imagesmode View 20 photos
For Sale
$1,050,000
Est. $5,880/mo10037 Louise, Northridge, CA 91325
bed
3
Bedrooms
bathtub
3
Bathrooms
square_foot
2,175
Square Feet
About this home
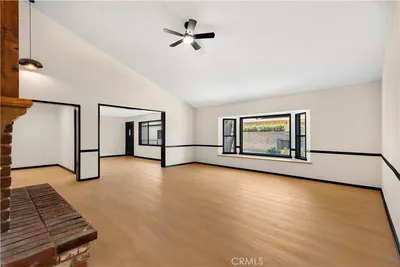
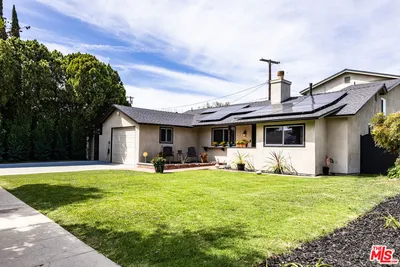
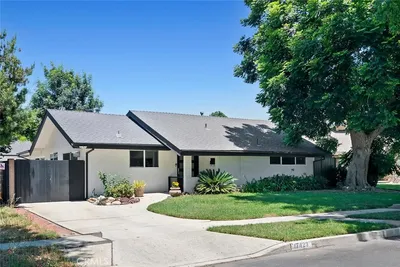
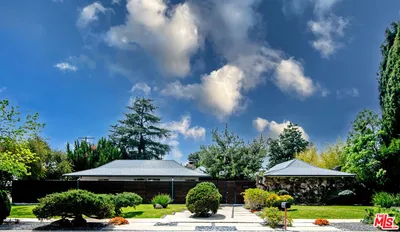
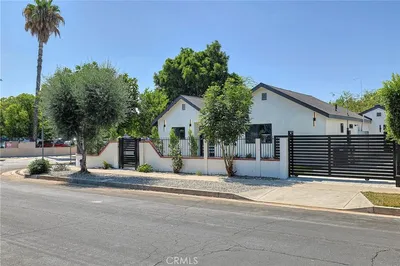
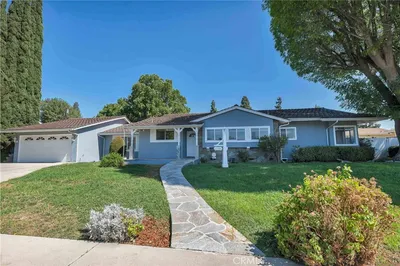
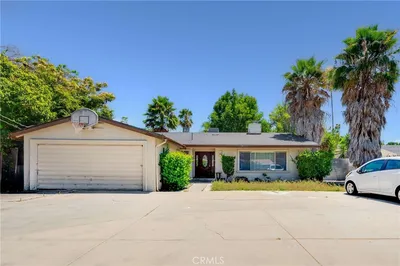
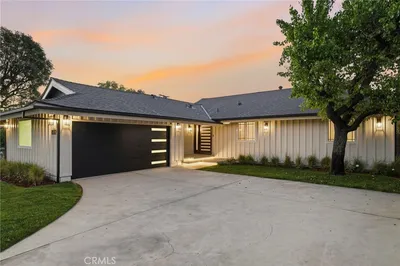
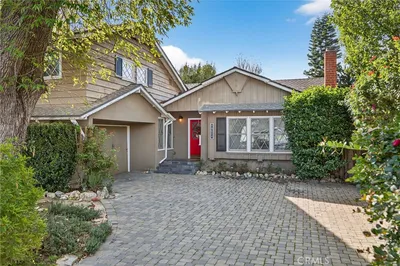
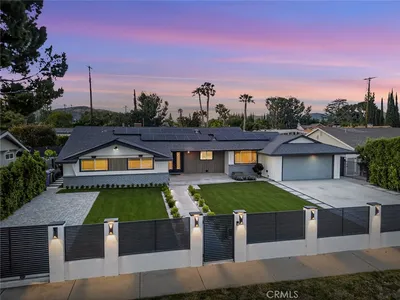
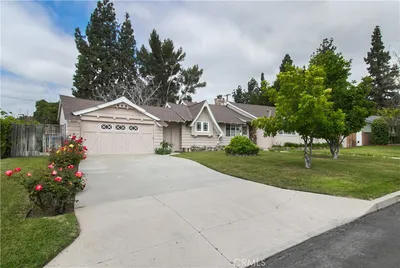
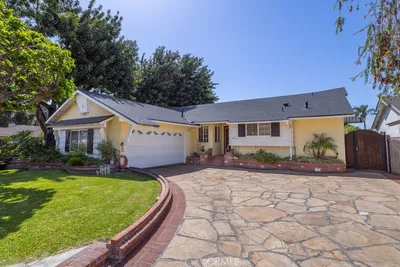
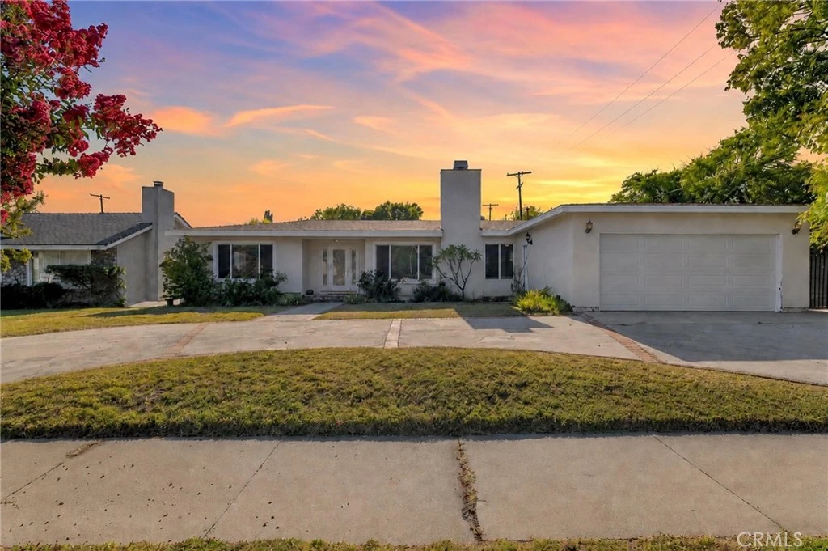
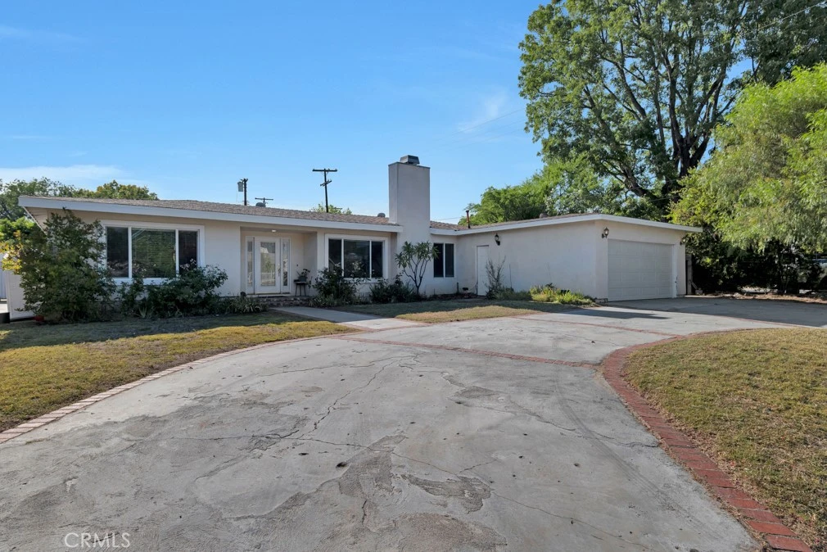
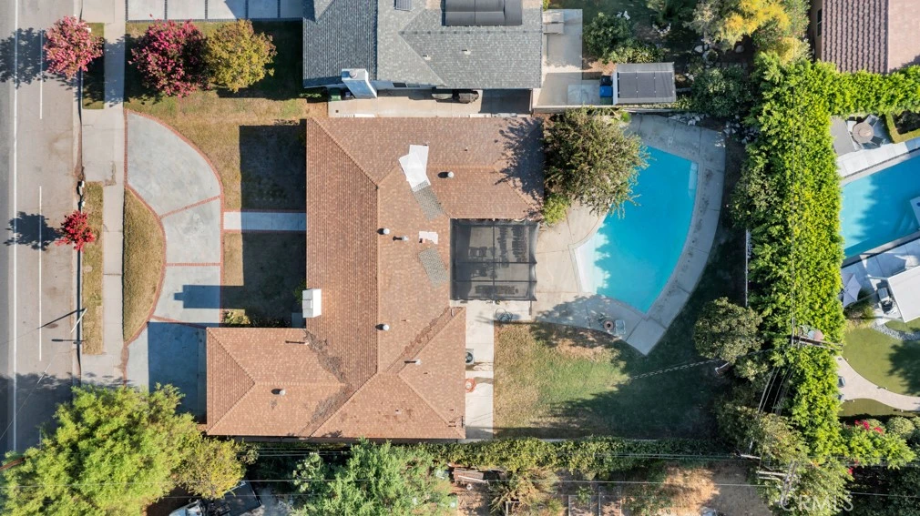
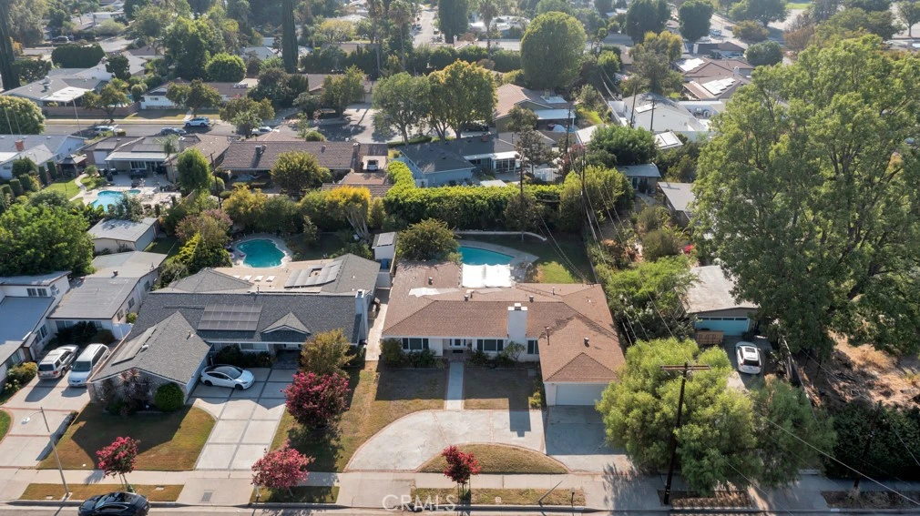
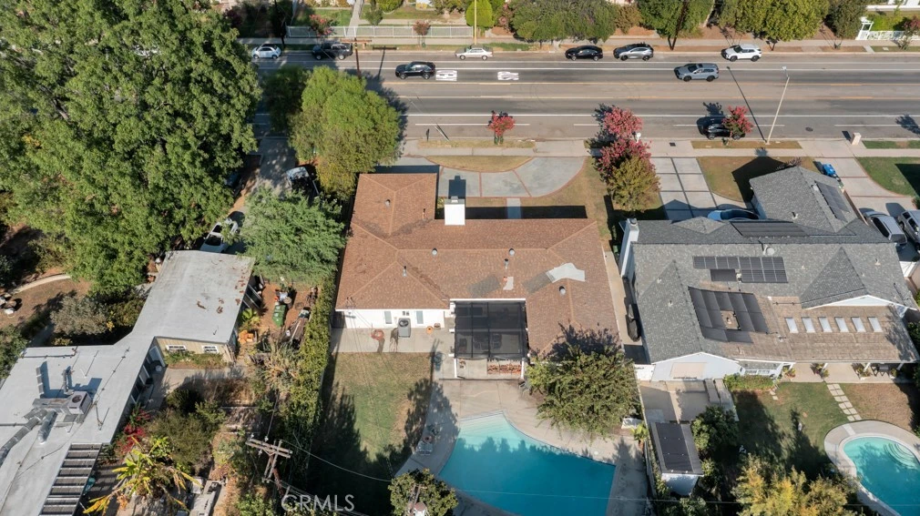
Opportunity awaits with this spacious 2,175 sq. ft. single-story home situated on an oversized 11,073 sq. ft. lot with excellent ADU potential. A welcoming circular driveway provides abundant parking and wonderful curb appeal. Inside, you'll find a thoughtfully designed floor plan featuring three bedrooms, three bathrooms, and separate bedroom wings that provide privacy and flexibility for family or guests. The expansive primary suite is a true private retreat, complete with an ensuite bathroom and sliding glass doors that open directly to the backyard, where you'll enjoy beautiful views and a peaceful setting—the perfect place to begin or end your day. The heart of the home is the open-concept kitchen, featuring a large center island that flows seamlessly into the spacious family room with a cozy fireplace, creating an ideal space for everyday living and entertaining. A generous laundry room and central air conditioning add comfort and convenience. Step outside to a sparkling pool and an expansive backyard offering endless possibilities for entertaining, relaxing, gardening, or creating an ADU (buyer to verify). The oversized 11,073 sq. ft. lot provides exceptional space and flexibility for future expansion while still offering privacy and room to enjoy. Whether you're looking to move right in, update to your personal taste, or maximize the property's tremendous potential, this home presents a rare opportunity to own a property with space, views, and versatility. A wonderful combination of comfort, privacy, and future potential—this is a home you won't want to miss!
Property Facts
bed
Bedrooms
3
bathtub
Bathrooms
3
square_foot
Square Feet
2,175
landscape
Lot Size
11,073 sqft
calendar_month
Year Built
1961
home_work
Property Type
Single Family Residence
timer
Days on Market
0
payments
HOA Fee
N/A
garage
Garage Total
2
fingerprint
MLS #
SR26168800
Interior Details
General Interior
Interior Features
Breakfast Bar, Block Walls, Granite Counters, Open Floorplan, Bedroom On Main Level, Utility Room
Flooring
Carpet, Tile
Fireplace
Family Room
Kitchen & Appliances
Appliances
Electric Oven, Disposal, Gas Range
Laundry
Laundry Room
Bed & Bath
Main Level Bedrooms
3
Main Level Bathrooms
2
Climate Control
Cooling
Central Air
Heating
Central
Parking
Total Parking Spaces
2
Garage Spaces
2
Attached Garage
Yes
Parking Features
Circular Driveway, Garage Faces Front, Garage
Exterior & Lot
Building & Construction
Patio & Porch
Covered
Foundation
Slab
Roof
Composition
Direction Faced
East
Lot & Grounds
Pool Features
Private
Sewer
Public Sewer
Water Source
Public
Community & HOA
Association Info
Community Features
Sidewalks
Mortgage Calculator
Total Monthly
$0
Principal & Interest:
$0Property Tax:
$0Home Insurance:
$0HOA Fees:
$0$
$
%
Nearby Schools
| Rating | School Name |
|---|---|
8 | Andasol Avenue Elementary Elementary School |
N/A | SAN FERNANDO VALLEY ACADEMY Private School |
N/A | CASA MONTESSORI Private School |
7 | Patrick Henry Middle Middle School |
10 | Balboa Gifted/High Ability Magnet Elementary Elementary School |
Convenience Score
Market Insights
91325|Northridge
analytics
Estimated Value
Calculating...
trending_up0%vs. last year
202120222023202420252026
Market Temperature
Seller'sBalancedBuyer's
0d30d60d180d
Balanced
Balanced market
30 Days
Avg. time on market
This is a Balanced Market. Homes are selling at a moderate pace.
flood
Flood & Climate Risk
Flood Risk
Minimal — not in a FEMA flood zone
Wildfire Risk
Moderate — near wildland-urban interface
Heat Risk
Low — moderate summer temperatures
Earthquake Risk
Southern California seismic zone
volume_up
Noise Levels
TrafficQuiet residential street
AirportMinimal airport noise
CommercialLow commercial activity nearby

Ready to Take the Next Step?
Get expert support from a local agent today.
call
(800)-330-9306Available 9AM - 7PM
Similar Homes You Might Like
Based on price, location, and features