Topfind Realty
Renting

Search Rentals

Houses for RentTownhomes for RentCondos for RentView All Rentals →

Renting Resources

Why Rent With UsRenter GuideRent vs Buy Calculator

Renter Articles

How to Negotiate RentUnderstanding Your LeaseMoving Checklist for Renters
Buying

Search Homes

Houses for SaleTownhomes for SaleCondos for SaleView All Homes →

Buying Resources

Why Buy With UsBuyer GuideAffordability CalculatorInvestment CalculatorProperty Tax Calculator

Buyer Articles

Master Your New Home BudgetBeat Moving StressPacking Secrets
Selling

Selling Tools

Home ValuationFind a Seller's Agent

Selling Resources

Why Sell With UsSeller GuideNet Sheet CalcHELOC Calculator

Seller Articles

Strategic PricingDownsizing Tips
Mortgage Rates

Today's Rates

Mortgage RatesRefinance RatesLoan ComparisonHELOC Calculator

Mortgage Resources

Understanding Mortgage RatesFirst-Time Homebuyer GuideWhen to Refinance Your Mortgage
Realtors
Topfind
Houses for RentTownhomes for RentCondos for RentView All Rentals →
Why Rent With UsRenter GuideRent vs Buy Calculator
How to Negotiate RentUnderstanding Your LeaseMoving Checklist for Renters
Houses for SaleTownhomes for SaleCondos for SaleView All Homes →
Why Buy With UsBuyer GuideAffordability CalculatorInvestment CalculatorProperty Tax Calculator
Master Your New Home BudgetBeat Moving StressPacking Secrets
Home ValuationFind a Seller's Agent
Why Sell With UsSeller GuideNet Sheet CalcHELOC Calculator
Strategic PricingDownsizing Tips
Mortgage RatesRefinance RatesLoan ComparisonHELOC Calculator
Understanding Mortgage RatesFirst-Time Homebuyer GuideWhen to Refinance Your Mortgage
groupRealtorsinfoAbout Us
Continue with Google
Sign InSign Up
Topfind Realty
Renting

Search Rentals

Houses for RentTownhomes for RentCondos for RentView All Rentals →

Renting Resources

Why Rent With UsRenter GuideRent vs Buy Calculator

Renter Articles

How to Negotiate RentUnderstanding Your LeaseMoving Checklist for Renters
Buying

Search Homes

Houses for SaleTownhomes for SaleCondos for SaleView All Homes →

Buying Resources

Why Buy With UsBuyer GuideAffordability CalculatorInvestment CalculatorProperty Tax Calculator

Buyer Articles

Master Your New Home BudgetBeat Moving StressPacking Secrets
Selling

Selling Tools

Home ValuationFind a Seller's Agent

Selling Resources

Why Sell With UsSeller GuideNet Sheet CalcHELOC Calculator

Seller Articles

Strategic PricingDownsizing Tips
Mortgage Rates

Today's Rates

Mortgage RatesRefinance RatesLoan ComparisonHELOC Calculator

Mortgage Resources

Understanding Mortgage RatesFirst-Time Homebuyer GuideWhen to Refinance Your Mortgage
Realtors
Topfind
Houses for RentTownhomes for RentCondos for RentView All Rentals →
Why Rent With UsRenter GuideRent vs Buy Calculator
How to Negotiate RentUnderstanding Your LeaseMoving Checklist for Renters
Houses for SaleTownhomes for SaleCondos for SaleView All Homes →
Why Buy With UsBuyer GuideAffordability CalculatorInvestment CalculatorProperty Tax Calculator
Master Your New Home BudgetBeat Moving StressPacking Secrets
Home ValuationFind a Seller's Agent
Why Sell With UsSeller GuideNet Sheet CalcHELOC Calculator
Strategic PricingDownsizing Tips
Mortgage RatesRefinance RatesLoan ComparisonHELOC Calculator
Understanding Mortgage RatesFirst-Time Homebuyer GuideWhen to Refinance Your Mortgage
groupRealtorsinfoAbout Us
Continue with Google
Sign InSign Up
Real Estate/CA/Northridge/17221 Tuba Street
Interior
For Sale
$1,045,000
Est. $5,852/mo

17221 Tuba Street, Northridge, CA 91325

bed
5
Bedrooms
bathtub
3
Bathrooms
square_foot
2,259
Square Feet

About this home

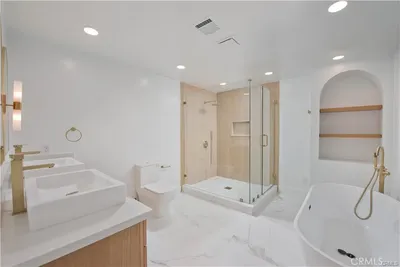
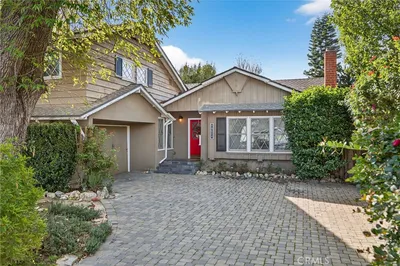

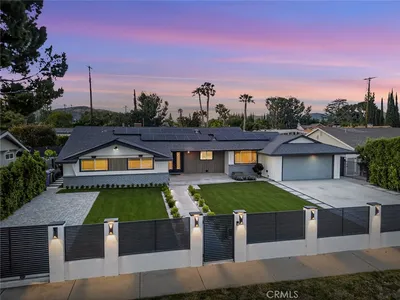
Set beneath a mature shade tree on a generous 10,045-square-foot lot, this classic, low-slung ranch-style home offers 4 bedrooms, 2¾ bathrooms, a convertible den, and approximately 2,259 square feet of comfortable living space in an established Northridge neighborhood. Fresh interior and exterior paint and new carpeting create a clean, move-in-ready setting, while the home’s well-preserved character and flexible floor plan provide an appealing opportunity to customize and personalize over time according to your taste. Energy efficient cooling with dual zone AC and ceiling fans throughout the home. Enlarged, covered front porch, step-free flagstone pathway, stone façade accents, and exterior shutters introduce the home, opening to a formal entry with hardwood flooring. The step-down living room is anchored by a natural stone fireplace with a wide raised hearth and opens to the adjoining dining room, where a picture window brings in abundant natural light. Dining room seamlessly linked for easy flow and entertaining to the spacious kitchen offering a substantial workspace, abundant cabinets, dedicated pantry, built-in appliances, with space for more, and a convenient pass-through to the family room with breakfast-bar seating. Designed for relaxed everyday living, the family room features hardwood flooring, built-in shelving, plantation shutters, and direct access to the backyard. Three good-sized bedrooms share two full baths while a primary bedroom has direct access to adjacent, ¾ bath. One of the bedrooms and baths is separated, on the other end of the house with private side door entry, ideal as a guest suite, home office, or additional income potential. The convertible den offers added versatility for a home office, playroom, guest space, or potential fifth bedroom. Two sliding glass doors extend the living areas to a wide rear patio, grassy lawn, mature shade tree, and perimeter planters, creating a private outdoor setting with ample room for entertaining, recreation, gardening, or future personalization. An attached two-car garage with direct access, laundry hookups, and a utility sink adds everyday convenience. Situated in the highly coveted Granada Hills Charter school district and located near local parks, CSUN, Northridge Fashion Center, dining, shopping, and major commuter routes, this inviting property combines space, flexibility, and long-term potential in a community well suited to family life. Don’t miss the chance to make this your new home!

Property Facts

bed

Bedrooms

5

bathtub

Bathrooms

3

square_foot

Square Feet

2,259

landscape

Lot Size

10,046 sqft

calendar_month

Year Built

1957

home_work

Property Type

Single Family Residence

timer

Days on Market

0

payments

HOA Fee

N/A

garage

Garage Total

2

fingerprint

MLS #

SR26164867

Interior Details

General Interior

Interior Features

Breakfast Bar, Built In Features, Ceiling Fans, Separate Formal Dining Room, Quartz Counters, Tile Counters, Track Lighting, Attic

Flooring

Carpet, Tile, Wood

Fireplace

Living Room, Raised Hearth

Kitchen & Appliances

Appliances

Built In Range, Dishwasher, Gas Oven, Gas Range, Range Hood

Laundry

Washer Hookup, In Garage

Bed & Bath

Main Level Bedrooms

5

Main Level Bathrooms

3

Climate Control

Cooling

Central Air, Dual

Heating

Central

Parking

Total Parking Spaces

2

Garage Spaces

2

Attached Garage

Yes

Parking Features

Concrete, Direct Access, Door Single, Driveway, Garage Faces Front, Garage, Side By Side

Exterior & Lot

Building & Construction

Patio & Porch

Concrete, Open, Patio, Wrap Around

Fencing

Block, Chain Link, Wood

Lot & Grounds

Lot Features

Back Yard, Front Yard, Lawn, Landscaped, Yard

Sewer

Public Sewer

Water Source

Public

Community & HOA

Association Info

Community Features

Curbs, Street Lights, Sidewalks

Mortgage Calculator

Total Monthly

$0

Principal & Interest:
$0
Property Tax:
$0
Home Insurance:
$0
HOA Fees:
$0
$
$
%

Nearby Schools

RatingSchool NameGradesDistance
No school data available for this area.

Convenience Score

Market Insights

91325|Northridge
analytics

Estimated Value

Calculating...
trending_up0%vs. last year
202120222023202420252026

Market Temperature

Seller'sBalancedBuyer's
0d30d60d180d
Balanced

Balanced market

30 Days

Avg. time on market

This is a Balanced Market. Homes are selling at a moderate pace.

flood

Flood & Climate Risk

Flood Risk

Minimal — not in a FEMA flood zone

Low

Wildfire Risk

Moderate — near wildland-urban interface

Moderate

Heat Risk

Low — moderate summer temperatures

Low

Earthquake Risk

Southern California seismic zone

Moderate
volume_up

Noise Levels

TrafficQuiet residential street
AirportMinimal airport noise
CommercialLow commercial activity nearby
streetview

Street View

Open Full Street Viewopen_in_new
Topfind Realty

Ready to Take the Next Step?

Get expert support from a local agent today.

call
(800)-330-9306Available 9AM - 7PM

Similar Homes You Might Like

Based on price, location, and features
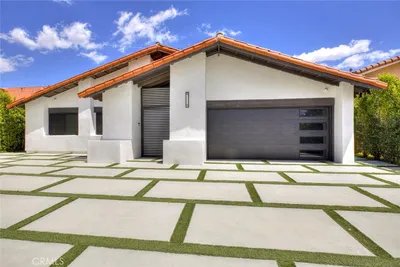
9450 Tampa

$1,395,000

FOR SALE

9450 Tampa, Northridge, CA 91324

4 beds · 3 baths · 2,353 sqft

17444 Septo Street

$1,299,000

FOR SALE

17444 Septo Street, Northridge, CA 91325

5 beds · 4 baths · 2,214 sqft

10000 Amestoy Avenue
3D TOUR

$1,445,000

FOR SALE

10000 Amestoy Avenue, Northridge, CA 91325

4 beds · 4 baths · 2,288 sqft

9728 Rhea

$1,375,000

FOR SALE

9728 Rhea, Northridge, CA 91324

4 beds · 3 baths · 2,096 sqft

18016 Raymer Street
VIRTUAL TOUR

$1,599,000

FOR SALE

18016 Raymer Street, Northridge, CA 91325

4 beds · 3 baths · 2,522 sqft

17827 Roscoe Boulevard

$1,350,000

FOR SALE

17827 Roscoe Boulevard, Northridge, CA 91325

4 beds · 3 baths · 2,700 sqft

18912 Halsted Street
VIDEO TOUR

$1,349,999

FOR SALE

18912 Halsted Street, Northridge, CA 91324

4 beds · 3 baths · 2,184 sqft

18611 Lassen

$1,259,000

FOR SALE

18611 Lassen, Northridge, CA 91324

4 beds · 3 baths · 2,010 sqft

Recently Sold

18624 Gledhill Street
3D TOUR

$1,065,000

SOLD

18624 Gledhill Street, Northridge, CA 91324

4 beds · 3 baths · 2,011 sqft

9055 Forbes Avenue

$1,285,000

SOLD

9055 Forbes Avenue, Northridge, CA 91343

6 beds · 4 baths · 2,700 sqft

17831 Fullerfarm Street
3D TOUR

$1,345,000

SOLD

17831 Fullerfarm Street, Northridge, CA 91325

4 beds · 3 baths · 2,501 sqft

10983 Topeka Drive
VIRTUAL TOUR

$1,122,540

SOLD

10983 Topeka Drive, Northridge, CA 91326

4 beds · 2 baths · 1,920 sqft

18937 Citronia
VIRTUAL TOUR

$1,033,000

SOLD

18937 Citronia, Northridge, CA 91324

4 beds · 3 baths · 2,184 sqft

18251 Chase

$1,030,000

SOLD

18251 Chase, Northridge, CA 91325

4 beds · 3 baths · 2,316 sqft

9549 Gladbeck

$1,340,000

SOLD

9549 Gladbeck, Northridge, CA 91324

5 beds · 3 baths · 2,285 sqft

8410 Beckford

$899,950

SOLD

8410 Beckford, Northridge, CA 91324

4 beds · 3 baths · 1,989 sqft

Topfind Realty

Company

  • About Us
  • Careers
  • Articles
  • Home Estimate

Explore

  • Renting
  • Buying
  • Selling
  • Realtors

Support

  • Help Center
  • Contact Us
  • Terms & Conditions
  • Privacy Policy

Topfind Realty, DRE # 02240815, is a licensed real estate broker in California. Topfind Realty pledges to support the Fair Housing Act and adhere to Equal Housing Opportunity laws.

Copyright © 2026 Topfind Realty. All Rights Reserved.