Topfind Realty
Renting

Search Rentals

Houses for RentTownhomes for RentCondos for RentView All Rentals →

Renting Resources

Why Rent With UsRenter GuideRent vs Buy Calculator

Renter Articles

How to Negotiate RentUnderstanding Your LeaseMoving Checklist for Renters
Buying

Search Homes

Houses for SaleTownhomes for SaleCondos for SaleView All Homes →

Buying Resources

Why Buy With UsBuyer GuideAffordability CalculatorInvestment CalculatorProperty Tax Calculator

Buyer Articles

Master Your New Home BudgetBeat Moving StressPacking Secrets
Selling

Selling Tools

Home ValuationFind a Seller's Agent

Selling Resources

Why Sell With UsSeller GuideNet Sheet CalcHELOC Calculator

Seller Articles

Strategic PricingDownsizing Tips
Mortgage Rates

Today's Rates

Mortgage RatesRefinance RatesLoan ComparisonHELOC Calculator

Mortgage Resources

Understanding Mortgage RatesFirst-Time Homebuyer GuideWhen to Refinance Your Mortgage
Realtors
Topfind
Houses for RentTownhomes for RentCondos for RentView All Rentals →
Why Rent With UsRenter GuideRent vs Buy Calculator
How to Negotiate RentUnderstanding Your LeaseMoving Checklist for Renters
Houses for SaleTownhomes for SaleCondos for SaleView All Homes →
Why Buy With UsBuyer GuideAffordability CalculatorInvestment CalculatorProperty Tax Calculator
Master Your New Home BudgetBeat Moving StressPacking Secrets
Home ValuationFind a Seller's Agent
Why Sell With UsSeller GuideNet Sheet CalcHELOC Calculator
Strategic PricingDownsizing Tips
Mortgage RatesRefinance RatesLoan ComparisonHELOC Calculator
Understanding Mortgage RatesFirst-Time Homebuyer GuideWhen to Refinance Your Mortgage
groupRealtorsinfoAbout Us
Continue with Google
Sign InSign Up
Topfind Realty
Renting

Search Rentals

Houses for RentTownhomes for RentCondos for RentView All Rentals →

Renting Resources

Why Rent With UsRenter GuideRent vs Buy Calculator

Renter Articles

How to Negotiate RentUnderstanding Your LeaseMoving Checklist for Renters
Buying

Search Homes

Houses for SaleTownhomes for SaleCondos for SaleView All Homes →

Buying Resources

Why Buy With UsBuyer GuideAffordability CalculatorInvestment CalculatorProperty Tax Calculator

Buyer Articles

Master Your New Home BudgetBeat Moving StressPacking Secrets
Selling

Selling Tools

Home ValuationFind a Seller's Agent

Selling Resources

Why Sell With UsSeller GuideNet Sheet CalcHELOC Calculator

Seller Articles

Strategic PricingDownsizing Tips
Mortgage Rates

Today's Rates

Mortgage RatesRefinance RatesLoan ComparisonHELOC Calculator

Mortgage Resources

Understanding Mortgage RatesFirst-Time Homebuyer GuideWhen to Refinance Your Mortgage
Realtors
Topfind
Houses for RentTownhomes for RentCondos for RentView All Rentals →
Why Rent With UsRenter GuideRent vs Buy Calculator
How to Negotiate RentUnderstanding Your LeaseMoving Checklist for Renters
Houses for SaleTownhomes for SaleCondos for SaleView All Homes →
Why Buy With UsBuyer GuideAffordability CalculatorInvestment CalculatorProperty Tax Calculator
Master Your New Home BudgetBeat Moving StressPacking Secrets
Home ValuationFind a Seller's Agent
Why Sell With UsSeller GuideNet Sheet CalcHELOC Calculator
Strategic PricingDownsizing Tips
Mortgage RatesRefinance RatesLoan ComparisonHELOC Calculator
Understanding Mortgage RatesFirst-Time Homebuyer GuideWhen to Refinance Your Mortgage
groupRealtorsinfoAbout Us
Continue with Google
Sign InSign Up
Real Estate/CA/Northridge/17600 Lemarsh Street
Main
Interior 1
Interior 2
Interior 3
Interior 4
imagesmode View 62 photos
For Sale
$1,498,000
Est. $8,389/mo

17600 Lemarsh Street, Northridge, CA 91325

bed
3
Bedrooms
bathtub
3
Bathrooms
square_foot
2,277
Square Feet

About this home

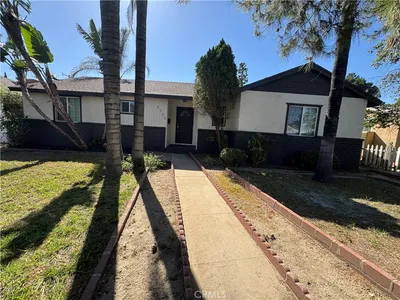
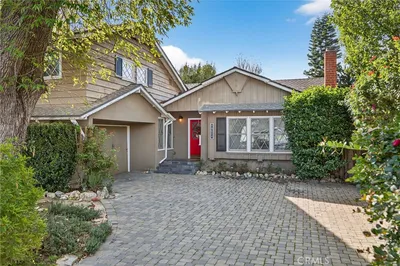

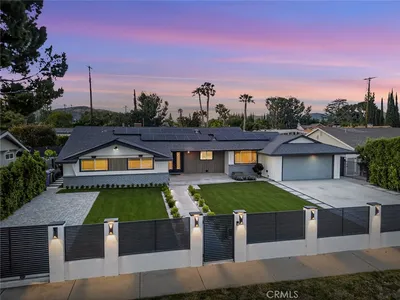
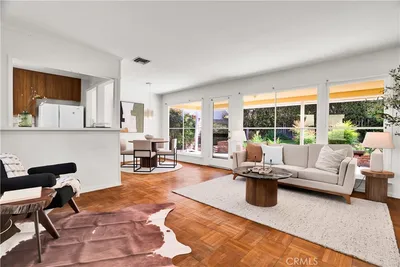
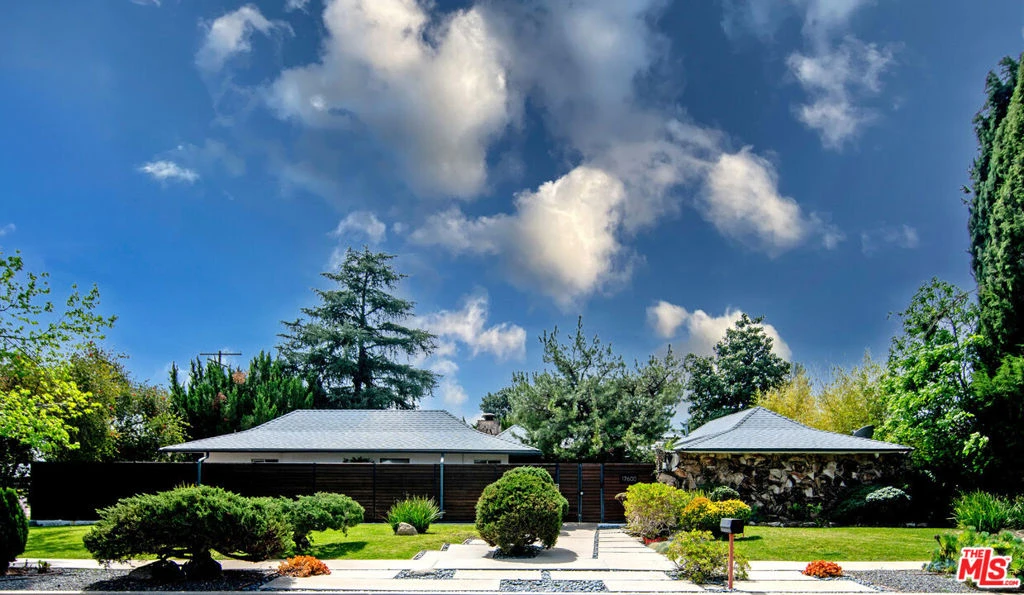
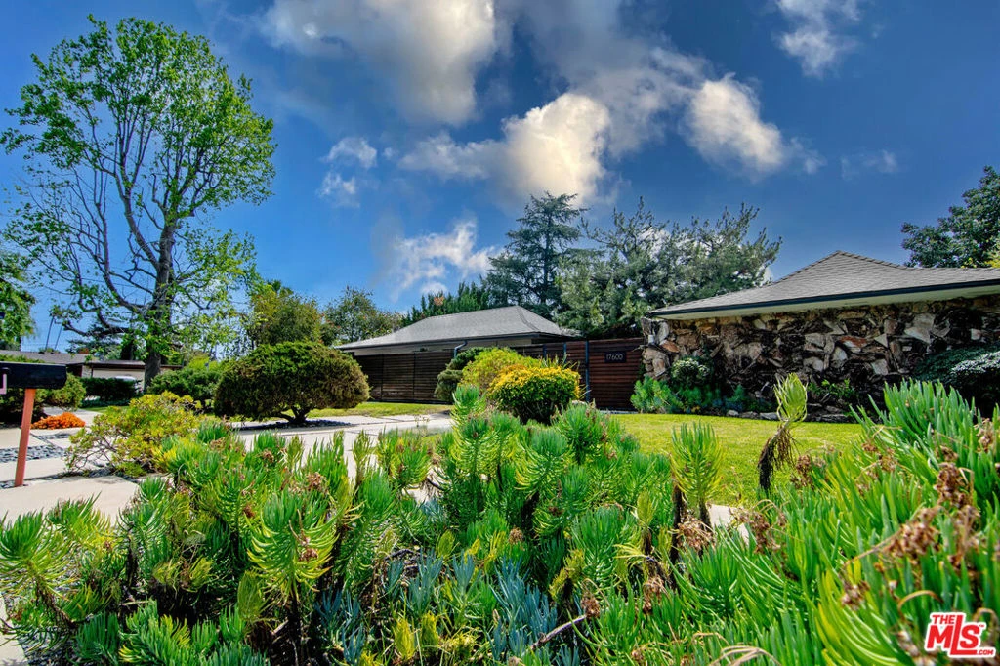
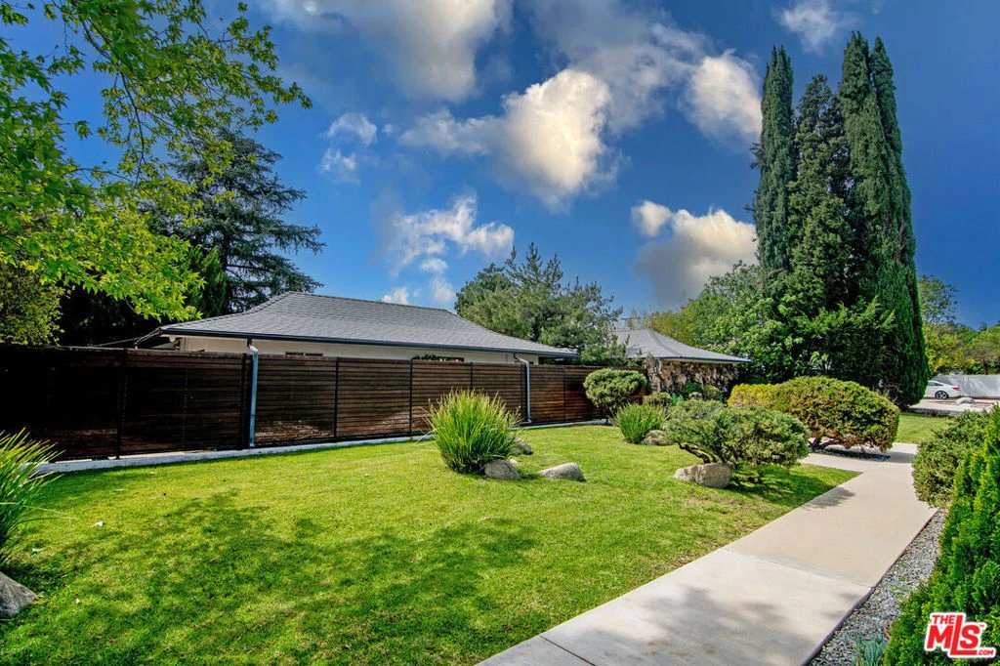
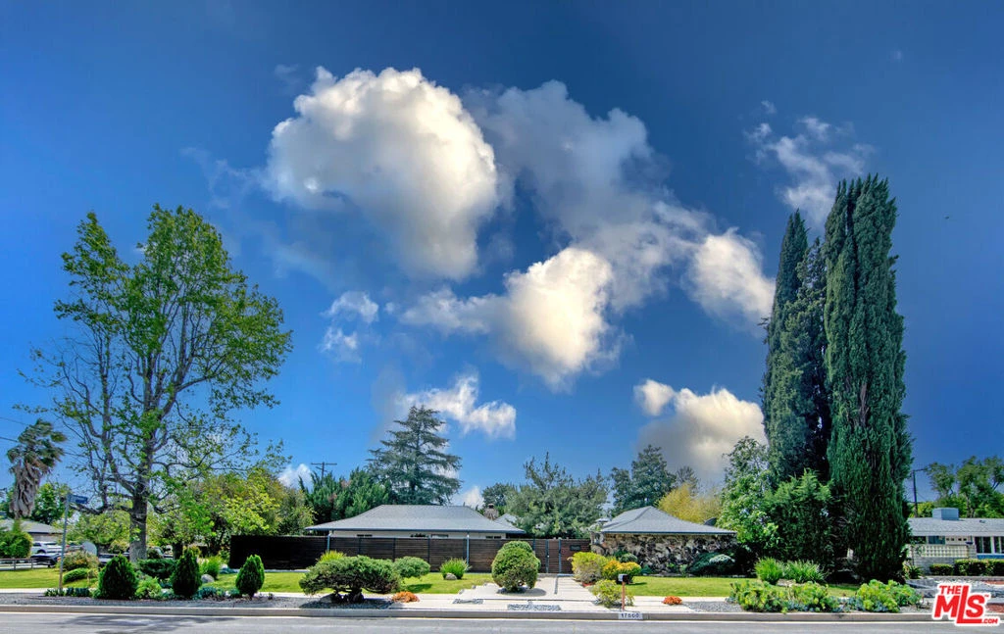
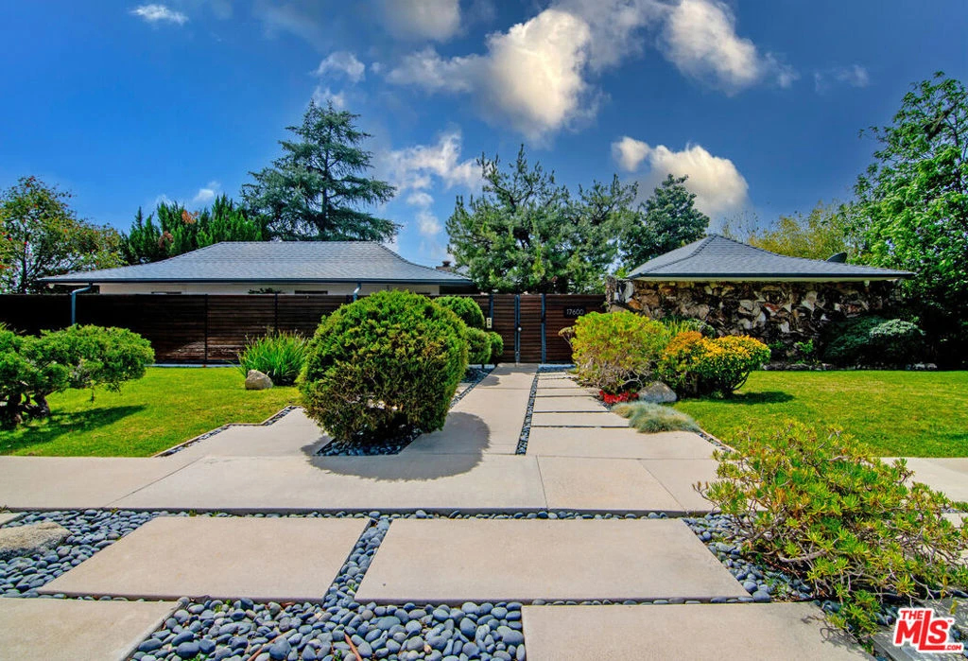
Welcome to The Retreat. If simplicity is the ultimate sophistication, enjoy this extraordinary Mid-Century Modern residence by renowned architects Duncan & Bild. A timeless architectural statement, the home embodies clean lines, thoughtful design, and a seamless connection between indoor and outdoor living, creating a sanctuary that feels worlds away from the pace of everyday life. Privately situated on a generous corner lot, the property offers an exceptional sense of serenity and seclusion. Beyond the entry gate, a tranquil Japanese-inspired Koi pond, where graceful koi gather to greet you, sets the tone for the peaceful retreat that unfolds beyond. Every element has been carefully designed to evoke a sense of calm, inviting you to slow down, breathe deeply, and embrace the home's Zen-like atmosphere. Inside, expansive floor-to-ceiling walls of glass and three oversized skylights fill the open floor plan with abundant natural light, while blurring the boundaries between the interior and its lush surroundings. Sliding glass doors open effortlessly to professionally landscaped grounds featuring intimate sitting areas, mature fruit trees, and a sparkling swimming pool. Whether enjoying quiet mornings with coffee, entertaining beneath the stars, or simply listening to the gentle sounds of nature, the outdoor spaces offer an idyllic extension of the home and a true escape from the outside world. Authentic Mid-Century Modern design is beautifully complemented by refined contemporary finishes, including polished concrete floors, custom cabinetry, a dramatic gas fireplace, and a luxurious spa-inspired bath. The gourmet kitchen is appointed with premium Viking appliances, while modern conveniences include an advanced security camera and entry system, along with a whole-house solar system that provides energy-efficient, sustainable living. Beautifully preserved and thoughtfully enhanced, this architectural treasure remains true to its original vision while offering the comfort, style, and effortless livability sought by today's discerning buyer. More than a remarkable home, it is a private sanctuary where timeless architecture and peaceful living exist in perfect harmony.

Property Facts

bed

Bedrooms

3

bathtub

Bathrooms

3

square_foot

Square Feet

2,277

landscape

Lot Size

12,132 sqft

calendar_month

Year Built

1959

home_work

Property Type

Single Family Residence

timer

Days on Market

113

payments

HOA Fee

N/A

garage

Garage Total

2

fingerprint

MLS #

26673559

Interior Details

General Interior

Interior Features

Separate Formal Dining Room, High Ceilings, Open Floorplan

Fireplace

Living Room

Kitchen & Appliances

Appliances

Dishwasher, Gas Cooktop, Disposal, Microwave, Oven, Refrigerator, Dryer, Washer

Laundry

Inside, In Kitchen

Climate Control

Cooling

Central Air

Heating

Central

Parking

Garage Spaces

2

Parking Features

Covered, Door Multi, Garage, Garage Door Opener, Private, Side By Side

Exterior & Lot

Building & Construction

Security

Carbon Monoxide Detectors, Gated Community, Smoke Detectors

Direction Faced

North

Lot & Grounds

Lot Features

Back Yard, Front Yard, Lawn, Landscaped, Yard

Pool Features

Fenced, In Ground

Sewer

Other

Community & HOA

Association Info

Community Features

Gated

Mortgage Calculator

Total Monthly

$0

Principal & Interest:
$0
Property Tax:
$0
Home Insurance:
$0
HOA Fees:
$0
$
$
%

Nearby Schools

RatingSchool NameGradesDistance
No school data available for this area.

Convenience Score

Market Insights

91325|Northridge
analytics

Estimated Value

Calculating...
trending_up0%vs. last year
202120222023202420252026

Market Temperature

Seller'sBalancedBuyer's
0d30d60d180d
Balanced

Balanced market

30 Days

Avg. time on market

This is a Balanced Market. Homes are selling at a moderate pace.

flood

Flood & Climate Risk

Flood Risk

Minimal — not in a FEMA flood zone

Low

Wildfire Risk

Moderate — near wildland-urban interface

Moderate

Heat Risk

Low — moderate summer temperatures

Low

Earthquake Risk

Southern California seismic zone

Moderate
volume_up

Noise Levels

TrafficQuiet residential street
AirportMinimal airport noise
CommercialLow commercial activity nearby
streetview

Street View

Open Full Street Viewopen_in_new
Topfind Realty

Ready to Take the Next Step?

Get expert support from a local agent today.

call
(800)-330-9306Available 9AM - 7PM

Similar Homes You Might Like

Based on price, location, and features
10052 Heatherglen Court
3D TOUR

$1,399,000

FOR SALE

10052 Heatherglen Court, Northridge, CA 91325

5 beds · 5 baths · 3,458 sqft

18526 Mayall I

$650,000

FOR SALE

18526 Mayall I, Northridge, CA 91324

3 beds · 3 baths · 1,303 sqft

17734 Devonshire Street 7
NEW 12 HRS AGO
VIRTUAL TOUR

$609,906

FOR SALE

17734 Devonshire Street 7, Northridge, CA 91325

2 beds · 3 baths · 1,390 sqft

8401 Tampa

$695,000

FOR SALE

8401 Tampa, Northridge, CA 91324

2 beds · 1 baths · 809 sqft

8735 Corbin Avenue

$749,950

FOR SALE

8735 Corbin Avenue, Northridge, CA 91324

3 beds · 2 baths · 1,478 sqft

9000 Vanalden Avenue 123
VIDEO TOUR

$739,000

FOR SALE

9000 Vanalden Avenue 123, Northridge, CA 91324

3 beds · 3 baths · 1,576 sqft

9412 Rhea
VIRTUAL TOUR

$849,900

FOR SALE

9412 Rhea, Northridge, CA 91324

3 beds · 2 baths · 1,470 sqft

8353 Chimineas

$1,035,000

FOR SALE

8353 Chimineas, Northridge, CA 91325

4 beds · 2 baths · 1,437 sqft

Recently Sold

18624 Gledhill Street
3D TOUR

$1,065,000

SOLD

18624 Gledhill Street, Northridge, CA 91324

4 beds · 3 baths · 2,011 sqft

9055 Forbes Avenue

$1,285,000

SOLD

9055 Forbes Avenue, Northridge, CA 91343

6 beds · 4 baths · 2,700 sqft

17831 Fullerfarm Street
3D TOUR

$1,345,000

SOLD

17831 Fullerfarm Street, Northridge, CA 91325

4 beds · 3 baths · 2,501 sqft

10983 Topeka Drive
VIRTUAL TOUR

$1,122,540

SOLD

10983 Topeka Drive, Northridge, CA 91326

4 beds · 2 baths · 1,920 sqft

18937 Citronia
VIRTUAL TOUR

$1,033,000

SOLD

18937 Citronia, Northridge, CA 91324

4 beds · 3 baths · 2,184 sqft

7862 Jellico Avenue
3D TOUR

$820,000

SOLD

7862 Jellico Avenue, Northridge, CA 91325

3 beds · 1 baths · 1,148 sqft

8451 Calvin Avenue
3D TOUR

$910,000

SOLD

8451 Calvin Avenue, Northridge, CA 91324

3 beds · 2 baths · 1,228 sqft

17735 Kinzie Street 304
VIRTUAL TOUR

$557,600

SOLD

17735 Kinzie Street 304, Northridge, CA 91325

2 beds · 2 baths · 1,365 sqft

Topfind Realty

Company

  • About Us
  • Careers
  • Articles
  • Home Estimate

Explore

  • Renting
  • Buying
  • Selling
  • Realtors

Support

  • Help Center
  • Contact Us
  • Terms & Conditions
  • Privacy Policy

Topfind Realty, DRE # 02240815, is a licensed real estate broker in California. Topfind Realty pledges to support the Fair Housing Act and adhere to Equal Housing Opportunity laws.

Copyright © 2026 Topfind Realty. All Rights Reserved.