Topfind Realty
Renting

Search Rentals

Houses for RentTownhomes for RentCondos for RentView All Rentals →

Renting Resources

Why Rent With UsRenter GuideRent vs Buy Calculator

Renter Articles

How to Negotiate RentUnderstanding Your LeaseMoving Checklist for Renters
Buying

Search Homes

Houses for SaleTownhomes for SaleCondos for SaleView All Homes →

Buying Resources

Why Buy With UsBuyer GuideAffordability CalculatorInvestment CalculatorProperty Tax Calculator

Buyer Articles

Master Your New Home BudgetBeat Moving StressPacking Secrets
Selling

Selling Tools

Home ValuationFind a Seller's Agent

Selling Resources

Why Sell With UsSeller GuideNet Sheet CalcHELOC Calculator

Seller Articles

Strategic PricingDownsizing Tips
Mortgage Rates

Today's Rates

Mortgage RatesRefinance RatesLoan ComparisonHELOC Calculator

Mortgage Resources

Understanding Mortgage RatesFirst-Time Homebuyer GuideWhen to Refinance Your Mortgage
Realtors
Topfind
Houses for RentTownhomes for RentCondos for RentView All Rentals →
Why Rent With UsRenter GuideRent vs Buy Calculator
How to Negotiate RentUnderstanding Your LeaseMoving Checklist for Renters
Houses for SaleTownhomes for SaleCondos for SaleView All Homes →
Why Buy With UsBuyer GuideAffordability CalculatorInvestment CalculatorProperty Tax Calculator
Master Your New Home BudgetBeat Moving StressPacking Secrets
Home ValuationFind a Seller's Agent
Why Sell With UsSeller GuideNet Sheet CalcHELOC Calculator
Strategic PricingDownsizing Tips
Mortgage RatesRefinance RatesLoan ComparisonHELOC Calculator
Understanding Mortgage RatesFirst-Time Homebuyer GuideWhen to Refinance Your Mortgage
groupRealtorsinfoAbout Us
Continue with Google
Sign InSign Up
Topfind Realty
Renting

Search Rentals

Houses for RentTownhomes for RentCondos for RentView All Rentals →

Renting Resources

Why Rent With UsRenter GuideRent vs Buy Calculator

Renter Articles

How to Negotiate RentUnderstanding Your LeaseMoving Checklist for Renters
Buying

Search Homes

Houses for SaleTownhomes for SaleCondos for SaleView All Homes →

Buying Resources

Why Buy With UsBuyer GuideAffordability CalculatorInvestment CalculatorProperty Tax Calculator

Buyer Articles

Master Your New Home BudgetBeat Moving StressPacking Secrets
Selling

Selling Tools

Home ValuationFind a Seller's Agent

Selling Resources

Why Sell With UsSeller GuideNet Sheet CalcHELOC Calculator

Seller Articles

Strategic PricingDownsizing Tips
Mortgage Rates

Today's Rates

Mortgage RatesRefinance RatesLoan ComparisonHELOC Calculator

Mortgage Resources

Understanding Mortgage RatesFirst-Time Homebuyer GuideWhen to Refinance Your Mortgage
Realtors
Topfind
Houses for RentTownhomes for RentCondos for RentView All Rentals →
Why Rent With UsRenter GuideRent vs Buy Calculator
How to Negotiate RentUnderstanding Your LeaseMoving Checklist for Renters
Houses for SaleTownhomes for SaleCondos for SaleView All Homes →
Why Buy With UsBuyer GuideAffordability CalculatorInvestment CalculatorProperty Tax Calculator
Master Your New Home BudgetBeat Moving StressPacking Secrets
Home ValuationFind a Seller's Agent
Why Sell With UsSeller GuideNet Sheet CalcHELOC Calculator
Strategic PricingDownsizing Tips
Mortgage RatesRefinance RatesLoan ComparisonHELOC Calculator
Understanding Mortgage RatesFirst-Time Homebuyer GuideWhen to Refinance Your Mortgage
groupRealtorsinfoAbout Us
Continue with Google
Sign InSign Up
Real Estate/CA/North Tustin/1532 Kensing Lane (Sold)
3d_rotation3D & Video Tour
Main
SOLD
SoldClosed on December 10, 2025
$3,645,000
Sold Price

1532 Kensing Lane, North Tustin, CA 92705

bed
5
Bedrooms
bathtub
8
Bathrooms
square_foot
6,326
Square Feet

About this home

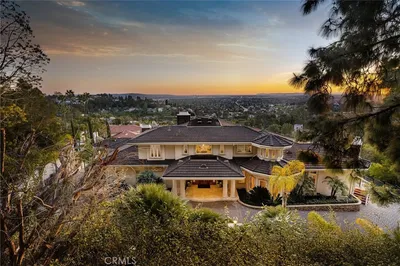
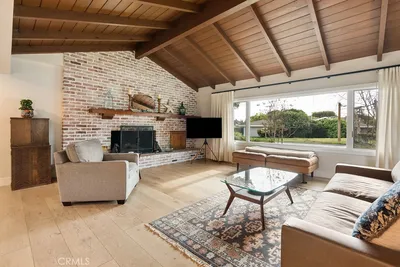
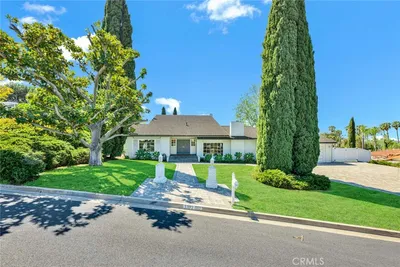
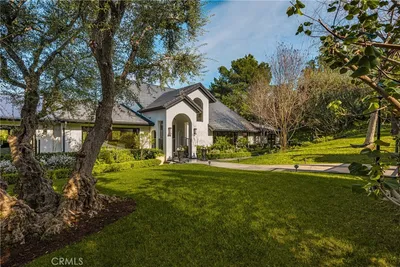

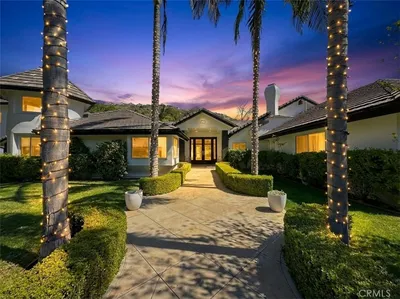
One of the best values per square foot among custom view homes in North Tustin! Welcome to 1532 Kensing Lane, a private, gated retreat nestled in the scenic hills of North Tustin. This one-of-a-kind estate offers breathtaking Catalina Island and city light views and a floor plan designed for elevated everyday living and unforgettable entertaining. Boasting 5 spacious bedrooms, 6 full bathrooms, and 2 half bathrooms, every bedroom includes its own ensuite bath for ultimate comfort and privacy. The thoughtful layout includes dual primary suites—one conveniently located on the main level. Indulge in luxury living with exceptional amenities such as a gym, theater room, wine room, guest house, and an open-concept living space with soaring two-story ceilings and walls of glass that frame the stunning views and flood the home with natural light. The remodeled chef’s kitchen features granite countertops, a stylish tile backsplash, a large center island with bar seating, and top-of-the-line stainless steel appliances, including full-size separate fridge and freezer units, a six-burner gas range, French café-style double ovens, and a wine/beverage fridge. Retreat to the upstairs primary suite, where you'll find a cozy fireplace, balcony access, panoramic views, a walk-in closet with custom built-ins, and a spa-like bath with dual vanities, granite counters, a makeup station, a walk-in shower, and a freestanding clawfoot tub. Step outside to your resort-style backyard, complete with PebbleTec pool and spa with waterfall feature, stone hardscape, putting green, artificial turf, covered patio with fireplace, BBQ island, gazebo, fire pit, Trex decking, and your very own sport/pickleball court. Additional highlights include a 4-car garage with epoxy flooring and built-in storage, a private extended driveway, sauna and steam room, and access to award-winning Tustin schools: Red Hill Elementary, Hewes Middle, and Foothill High. Ideally located near the 241/261 Toll Roads, 5/55/22 freeways, Tustin Ranch Golf Course, and The Tustin/Irvine Marketplace, this extraordinary residence offers luxurious living in one of Orange County’s most coveted neighborhoods. Don’t miss your chance to own this stunning custom estate at 1532 Kensing Lane!

infoProperty Facts

bed

Bedrooms

5

bathtub

Bathrooms

8

square_foot

Square Feet

6,326

landscape

Lot Size

26,300 sqft

calendar_month

Year Built

1993

home_work

Property Type

Single Family Residence

timer

Days on Market

152

payments

HOA Fee

N/A

garage

Garage Total

4

fingerprint

MLS #

PW25115267

chairInterior Details

General Interior

Interior Features

Wet Bar, Built In Features, Brick Walls, Balcony, Ceiling Fans, Crown Molding, Separate Formal Dining Room, Eat In Kitchen, Granite Counters, High Ceilings, Open Floorplan, Recessed Lighting, Storage, Tile Counters, Two Story Ceilings, Bar, Bedroom On Main Level, Entrance Foyer, Instant Hot Water, Main Level Primary, Multiple Primary Suites

Flooring

Carpet, Stone, Tile, Vinyl, Wood

Fireplace

Den, Electric, Gas, Kitchen, Living Room, Primary Bedroom

Kitchen & Appliances

Appliances

Six Burner Stove, Barbecue, Double Oven, Dishwasher, Freezer, Disposal, Microwave, Refrigerator, Water Heater, Water Purifier, Dryer, Washer

Laundry

Inside, Laundry Room, Stacked

Bed & Bath

Main Level Master

Yes

Climate Control

Cooling

Central Air, Whole House Fan, Attic Fan

Heating

Central

deckExterior & Lot

Building & Construction

Patio & Porch

Covered, Deck, Patio

Security

Prewired, Security Gate, Smoke Detectors

Roof

Concrete

Nearby Schools

RatingSchool NameGradesDistance
10
Red Hill Elementary
Elementary School
P-50.2 mi
10
Arroyo Elementary
Elementary School
P-50.6 mi
8
Foothill High
High School
9-120.7 mi
N/A
Fairmont Private School, North Tustin Campus
Private School
K-120.9 mi
N/A
Foothill Montessori School
Private School
K-121.0 mi

Convenience Score

Topfind Realty

This Home is Sold

Curious what your home is worth? Get a free valuation.

call
(800)-330-9306Available 9AM - 6PM

Similar Homes You Might Like

Based on price, location, and features
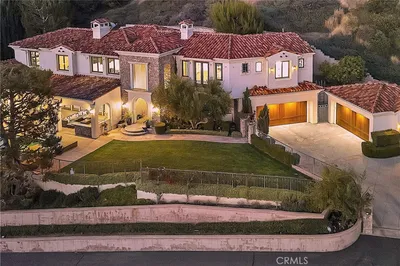
10372 Crawford Canyon Road
VIDEO TOUR

$4,995,000

FOR SALE

10372 Crawford Canyon Road, North Tustin, CA 92705

5 beds · 8 baths · 7,082 sqft

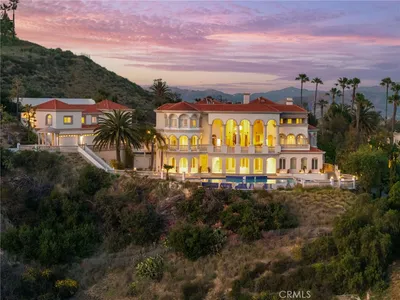
11451 Plantero Drive
VIRTUAL TOUR

$4,988,000

FOR SALE

11451 Plantero Drive, North Tustin, CA 92705

5 beds · 7 baths · 6,800 sqft

10219 Sunrise Lane
VIDEO TOUR

$8,800,000

FOR SALE

10219 Sunrise Lane, North Tustin, CA 92705

8 beds · 10 baths · 10,000 sqft

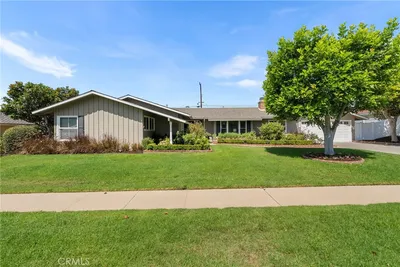
13831 Winthrope Street
VIDEO TOUR

$1,675,000

FOR SALE

13831 Winthrope Street, North Tustin, CA 92705

4 beds · 3 baths · 2,264 sqft

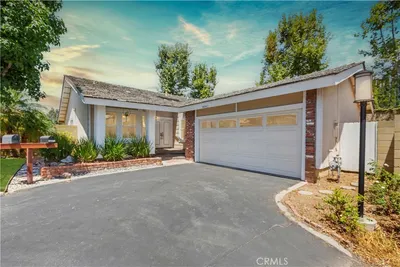
18842 Jane Circle
3D TOUR

$1,060,000

FOR SALE

18842 Jane Circle, North Tustin, CA 92705

2 beds · 2 baths · 1,477 sqft

12441 La Bella Dr
VIRTUAL TOUR

$2,395,000

FOR SALE

12441 La Bella Dr, North Tustin, CA 92705

4 beds · 3 baths · 2,588 sqft

13671 Belle Rive
3D TOUR

$2,800,000

FOR SALE

13671 Belle Rive, North Tustin, CA 92705

5 beds · 5 baths · 4,199 sqft

13761 Carlsbad

$1,650,000

FOR SALE

13761 Carlsbad, North Tustin, CA 92705

4 beds · 2 baths · 2,143 sqft

Recently Sold

10696 Skyline Drive
VIDEO TOUR

$3,850,000

SOLD

10696 Skyline Drive, North Tustin, CA 92705

5 beds · 7 baths · 5,079 sqft

10322 Saint Charles Way
VIDEO TOUR

$5,250,000

SOLD

10322 Saint Charles Way, North Tustin, CA 92705

5 beds · 7 baths · 6,544 sqft

1532 Kensing Lane
3D TOUR

$3,645,000

SOLD

1532 Kensing Lane, North Tustin, CA 92705

5 beds · 8 baths · 6,326 sqft

10972 Furlong Drive
VIRTUAL TOUR

$2,700,000

SOLD

10972 Furlong Drive, North Tustin, CA 92705

5 beds · 3 baths · 4,030 sqft

1875 La Cuesta
VIRTUAL TOUR

$8,800,000

SOLD

1875 La Cuesta, North Tustin, CA 92705

6 beds · 12 baths · 11,000 sqft

2011 Redberry

$2,200,000

SOLD

2011 Redberry, North Tustin, CA 92705

4 beds · 3 baths · 2,547 sqft

1392 Faren
3D TOUR

$2,823,500

SOLD

1392 Faren, North Tustin, CA 92705

5 beds · 4 baths · 3,738 sqft

9821 Brentwood Drive

$4,450,000

SOLD

9821 Brentwood Drive, North Tustin, CA 92705

3 beds · 4 baths · 4,187 sqft

Topfind Realty

Company

  • About Us
  • Careers
  • Articles
  • Home Estimate

Explore

  • Renting
  • Buying
  • Selling
  • Realtors

Support

  • Help Center
  • Contact Us
  • Terms & Conditions
  • Privacy Policy

Topfind Realty, DRE # 02240815, is a licensed real estate broker in California. Topfind Realty pledges to support the Fair Housing Act and adhere to Equal Housing Opportunity laws.

Copyright © 2026 Topfind Realty. All Rights Reserved.