imagesmode View 20 photos
For Sale
$1,675,000
Est. $9,380/mo13831 Winthrope Street, North Tustin, CA 92705
bed
4
Bedrooms
bathtub
3
Bathrooms
square_foot
2,264
Square Feet
About this home
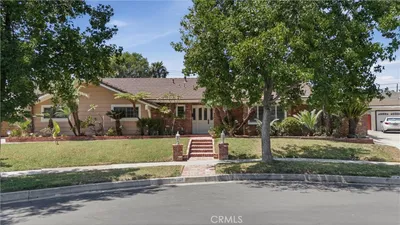
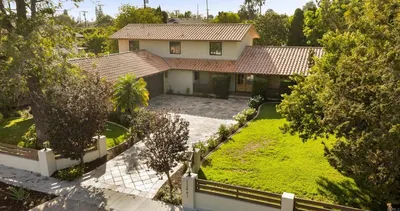
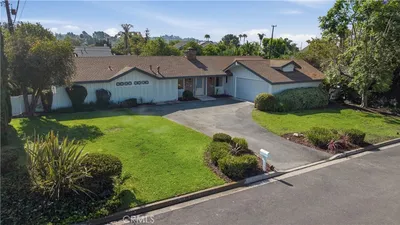
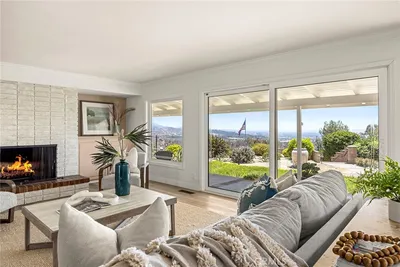
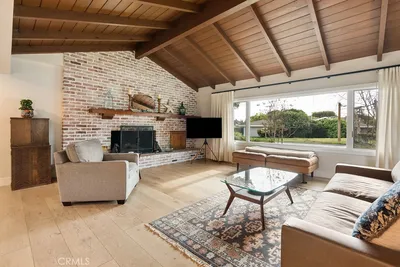
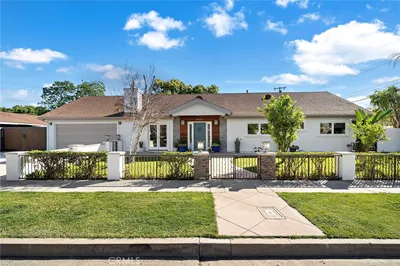
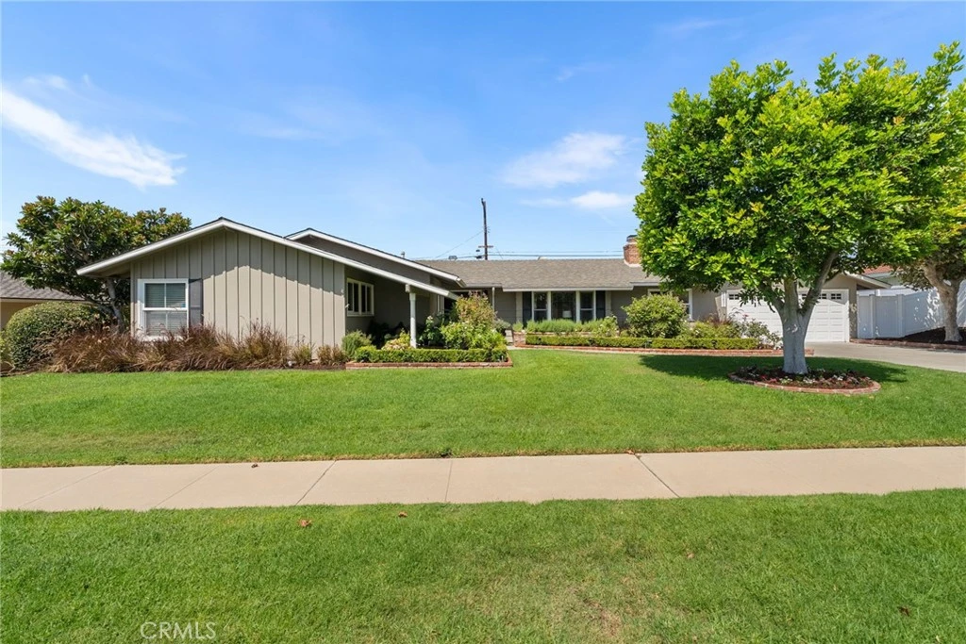
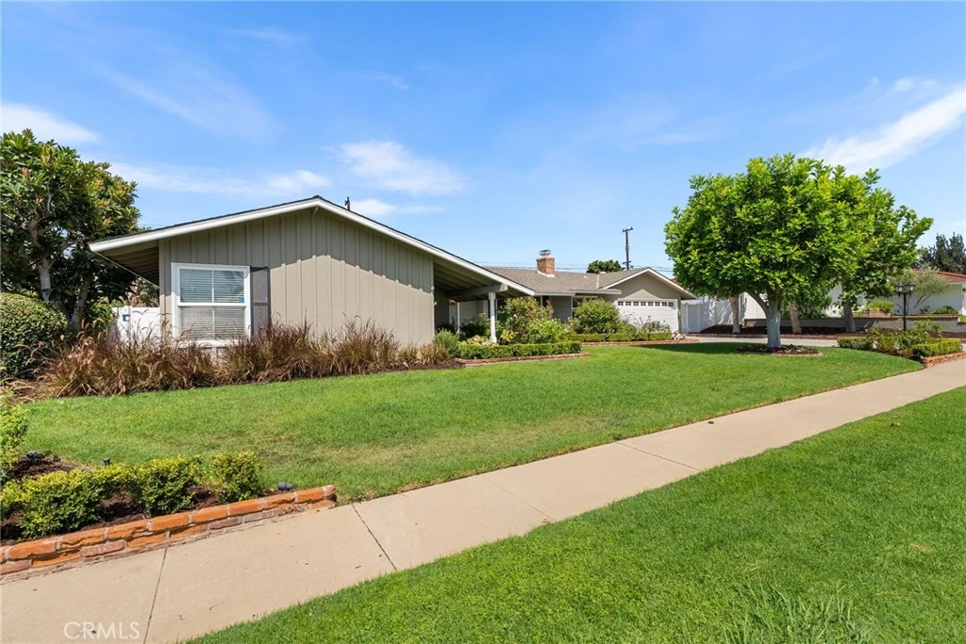
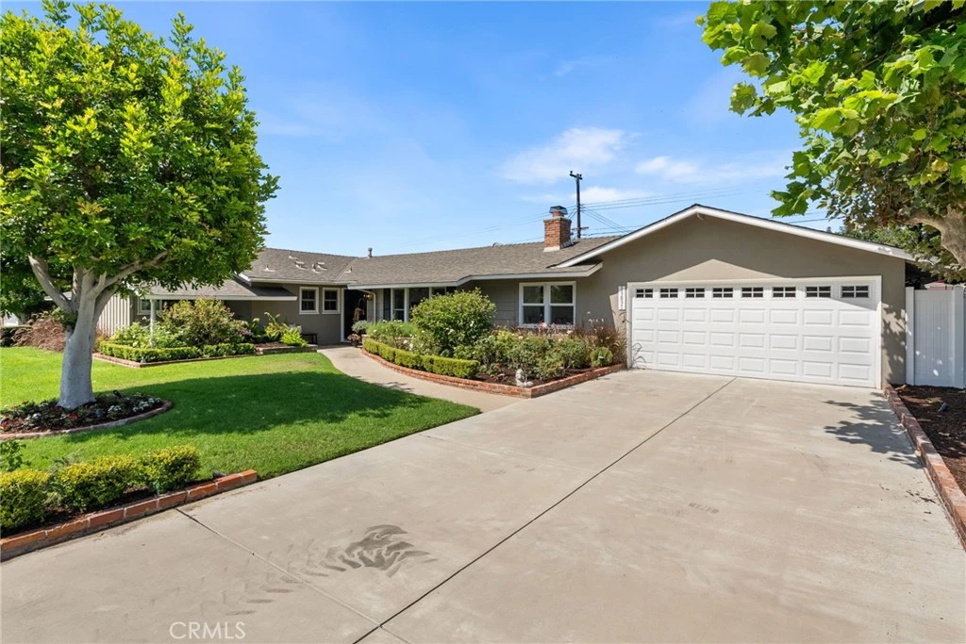
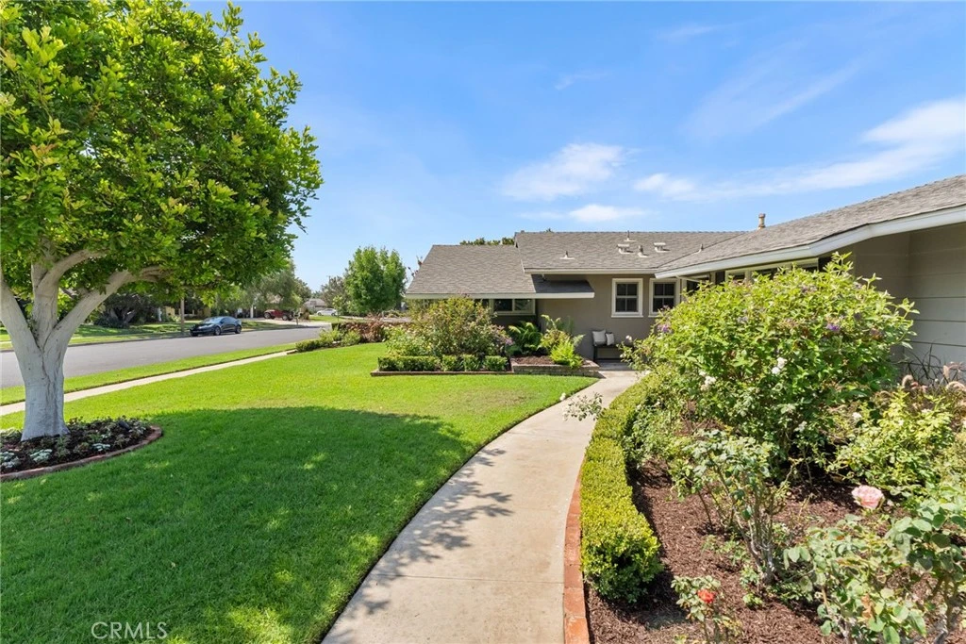
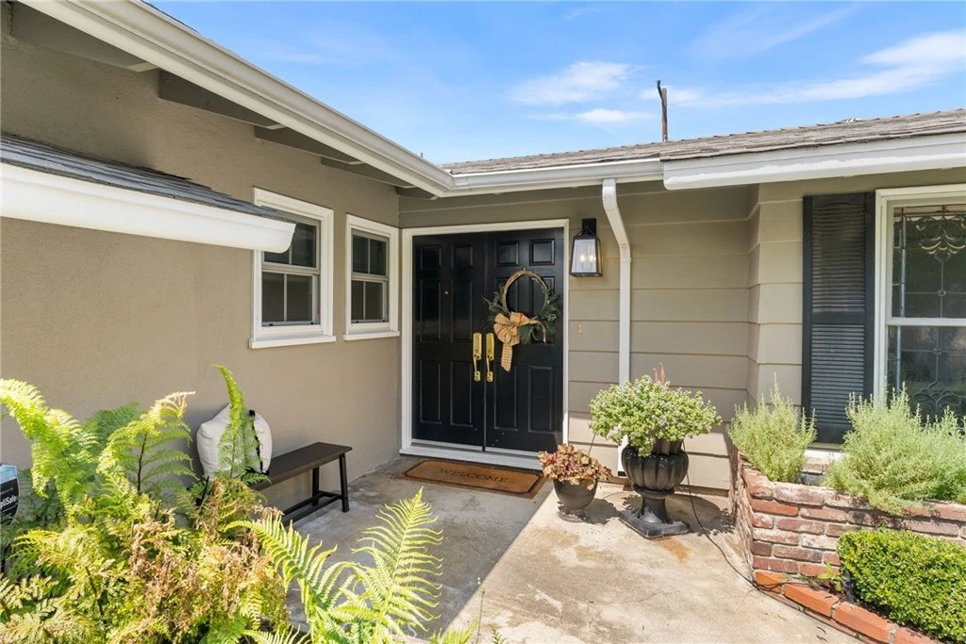
Set in a highly desirable North Tustin neighborhood where homes rarely become available, this light, bright, and airy pool home offers exceptional curb appeal, approximately 2,264 square feet of single-level living, and an inviting, versatile floor plan. A double-door entry welcomes you inside, where beautiful wood flooring flows throughout. The home features four generously sized bedrooms and three bathrooms, including two primary en-suites. One bedroom, currently used as an exercise room or office, features convenient built-ins and offers excellent flexibility. The spacious living room showcases vaulted ceilings, exposed wood beams, a cozy fireplace, and an oversized picture window overlooking the manicured front yard. Recently remodeled, the galley-style kitchen features crisp white Shaker-style cabinetry, expansive quartz countertops, stainless steel appliances, and a dedicated coffee bar. An informal dining area enjoys peaceful backyard views, while the generous formal dining room provides an ideal setting for larger gatherings. A former breezeway has been thoughtfully enclosed to create a flexible bonus space—perfect for a home office, homework station, or creative retreat. The expansive family room features a second fireplace, wet bar, and patio doors opening directly to the backyard, creating a seamless connection between indoor and outdoor living. Designed for year-round enjoyment, the private backyard features a sparkling pool and spa, firepit, expansive patio areas, attractive drought-tolerant landscaping, and a wraparound side yard—an ideal setting for barbecues, alfresco dining, entertaining, or simply relaxing in the California sunshine. Additional amenities include a leased solar system and an instant hot-water circulation system. Zoned for award-winning Tustin schools, including Loma Vista Elementary, Hewes Middle School, and Foothill High School, this wonderful home offers comfort, flexibility, and an exceptional North Tustin lifestyle.
Property Facts
bed
Bedrooms
4
bathtub
Bathrooms
3
square_foot
Square Feet
2,264
landscape
Lot Size
10,000 sqft
calendar_month
Year Built
1958
home_work
Property Type
Single Family Residence
timer
Days on Market
0
payments
HOA Fee
N/A
garage
Garage Total
2
fingerprint
MLS #
PW26171065
Interior Details
General Interior
Interior Features
All Bedrooms Down, Bedroom On Main Level, Main Level Primary, Primary Suite
Fireplace
Family Room, Living Room
Kitchen & Appliances
Laundry
In Garage, See Remarks
Bed & Bath
Main Level Bedrooms
4
Main Level Bathrooms
3
Climate Control
Cooling
Central Air
Parking
Total Parking Spaces
2
Garage Spaces
2
Attached Garage
Yes
Exterior & Lot
Lot & Grounds
Lot Features
Zero To One Unit Acre
Pool Features
Gunite, Private
Sewer
Public Sewer
Water Source
Public
Community & HOA
Association Info
Community Features
Hiking, Street Lights, Sidewalks
Mortgage Calculator
Total Monthly
$0
Principal & Interest:
$0Property Tax:
$0Home Insurance:
$0HOA Fees:
$0$
$
%
Nearby Schools
| Rating | School Name |
|---|---|
8 | Hewes Middle Middle School |
N/A | THE PRENTICE SCHOOL Private School |
N/A | SPIRIT ACADEMY Private School |
8 | Foothill High High School |
N/A | FOOTHILL MONTESSORI SCHOOL Private School |
Convenience Score
Market Insights
92705|North Tustin
analytics
Estimated Value
Calculating...
trending_up0%vs. last year
202120222023202420252026
Market Temperature
Seller'sBalancedBuyer's
0d30d60d180d
Balanced
Balanced market
30 Days
Avg. time on market
This is a Balanced Market. Homes are selling at a moderate pace.
flood
Flood & Climate Risk
Flood Risk
Minimal — not in a FEMA flood zone
Wildfire Risk
Moderate — near wildland-urban interface
Heat Risk
Low — moderate summer temperatures
Earthquake Risk
Southern California seismic zone
volume_up
Noise Levels
TrafficQuiet residential street
AirportMinimal airport noise
CommercialLow commercial activity nearby

Ready to Take the Next Step?
Get expert support from a local agent today.
call
(800)-330-9306Available 9AM - 7PM
Similar Homes You Might Like
Based on price, location, and features