SoldClosed on March 18, 2019
$2,649,000
Sold Price12822 Periwinkle Drive, North Tustin, CA 92705
bed
7
Bedrooms
bathtub
7
Bathrooms
square_foot
5,926
Square Feet
About this home
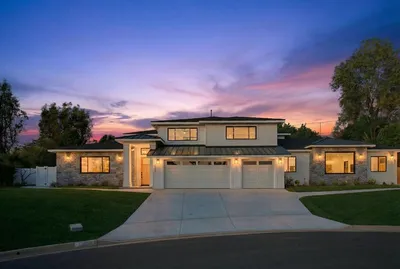
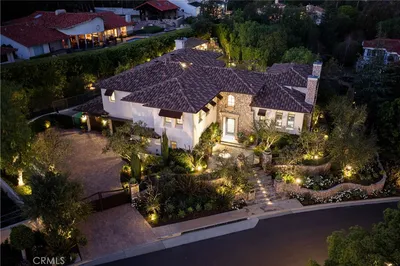
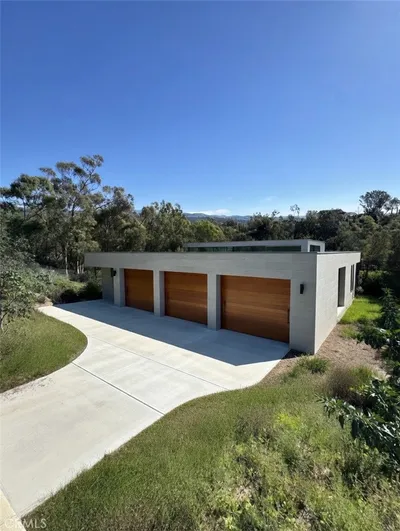
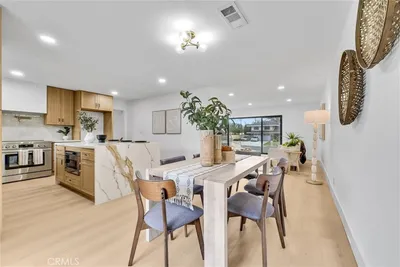
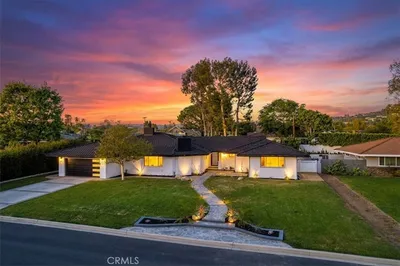
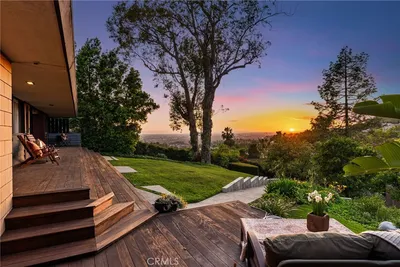
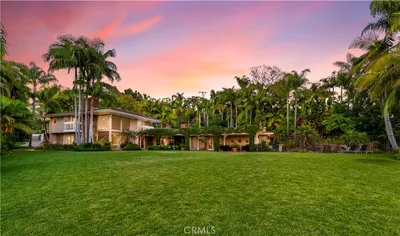
Single level home with a detached guest house on a flat acre lot encompassing 360 degree views from city lights to Catalina Island to rolling hills. This elegant ranch style home was taken down to the studs in 2009 and every inch of this property has been thoughtfully designed. As you walk in the front door you will be welcomed with an abundance of natural light that fills the great room overlooking the backyard and city views. Rich wood flooring extends throughout the home making an elegant contrast to the cottage white ceilings and exposed beams. Each of the 5 beds & 5 full baths have been newly upgraded with a crisp modern feel. The open kitchen is fully equipped with an oversized island, bar top, white cabinetry, breakfast nook, walk-in pantry & top of the line appliances. The detached guest house hosts 2 beds & 2 baths, as well as a full kitchen & laundry room. At 1200 SqFt, it’s perfect for the multigenerational living or rental opportunities. Sitting on a beautifully manicured lot, this house offers resort-style amenities! The backyard beckons a luxurious pool & spa, including a slide & gorgeous front lawn! Enjoy the panoramic views with the home’s outdoor kitchen & fireplace – Recently the venue of a 200+ person wedding, the grounds will not disappoint! Serviced by the top-ranked Tustin school district, this home has everything you’ve been looking for and more: Land, privacy, single level, views & guest house! Main House Approx 4700 SqFt & Guest House 1200 SqFt
infoProperty Facts
bed
Bedrooms
7
bathtub
Bathrooms
7
square_foot
Square Feet
5,926
landscape
Lot Size
41,184 sqft
calendar_month
Year Built
1956
home_work
Property Type
Single Family Residence
timer
Days on Market
123
payments
HOA Fee
N/A
garage
Garage Total
3
fingerprint
MLS #
OC18234391
chairInterior Details
General Interior
Interior Features
Beamed Ceilings, Wet Bar, Breakfast Bar, Built In Features, Breakfast Area, Block Walls, Chair Rail, Ceiling Fans, Crown Molding, Separate Formal Dining Room, Eat In Kitchen, High Ceilings, Open Floorplan, Pantry, Stone Counters, Recessed Lighting, Storage, Wired For Data, Bar, Wired For Sound, All Bedrooms Down
Flooring
Wood
Fireplace
Electric, Family Room, Gas, Great Room, Guest Accommodations, Living Room, Primary Bedroom, Outside
Accessibility
Safe Emergency Egress From Home, No Stairs, Accessible Doors, Accessible Hallways
Kitchen & Appliances
Appliances
Built In Range, Barbecue, Convection Oven, Double Oven, Dishwasher, Energy Star Qualified Appliances, Energy Star Qualified Water Heater, Exhaust Fan, Freezer, Gas Cooktop, Disposal, Gas Range, Gas Water Heater, High Efficiency Water Heater, Ice Maker, Microwave, Refrigerator, Range Hood, Self Cleaning Oven, Water Softener, Tankless Water Heater
Laundry
Common Area, Washer Hookup, Electric Dryer Hookup, Gas Dryer Hookup, Inside, Laundry Room
Bed & Bath
Main Level Master
Yes
Climate Control
Cooling
Central Air, Dual, Energy Star Qualified Equipment, Gas, High Efficiency
Heating
Central, Energy Star Qualified Equipment, Forced Air, Fireplaces, High Efficiency, Natural Gas
deckExterior & Lot
Building & Construction
Patio & Porch
Rear Porch, Concrete, Covered, Front Porch, Open, Patio, Porch
Fencing
Block, Chain Link, Stucco Wall, Wood
Security
Fire Detection System, Fire Sprinkler System, Smoke Detectors
Construction
Cement Siding, Drywall, Ducts Professionally Air Sealed, Fiber Cement, Glass, Hardboard, Hardiplank Type, Concrete, Plaster
Foundation
Raised
Roof
Composition, Ridge Vents
Nearby Schools
| Rating | School Name | ||
|---|---|---|---|
| No school data available for this area. | |||
Convenience Score

This Home is Sold
Curious what your home is worth? Get a free valuation.
call
(800)-330-9306Available 9AM - 6PM
Similar Homes You Might Like
Based on price, location, and features