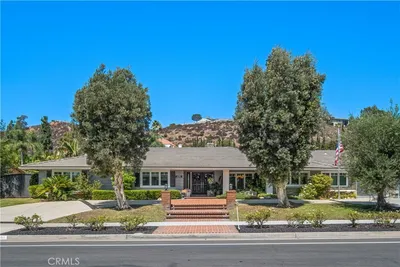
SoldClosed on March 22, 2019
$1,995,000
Sold Price1562 Wyndham Court Road, North Tustin, CA 92705
bed
6
Bedrooms
bathtub
6
Bathrooms
square_foot
4,897
Square Feet
About this home
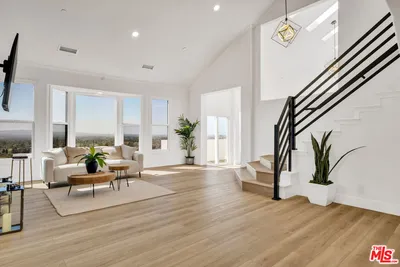
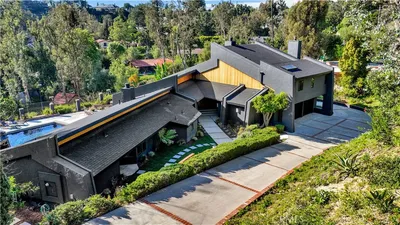
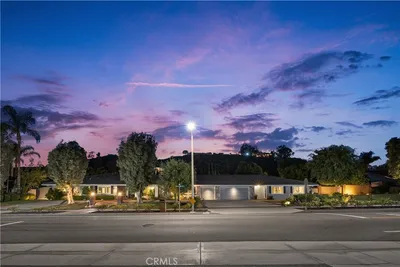
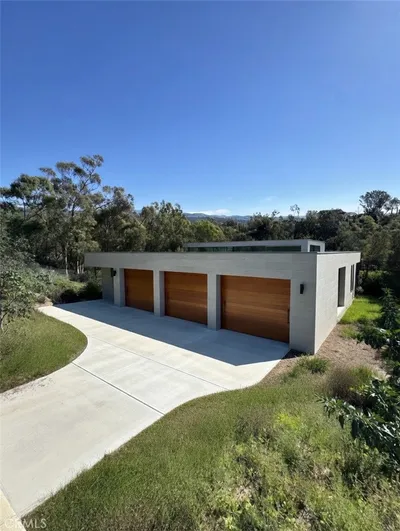
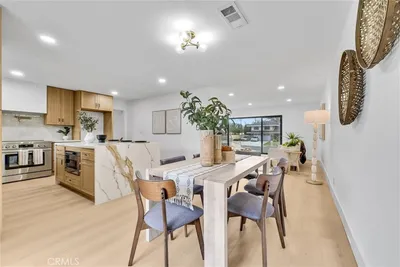
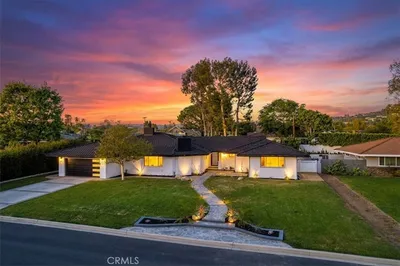
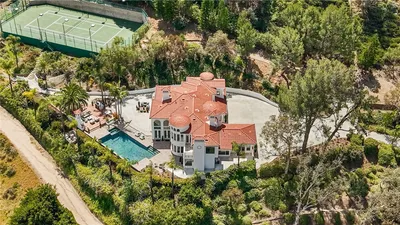
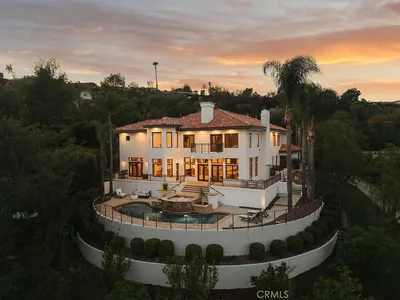
Welcome to an amazing custom estate in Lemon Heights. This completely remodeled “Entertainers Dream” home is 4897sf of living space w/6 beds and 6 baths. Natural wood tone flooring covers much of the downstairs. The open floor plan offers a large formal living room w/a stacked stone fireplace and a formal dining room. Open to the over-sized family room is the remodeled kitchen w/white shaker style cabinets and dramatic granite counters. This kitchen is a Chefs dream w/ its 36" Thermador range, microwave/oven/warming drawer, 2 dishwashers, 36" Sub-Zero freezer, 36" Sub-Zero refrigerator, wine cooler & prep sink. The family room and informal dining offer natural light and pool views. There are 2 master bedrooms, 1 downstairs and 1 upstairs. There are 2 more secondary bedrooms down and 2 more up. All 6 baths have been remodeled. Downstairs there's a game room that has endless potential. The upstairs Master offers views of the backyard, city lights and Catalina in the distance. The master bath has a free standing tub, oversized walk-in shower, 2 vanities and walk in closet. Additional upgrades include; all new dual pane windows/doors, 2 new HVAC systems, 2 new tank-less water heaters, new LED recessed lighting, solar tubes, re-plastered pool w/new equipment, new pavers and lawns & more. In addition to the 3-car garage there's a huge RV parking area. This premier location is centrally located to schools/shopping/entertainment/freeways. The only thing missing from this home is you!
infoProperty Facts
bed
Bedrooms
6
bathtub
Bathrooms
6
square_foot
Square Feet
4,897
landscape
Lot Size
20,160 sqft
calendar_month
Year Built
1965
home_work
Property Type
Single Family Residence
timer
Days on Market
12
payments
HOA Fee
N/A
garage
Garage Total
3
fingerprint
MLS #
PW19029237
chairInterior Details
General Interior
Interior Features
Breakfast Bar, Block Walls, Ceiling Fans, Coffered Ceilings, Separate Formal Dining Room, Granite Counters, Open Floorplan, Recessed Lighting, Storage, Bedroom On Main Level, Main Level Primary, Multiple Primary Suites, Primary Suite, Utility Room, Walk In Closets
Flooring
Carpet, Tile, Wood
Fireplace
Gas Starter, Living Room, Raised Hearth
Accessibility
Safe Emergency Egress From Home, Grab Bars, Low Pile Carpet
Kitchen & Appliances
Appliances
Six Burner Stove, Convection Oven, Double Oven, Dishwasher, Electric Oven, Free Standing Range, Freezer, Disposal, Gas Oven, Gas Range, Gas Water Heater, High Efficiency Water Heater, Ice Maker, Microwave, Refrigerator, Range Hood, Self Cleaning Oven, Tankless Water Heater, Vented Exhaust Fan, Warming Drawer
Laundry
Washer Hookup, Electric Dryer Hookup, Gas Dryer Hookup, Inside, Laundry Room
Bed & Bath
Main Level Master
Yes
Climate Control
Cooling
Central Air, Dual, High Efficiency
Heating
Central, Forced Air, Fireplaces, High Efficiency, Natural Gas
deckExterior & Lot
Building & Construction
Patio & Porch
Covered, Front Porch
Fencing
Average Condition, Block, Chain Link, Wood
Security
Carbon Monoxide Detectors, Smoke Detectors, Security Lights
Construction
Drywall, Hardiplank Type, Lap Siding, Plaster, Stucco, Copper Plumbing
Foundation
Slab
Roof
Spanish Tile
Direction Faced
North
Nearby Schools
| Rating | School Name | ||
|---|---|---|---|
| No school data available for this area. | |||
Convenience Score

This Home is Sold
Curious what your home is worth? Get a free valuation.
call
(800)-330-9306Available 9AM - 6PM
Similar Homes You Might Like
Based on price, location, and features