1 / 20
3D TOUR
$499,000FOR SALE
2 beds · 3 baths · 1,287 sqft
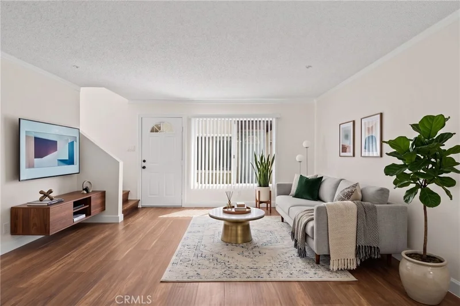
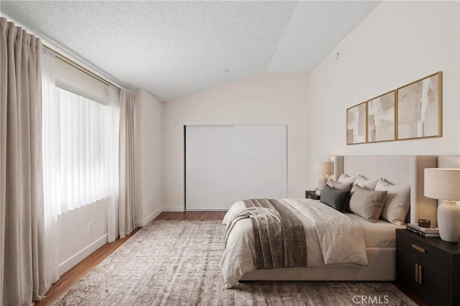
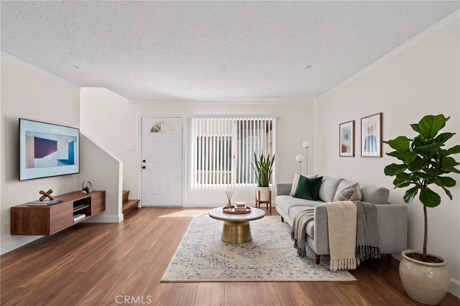
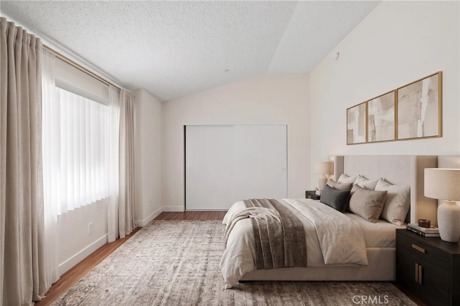
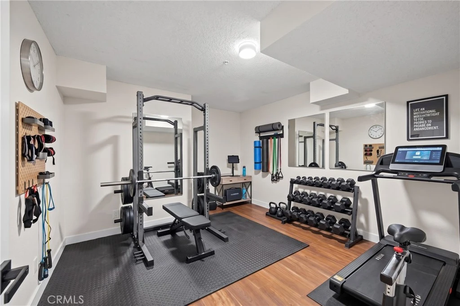
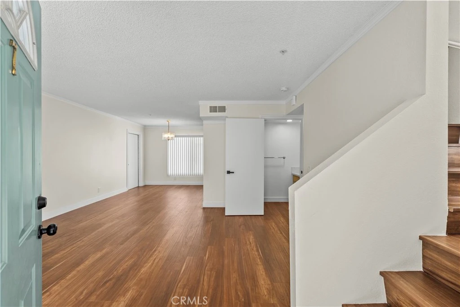
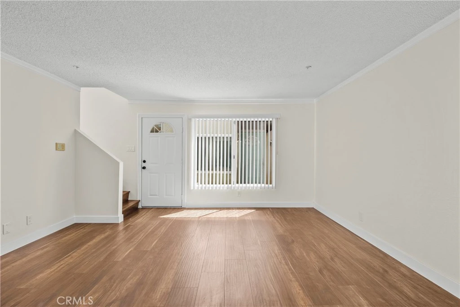
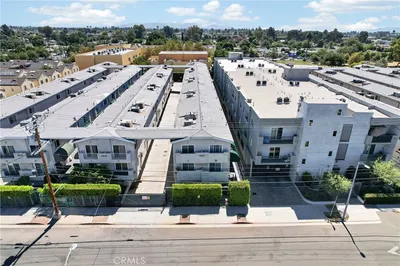
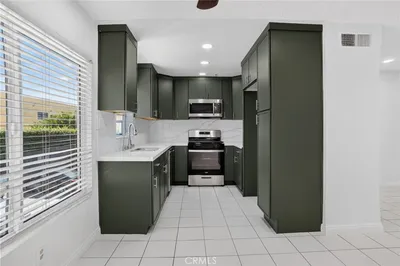
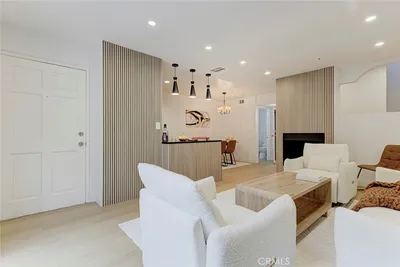
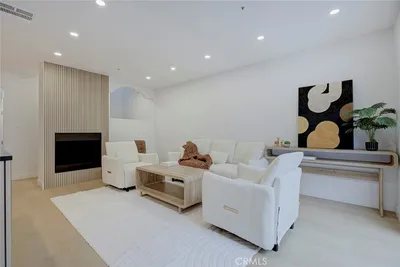
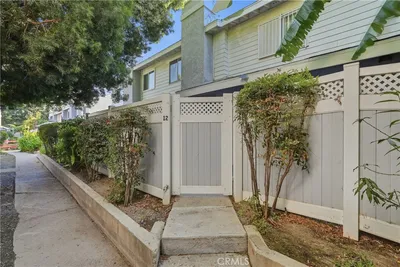
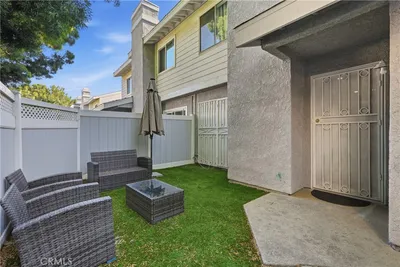
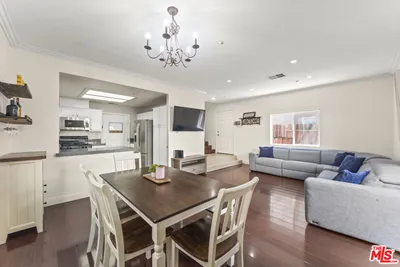
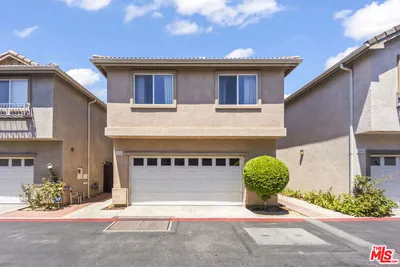
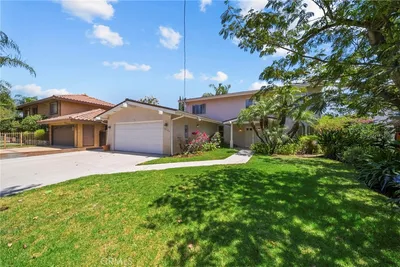
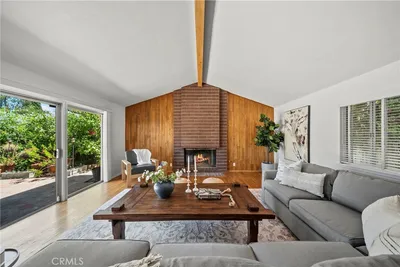
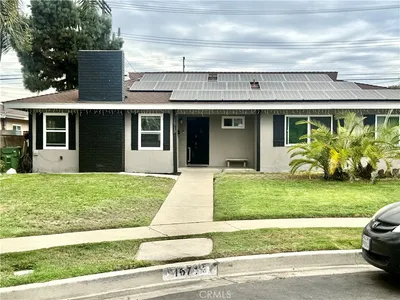
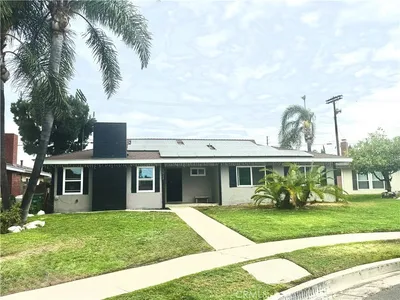
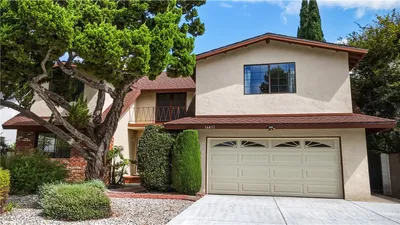
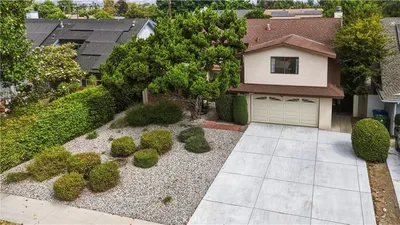
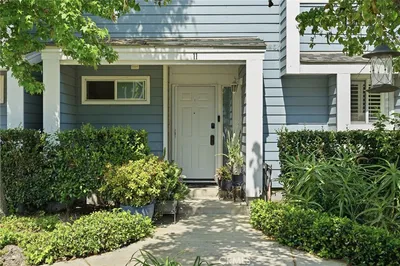
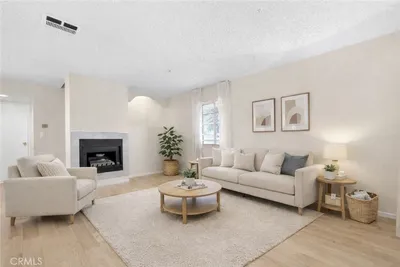
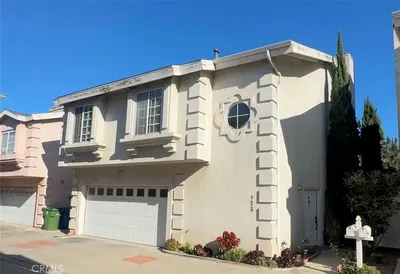
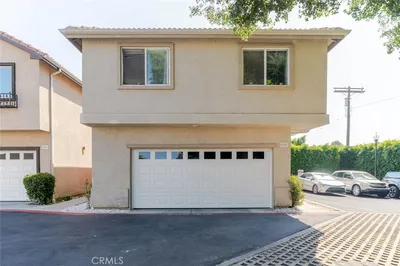
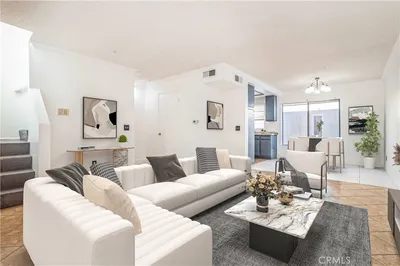
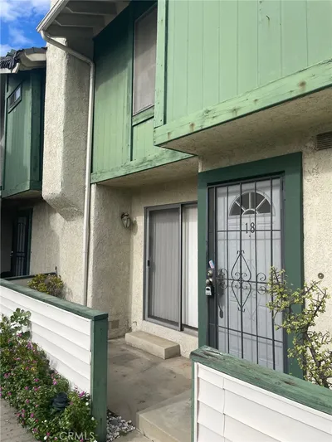
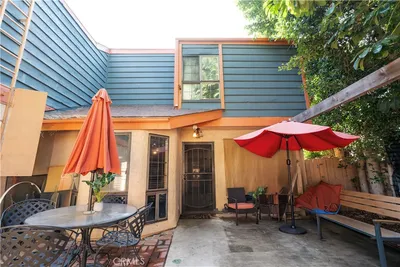
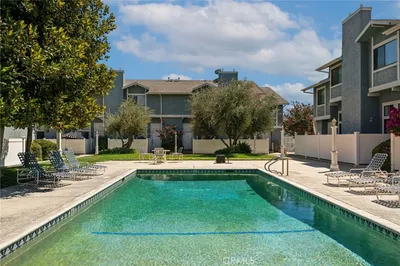
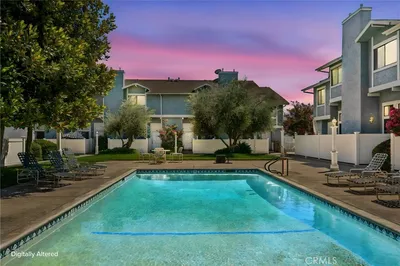
Welcome to 8800 Burnet Avenue, Unit 7, a beautifully remodeled 3 bedroom, 2.5 bath townhome with a bonus room that could easily function as a fourth bedroom in North Hills. Offering nearly 1,500 square feet of living space, this exceptionally spacious townhome delivers outstanding value and an attractive price per square foot. The move in ready interior features newly installed high end laminate flooring throughout, fresh paint, recessed lighting, and generous living and dining areas filled with natural light. The kitchen offers granite countertops, abundant cabinetry, and plenty of workspace for cooking and entertaining. Recently updated bathrooms feature new vanities, mirrors, toilets, and a new bathtub doors. In addition to the three bedrooms, the home includes a flex bonus room that can serve as a home office, gym, hobby room, playroom, or additional storage area. Walk-in closets and extra storage throughout provide even more convenience. A shared patio with the neighboring unit offers additional outdoor space for storage. Located within a clean and well maintained gated HOA community, the property is conveniently close to shopping centers, dining, and freeway access. This is an excellent opportunity for a first time buyer looking to build equity or an investor seeking a spacious addition to a rental portfolio. With nearly 1,500 square feet, extensive updates, a flexible floor plan, and exceptional value, this North Hills townhome is one you will not want to miss!
Listed by Adela Salais • Dream Big Realty
Bedrooms
3
Bathrooms
3
Square Feet
1,480
Lot Size
72,671 sqft
Year Built
1990
Property Type
Townhouse
Days on Market
0
HOA Fee
$422/mo
Garage Total
2
MLS #
SR26188948
Interior Features
Breakfast Area, Granite Counters, High Ceilings, Pantry, Stone Counters, Recessed Lighting, Bedroom On Main Level, Main Level Primary, Primary Suite, Walk In Closets
Flooring
Laminate
Appliances
Convection Oven, Dishwasher, Disposal, Gas Range, Microwave, Range Hood, Dryer, Washer
Laundry
Electric Dryer Hookup, Gas Dryer Hookup, Inside, Laundry Room
Main Level Bedrooms
2
Main Level Bathrooms
2
Cooling
Central Air
Heating
Central
Total Parking Spaces
2
Garage Spaces
2
Attached Garage
Yes
Parking Features
Door Multi, Direct Access, Garage
Patio & Porch
Open, Patio
Security
Security Gate, Gated Community
Construction
Stucco
Foundation
Slab
Lot Features
Thirty Six To Forty Units Acre
Pool Features
Community, Association
Spa Features
Association, Community
Sewer
Public Sewer
Water Source
Public
Pool, Spa Hot Tub
Gutters, Storm Drains, Street Lights, Sidewalks, Gated, Pool
$0
| Rating | School Name |
|---|---|
4 | Rosa Parks Learning Center Elementary School |
N/A | Dubnoff Center For Child Development Private School |
7 | Alta California Elementary Elementary School |
8 | Panorama City Elementary Elementary School |
2 | Langdon Avenue Elementary Elementary School |
Balanced market
Avg. time on market
This is a Balanced Market. Homes are selling at a moderate pace.

Get expert support from a local agent today.
Based on price, location, and features