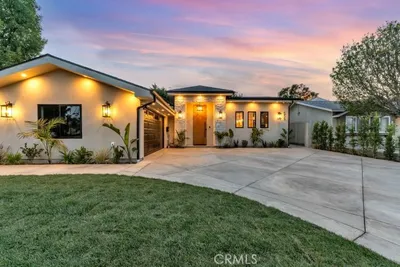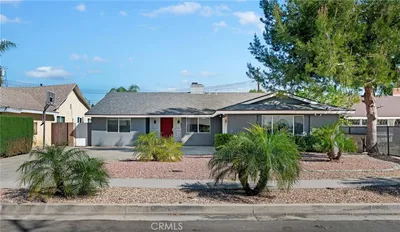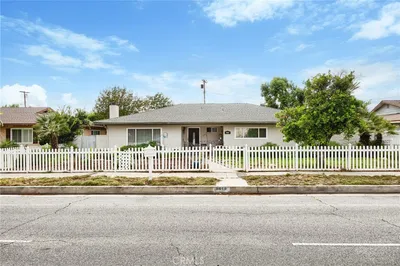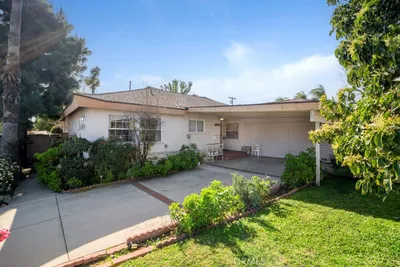
imagesmode View 20 photos
For Sale
$1,295,000
Est. $7,252/mo10106 Petit, North Hills, CA 91343
bed
3
Bedrooms
bathtub
3
Bathrooms
square_foot
2,559
Square Feet
About this home
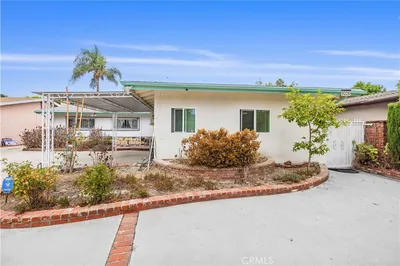
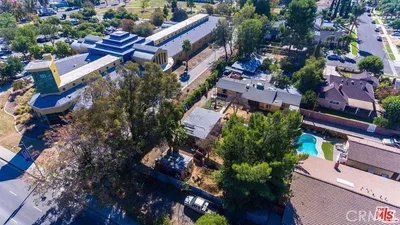
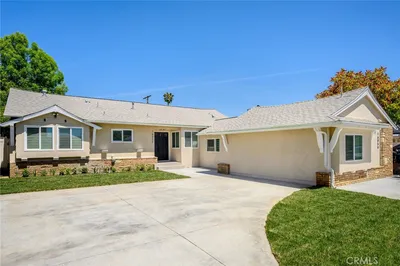
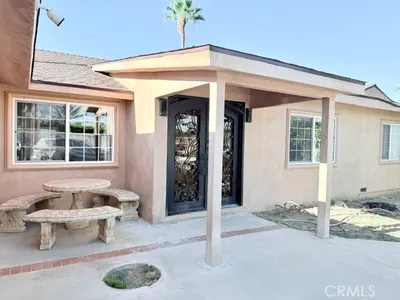
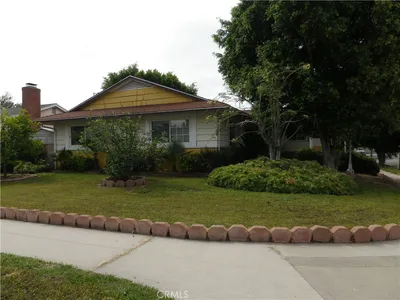
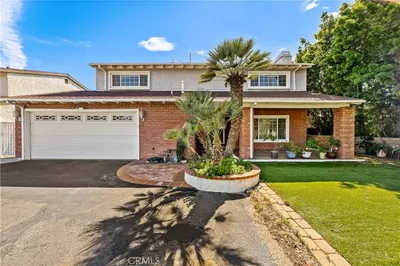
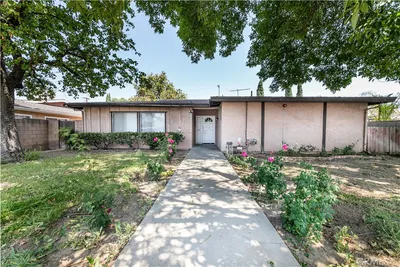
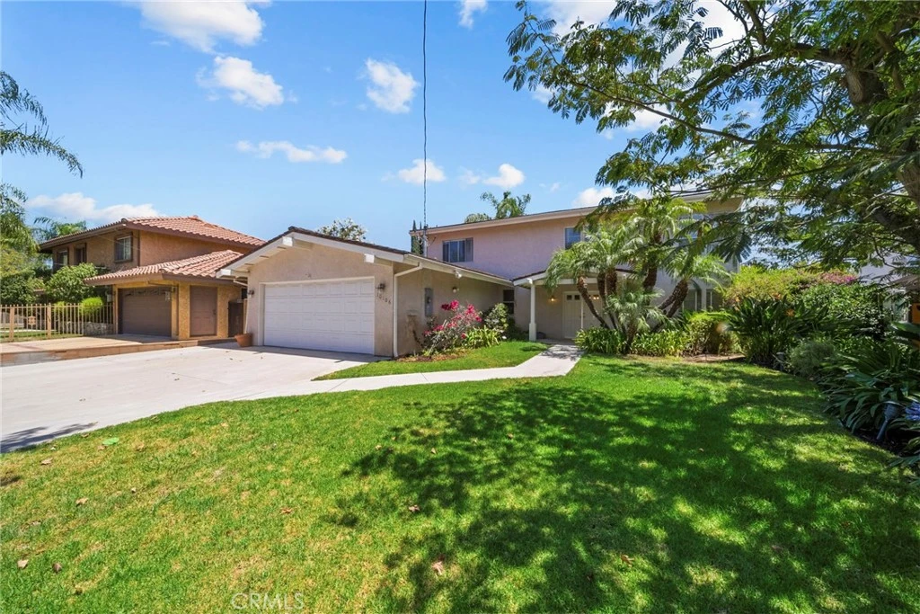
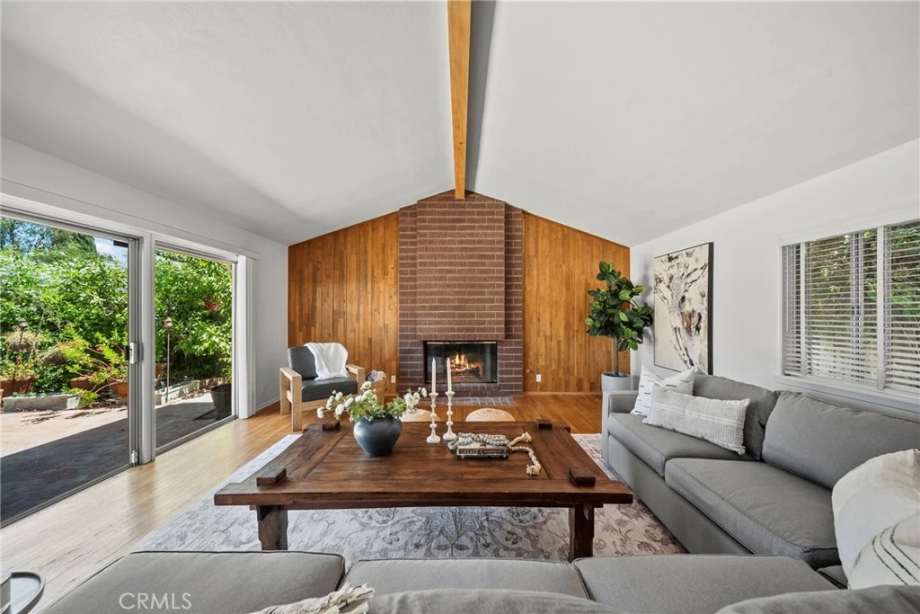
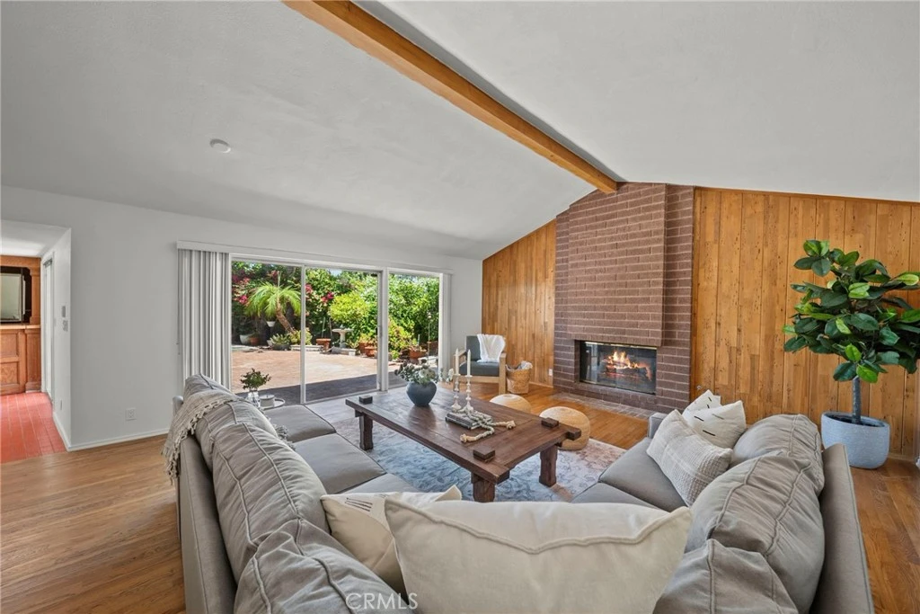
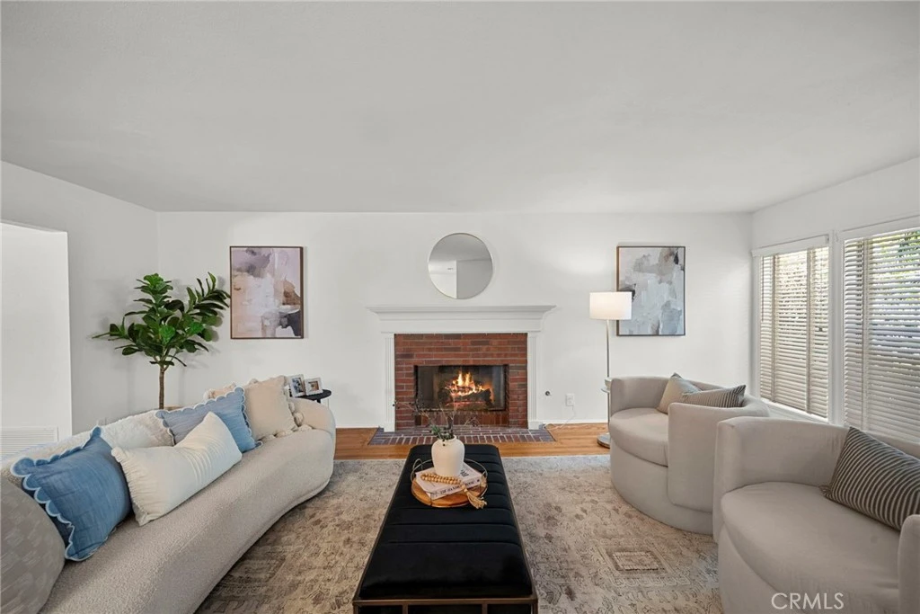
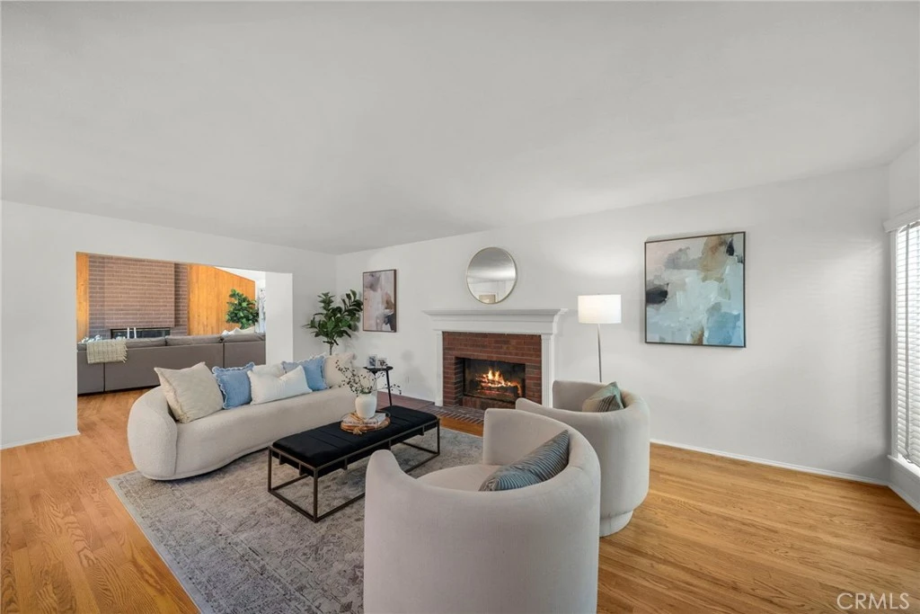
Beautifully updated North Hills home, shear wall retrofitted in 1994! This home features thoughtful improvements for entertainment, a lush backyard retreat, and a unique connection to Hollywood history. Step inside to find rich real wood flooring throughout the downstairs living areas, smooth ceilings, fresh interior paint, and a comfortable, welcoming layout. Both the living room and family room feature fireplaces, creating inviting spaces for relaxing and gathering. The spacious family room was added to the rear of the home with permits and features a vaulted ceiling, providing an expansive area for entertaining, movie nights, or everyday enjoyment. Upstairs features newly installed laminate flooring and baseboards, creating a clean and refreshed look throughout the second level. The remodeled kitchen is designed for both everyday living and entertaining, with stainless steel appliances, a double oven, soft-close drawers and cabinetry, and a full-height subway tile backsplash that adds a polished finishing touch. A downstairs den or office provides valuable flexibility and could potentially serve as a fourth bedroom, guest room, playroom, or home workspace. The custom-built bar was designed as an ideal setting for entertainment and special guests. The backyard is a true highlight, featuring lush green landscaping, several mature fruit-producing trees, and an outdoor BBQ island equipped with a working sink and refrigerator. It is an ideal setting for weekend gatherings, outdoor dining, gardening, or simply enjoying Southern California living. Additional improvements include a newer 200-amp electrical panel installed approximately two years ago, an air-conditioning condenser installed in 2017, and updated vanity lighting. Adding to the home’s distinctive character, the previous owner was a noted Hollywood costume designer who worked with celebrities including John Wayne. “The Duke” himself visited the home for dinner among other celebrities throughout time, adding a fascinating touch of classic Hollywood history to the property. With its thoughtful upgrades, versatile floor plan, multiple entertaining spaces, permitted family-room addition, and memorable Hollywood story, this move-in-ready North Hills home is one buyers will want to experience in person. Schedule your private showing today.
Property Facts
bed
Bedrooms
3
bathtub
Bathrooms
3
square_foot
Square Feet
2,559
landscape
Lot Size
7,651 sqft
calendar_month
Year Built
1963
home_work
Property Type
Single Family Residence
timer
Days on Market
0
payments
HOA Fee
N/A
garage
Garage Total
2
fingerprint
MLS #
SR26170121
Interior Details
General Interior
Interior Features
Built In Features, Bar, All Bedrooms Up, Walk In Closets
Flooring
Laminate, Wood
Fireplace
Family Room, Living Room
Kitchen & Appliances
Appliances
Double Oven, Gas Cooktop, Range Hood, Water Heater
Laundry
In Garage, Laundry Room
Bed & Bath
Main Level Bathrooms
1
Climate Control
Cooling
Central Air
Heating
Central
Parking
Total Parking Spaces
2
Garage Spaces
2
Attached Garage
Yes
Parking Features
Door Multi, Garage
Exterior & Lot
Building & Construction
Patio & Porch
Brick, Front Porch, Patio
Security
Carbon Monoxide Detectors, Fire Detection System, Smoke Detectors
Construction
Drywall, Stucco, Copper Plumbing
Foundation
Slab
Lot & Grounds
Lot Features
Zero To One Unit Acre
Sewer
Public Sewer
Water Source
Public
Community & HOA
Association Info
Community Features
Curbs, Gutters, Storm Drains, Street Lights, Sidewalks
Mortgage Calculator
Total Monthly
$0
Principal & Interest:
$0Property Tax:
$0Home Insurance:
$0HOA Fees:
$0$
$
%
Nearby Schools
| Rating | School Name |
|---|---|
9 | Mayall Street Elementary Elementary School |
N/A | KINDERCARE LEARNING CENTER Private School |
7 | Valley Academy of Arts and Sciences High School |
10 | Balboa Gifted/High Ability Magnet Elementary Elementary School |
N/A | HIGHLAND HALL WALDORF SCHOOL Private School |
Convenience Score
Market Insights
91343|North Hills
analytics
Estimated Value
Calculating...
trending_up0%vs. last year
202120222023202420252026
Market Temperature
Seller'sBalancedBuyer's
0d30d60d180d
Balanced
Balanced market
30 Days
Avg. time on market
This is a Balanced Market. Homes are selling at a moderate pace.
flood
Flood & Climate Risk
Flood Risk
Minimal — not in a FEMA flood zone
Wildfire Risk
Moderate — near wildland-urban interface
Heat Risk
Low — moderate summer temperatures
Earthquake Risk
Southern California seismic zone
volume_up
Noise Levels
TrafficQuiet residential street
AirportMinimal airport noise
CommercialLow commercial activity nearby

Ready to Take the Next Step?
Get expert support from a local agent today.
call
(800)-330-9306Available 9AM - 7PM
Similar Homes You Might Like
Based on price, location, and features