Topfind Realty
Renting

Search Rentals

Houses for RentTownhomes for RentCondos for RentView All Rentals →

Renting Resources

Why Rent With UsRenter GuideRent vs Buy Calculator

Renter Articles

How to Negotiate RentUnderstanding Your LeaseMoving Checklist for RentersAll Renter Articles
Buying

Search Homes

Houses for SaleTownhomes for SaleCondos for SaleView All Homes →

Buying Resources

Why Buy With UsBuyer GuideAffordability CalculatorInvestment CalculatorProperty Tax Calculator

Buyer Articles

Home Inspection TipsFirst-Time Buyer ChecklistImprove Your Credit Score
Selling

Selling Tools

Home ValuationNet Sheet CalculatorHELOC CalculatorRefinance Calculator

Selling Resources

Why Sell With UsSeller GuideFind a Seller's Agent

Seller Articles

Strategic PricingMaximize Profit When SellingSell While Buying Your Next Home
Mortgage

Today's Rates

Mortgage RatesRefinance Rates

Mortgage Tools

Mortgage CalculatorLoan Comparison

Mortgage Resources

Why Pre-Approval MattersCompare Mortgage OffersFind the Right Loan Program
Realtors
Topfind
Houses for RentTownhomes for RentCondos for RentView All Rentals →
Why Rent With UsRenter GuideRent vs Buy Calculator
How to Negotiate RentUnderstanding Your LeaseMoving Checklist for Renters
Houses for SaleTownhomes for SaleCondos for SaleView All Homes →
Why Buy With UsBuyer GuideAffordability CalculatorInvestment CalculatorProperty Tax Calculator
Home Inspection TipsFirst-Time Buyer ChecklistImprove Your Credit Score
Home ValuationNet Sheet CalculatorHELOC CalculatorRefinance Calculator
Why Sell With UsSeller GuideFind a Seller's Agent
Strategic PricingMaximize Profit When SellingSell While Buying Your Next Home
Mortgage RatesRefinance RatesMortgage CalculatorLoan Comparison
Why Pre-Approval MattersCompare Mortgage OffersFind the Right Loan Program
groupRealtorsinfoAbout Us
Continue with Google
Sign InSign Up
Topfind Realty
Renting

Search Rentals

Houses for RentTownhomes for RentCondos for RentView All Rentals →

Renting Resources

Why Rent With UsRenter GuideRent vs Buy Calculator

Renter Articles

How to Negotiate RentUnderstanding Your LeaseMoving Checklist for RentersAll Renter Articles
Buying

Search Homes

Houses for SaleTownhomes for SaleCondos for SaleView All Homes →

Buying Resources

Why Buy With UsBuyer GuideAffordability CalculatorInvestment CalculatorProperty Tax Calculator

Buyer Articles

Home Inspection TipsFirst-Time Buyer ChecklistImprove Your Credit Score
Selling

Selling Tools

Home ValuationNet Sheet CalculatorHELOC CalculatorRefinance Calculator

Selling Resources

Why Sell With UsSeller GuideFind a Seller's Agent

Seller Articles

Strategic PricingMaximize Profit When SellingSell While Buying Your Next Home
Mortgage

Today's Rates

Mortgage RatesRefinance Rates

Mortgage Tools

Mortgage CalculatorLoan Comparison

Mortgage Resources

Why Pre-Approval MattersCompare Mortgage OffersFind the Right Loan Program
Realtors
Topfind
Houses for RentTownhomes for RentCondos for RentView All Rentals →
Why Rent With UsRenter GuideRent vs Buy Calculator
How to Negotiate RentUnderstanding Your LeaseMoving Checklist for Renters
Houses for SaleTownhomes for SaleCondos for SaleView All Homes →
Why Buy With UsBuyer GuideAffordability CalculatorInvestment CalculatorProperty Tax Calculator
Home Inspection TipsFirst-Time Buyer ChecklistImprove Your Credit Score
Home ValuationNet Sheet CalculatorHELOC CalculatorRefinance Calculator
Why Sell With UsSeller GuideFind a Seller's Agent
Strategic PricingMaximize Profit When SellingSell While Buying Your Next Home
Mortgage RatesRefinance RatesMortgage CalculatorLoan Comparison
Why Pre-Approval MattersCompare Mortgage OffersFind the Right Loan Program
groupRealtorsinfoAbout Us
Continue with Google
Sign InSign Up
Real Estate/CA/Norco/2830 Crestview Drive
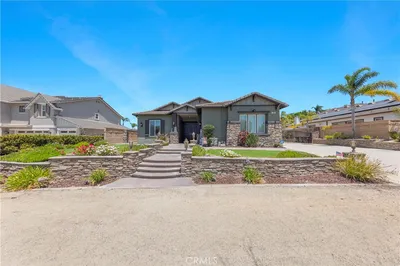
Photo 1 of 2830 Crestview Drive
Photo 2 of 2830 Crestview Drive
1 / 38
Main
Interior 1
Interior 2
Interior 3
Interior 4
imagesmode View 38 photos
For Sale
$1,325,000
Est. $7,420/mo

2830 Crestview Drive, Norco, CA 92860

bed
5
Bedrooms
bathtub
3
Bathrooms
square_foot
3,803
Sq Ft

About this home

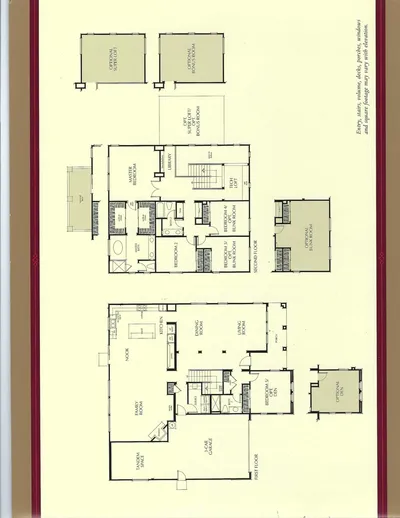
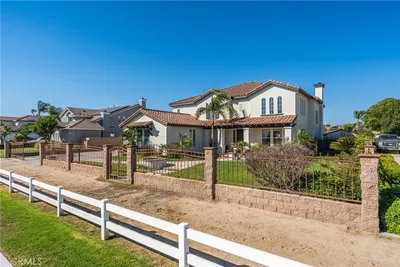
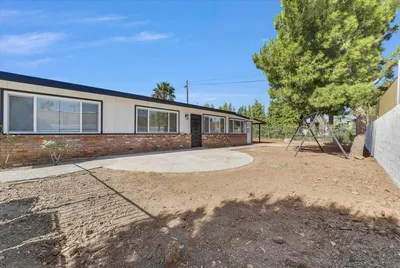
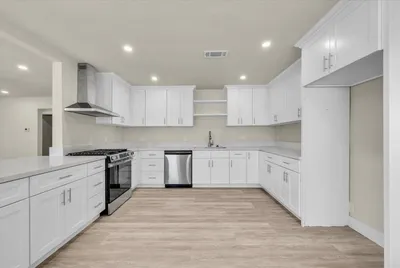
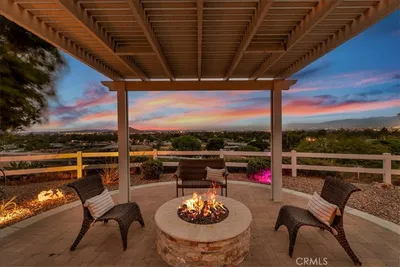
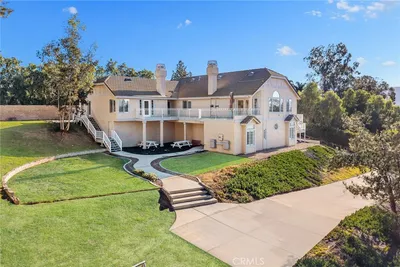
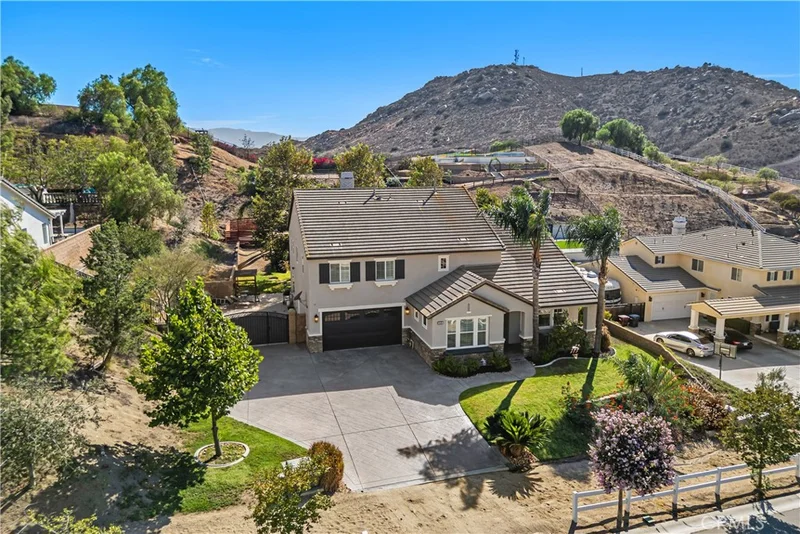
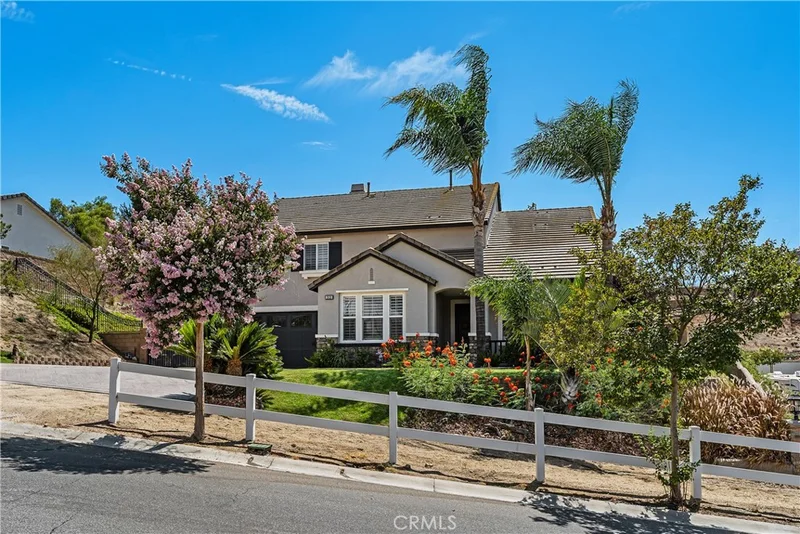
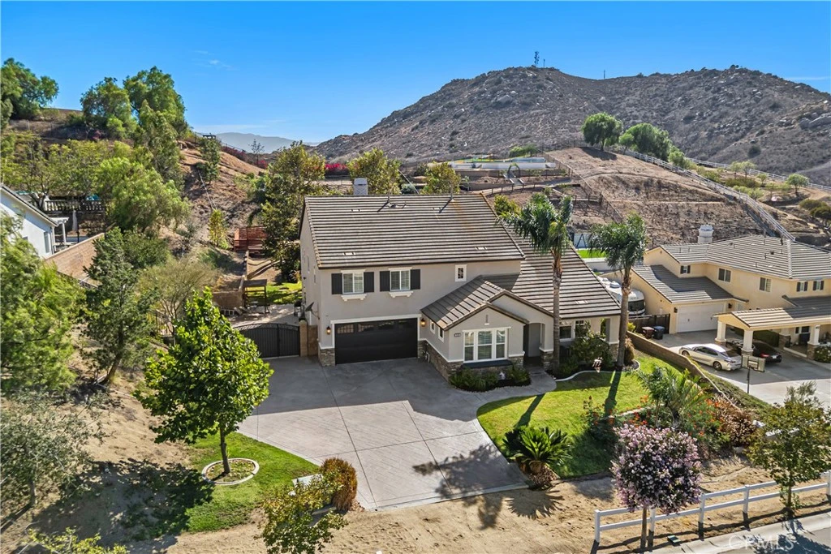
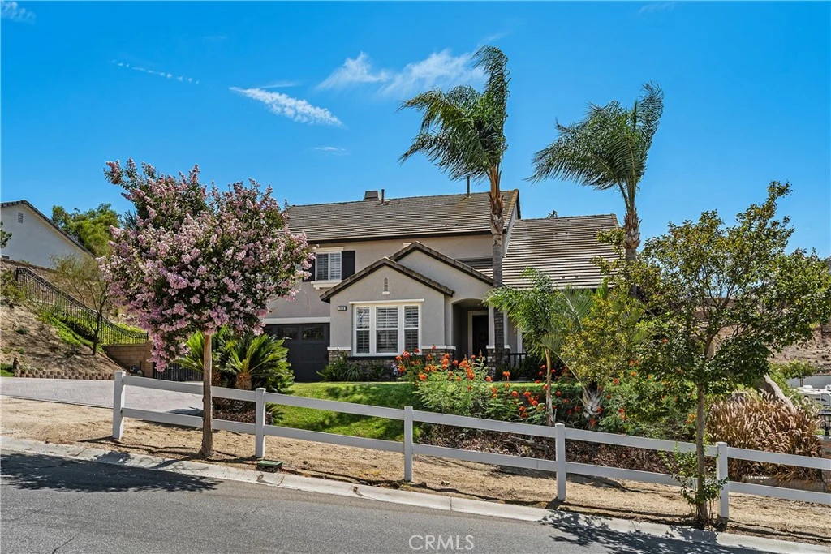
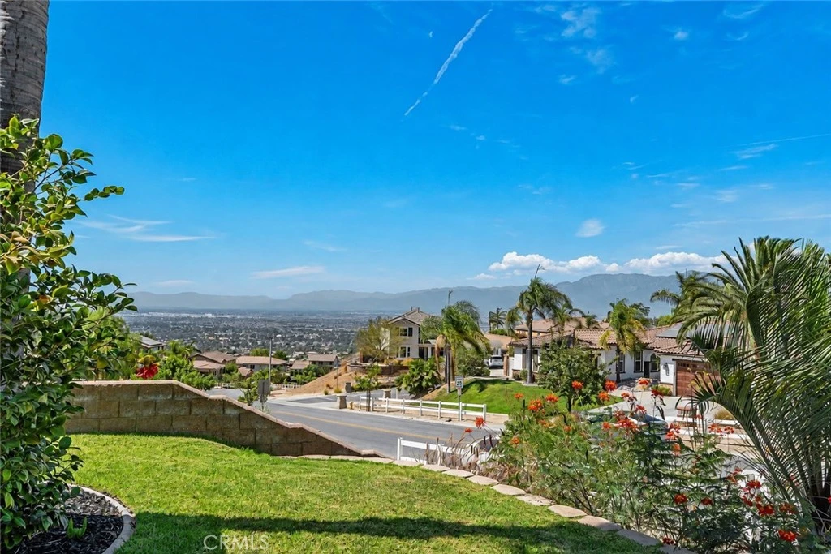
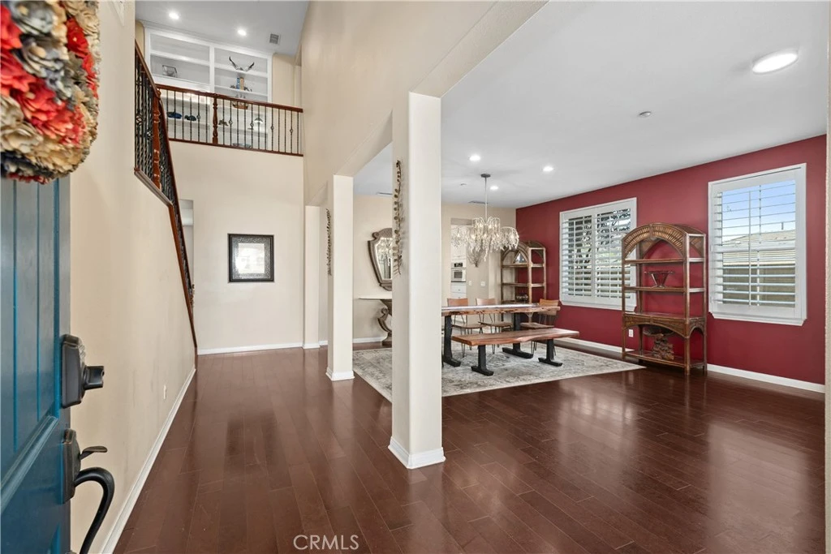
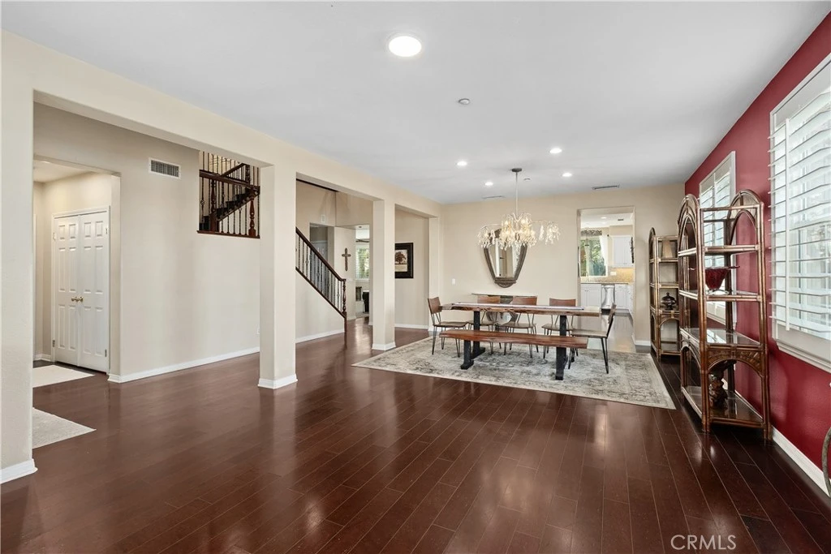
Where Norco’s equestrian heritage meets elevated country-club living, this home offers a rare opportunity in the coveted Norco Ridge Ranch Estates of Norco Hills. Set on over half an acre and backing directly to the manicured fairways of Hidden Valley Golf Course, the setting is as impressive as the home itself. With expansive views stretching for miles and an ever-changing backdrop enjoyed from multiple indoor and outdoor gathering areas. Inside, this home was designed for both everyday living and effortless entertaining. The family style kitchen pairs granite countertops and double ovens with an oversized seated island, opening into the family room where a fireplace creates a natural gathering point and can be enjoyed from both the kitchen and family room. Imagine starting the morning with coffee at the island or curled up on the sofa, watching your horses, goats, turtle, chickens or other animals enjoy their paradise just beyond the window. Hardwood floors, wood shutters, a distinctive wrought-iron and maple staircase, and formal living and dining spaces add warmth and character. A downstairs bedroom and bath provide flexibility, while upstairs offers an owner’s suite with dual walk-in closets, views and jacuzzi tub, a tech loft, bonus room, as well as three additional bedrooms. Outside is where the Norco lifestyle truly comes to life. Two horse stalls, a wash station, an arena with direct unloading access, tack shed, additional shed, chicken coop, full RV hookups, gated RV/Horse-trailer/Boat or toy parking, mature shade trees, lawn and multiple viewpoint seating areas create an equestrian setting designed to be lived in, not simply admired. Direct trail access puts miles of Norco’s riding paths at your doorstep. Horse-friendly restaurants in downtown Norco and the Ingalls Event Center where the annual Norco Fair and rodeos are held, are all within riding distance. The oversized stamped and colored concrete driveway leads to a three-car direct access garage with epoxy flooring. With generous outdoor space and panoramic views of the mountains, sunsets, golf course, and city lights, there is also an opportunity to create a private resort-style setting with a future pool. This home encompasses useable land, equestrian amenities, privacy and views that embrace the Norco lifestyle in a way that few properties can.

Property Facts

bed

Bedrooms

5

bathtub

Bathrooms

3

square_foot

Square Feet

3,803

landscape

Lot Size

26,136 sqft

calendar_month

Year Built

2004

home_work

Property Type

Single Family Residence

timer

Days on Market

0

garage

Garage Total

3

fingerprint

MLS #

IV26184809

Interior Details

General Interior

Interior Features

Breakfast Bar, Built In Features, Block Walls, Chair Rail, Ceiling Fans, Separate Formal Dining Room, Eat In Kitchen, Granite Counters, High Ceilings, Open Floorplan, Recessed Lighting, Storage, Two Story Ceilings, Wired For Data, Wired For Sound, Attic, Bedroom On Main Level, Entrance Foyer, Loft, Primary Suite, Walk In Closets

Flooring

Carpet, Wood

Fireplace

Family Room, Gas, Raised Hearth

Accessibility

Safe Emergency Egress From Home

Kitchen & Appliances

Appliances

Built In Range, Double Oven, Dishwasher, Gas Cooktop, Disposal, Gas Oven, Gas Water Heater, Microwave, Range Hood, Self Cleaning Oven, Water Softener, Trash Compactor, Water To Refrigerator, Water Heater

Laundry

Washer Hookup, Gas Dryer Hookup, Inside, Laundry Room

Bed & Bath

Main Level Bedrooms

1

Main Level Bathrooms

1

Climate Control

Cooling

Central Air, Dual

Heating

Central

Parking

Total Parking Spaces

8

Garage Spaces

3

Open Parking Spaces

5

Attached Garage

Yes

Parking Features

Boat, Concrete, Door Multi, Direct Access, Driveway, Driveway Up Slope From Street, Garage Faces Front, Garage, Garage Door Opener, Oversized, Rv Garage, Rv Hook Ups, Rv Access Parking, Tandem

Exterior & Lot

Building & Construction

Patio & Porch

Concrete, Covered, Front Porch, Open, Patio, Porch

Fencing

Block, Excellent Condition, Good Condition, Partial, Pipe, Privacy, Wrought Iron

Security

Prewired, Carbon Monoxide Detectors, Fire Detection System, Fire Sprinkler System, Key Card Entry, Smoke Detectors

Construction

Block, Drywall, Ducts Professionally Air Sealed, Flagstone, Glass, Concrete, Stone Veneer, Stucco

Foundation

Slab

Roof

Tile

Lot & Grounds

Lot Features

Zero To One Unit Acre, Back Yard, Drip Irrigation Bubblers, Front Yard, Horse Property, Sprinklers In Rear, Sprinklers In Front, Lawn, Landscaped, On Golf Course, Sprinklers Timer, Sprinklers On Side, Sprinkler System, Sloped Up, Trees, Yard

Sewer

Public Sewer

Water Source

Public

Community & HOA

Community Features

Biking, Curbs, Dog Park, Foothills, Golf, Gutters, Hiking, Horse Trails, Stables, Park, Rural, Storm Drains, Street Lights, Valley

Schedule a home tour with a Topfind agent

Mortgage Calculator

Total Monthly

$0

Principal & Interest:
$0
Property Tax:
$0
Home Insurance:
$0
HOA Fees:
$0
$
$
%

Nearby Schools

RatingSchool NameGradesDistance
3
Valley View Elementary
Elementary School
K-50.8 mi
N/A
Mount Carmel Academy
Private School
K-121.1 mi
N/A
Town & Country Day School
Private School
K-121.1 mi
7
Norco Intermediate
Middle School
7-81.3 mi
5
William Mckinley Elementary
Elementary School
K-61.5 mi

Convenience Score

Market Insights

92860|Norco

Estimated Value

Calculating...
No change vs. last year
Value history is still building for this area.

Market Temperature

Seller'sBalancedBuyer's
0d30d60d180d
Balanced

Balanced market

30 Days

Avg. time on market

This is a Balanced Market. Homes are selling at a moderate pace.

Flood & Climate Risk

Noise Levels

Location

2830 Crestview Drive

Norco, CA 92860

Open in Mapsopen_in_new
Topfind Realty

Ready to Take the Next Step?

Get expert support from a local agent today.

call
(800)-330-9306Available 9AM - 7PM

Similar Homes You Might Like

Based on price, location, and features
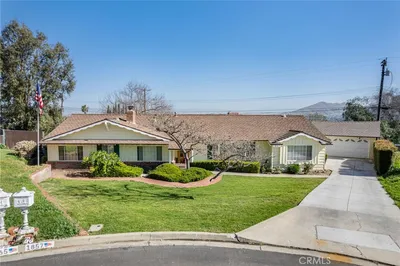
1204 Thoroughbred
1204 Thoroughbred photo 2
1 / 26
VIRTUAL TOUR

$1,614,000

FOR SALE

1204 Thoroughbred, Norco, CA 92860

5 beds · 4 baths · 3,895 sqft

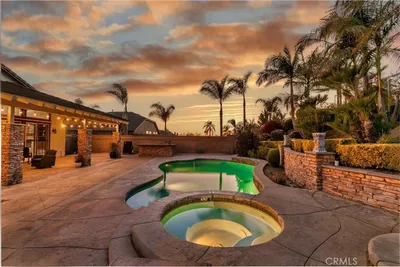
1465 Andalusian
1465 Andalusian photo 2
1 / 20
VIDEO TOUR

$1,399,999

FOR SALE

1465 Andalusian, Norco, CA 92860

5 beds · 4 baths · 3,586 sqft

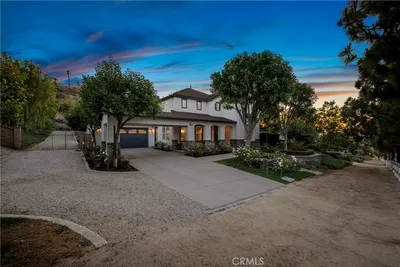
239 Oldenburg
239 Oldenburg photo 2
1 / 20

$1,479,000

FOR SALE

239 Oldenburg, Norco, CA 92860

5 beds · 3 baths · 3,430 sqft

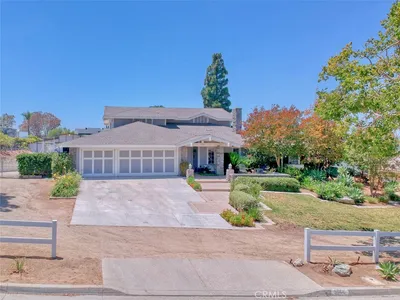
3170 Crestview
3170 Crestview photo 2
1 / 20

$1,375,000

FOR SALE

3170 Crestview, Norco, CA 92860

5 beds · 3 baths · 3,500 sqft

1592 El Paso
1592 El Paso photo 2
1 / 20

$1,548,888

FOR SALE

1592 El Paso, Norco, CA 92860

4 beds · 4 baths · 4,107 sqft

1426 Valley Drive
1426 Valley Drive photo 2
1 / 69

$1,450,000

FOR SALE

1426 Valley Drive, Norco, CA 92860

4 beds · 3 baths · 3,087 sqft

2651 Preakness
2651 Preakness photo 2
1 / 20
OPEN SATURDAY, 6PM - 10PM

$1,485,000

FOR SALE

2651 Preakness, Norco, CA 92860

5 beds · 4 baths · 4,112 sqft

4860 Crestview Drive
4860 Crestview Drive photo 2
1 / 20
VIRTUAL TOUR

$699,900

FOR SALE

4860 Crestview Drive, Norco, CA 92860

5 beds · 2 baths · 2,100 sqft

Recently Sold

3700 California Avenue
VIRTUAL TOUR

$1,100,000

3700 California Avenue, Norco, CA 92860

4 beds · 3 baths · 3,216 sqft

1857 Mauna Loa Place

$1,000,000

1857 Mauna Loa Place, Norco, CA 92860

5 beds · 3 baths · 3,144 sqft

229 Oldenburg Lane

$1,465,000

229 Oldenburg Lane, Norco, CA 92860

4 beds · 3 baths · 3,087 sqft

2692 Vandermolen Drive

$1,749,000

2692 Vandermolen Drive, Norco, CA 92860

6 beds · 4 baths · 4,131 sqft

3966 River Ridge

$1,099,000

3966 River Ridge, Norco, CA 92860

5 beds · 3 baths · 3,411 sqft

2627 Valley View Avenue

$960,000

2627 Valley View Avenue, Norco, CA 92860

5 beds · 3 baths · 3,201 sqft

1333 Abilene

$1,550,000

1333 Abilene, Norco, CA 92860

4 beds · 3 baths · 3,050 sqft

3153 Arapaho

$1,525,000

3153 Arapaho, Norco, CA 92860

5 beds · 3 baths · 4,016 sqft

$1,325,000
5 bd | 3 ba | 3,803 sqft
call
Topfind Realty

Company

  • About Us
  • Careers
  • Articles
  • Home Estimate

Explore

  • Renting
  • Buying
  • Selling
  • Realtors

Support

  • Help Center
  • Contact Us
  • Terms & Conditions
  • Privacy Policy

Topfind Realty, DRE # 02240815, is a licensed real estate broker in California. Topfind Realty pledges to support the Fair Housing Act and adhere to Equal Housing Opportunity laws.

Copyright © 2026 Topfind Realty. All Rights Reserved.