Topfind Realty
Renting

Search Rentals

Houses for RentTownhomes for RentCondos for RentView All Rentals →

Renting Resources

Why Rent With UsRenter GuideRent vs Buy Calculator

Renter Articles

How to Negotiate RentUnderstanding Your LeaseMoving Checklist for Renters
Buying

Search Homes

Houses for SaleTownhomes for SaleCondos for SaleView All Homes →

Buying Resources

Why Buy With UsBuyer GuideAffordability CalculatorInvestment CalculatorProperty Tax Calculator

Buyer Articles

Master Your New Home BudgetBeat Moving StressPacking Secrets
Selling

Selling Tools

Home ValuationFind a Seller's Agent

Selling Resources

Why Sell With UsSeller GuideNet Sheet CalcHELOC Calculator

Seller Articles

Strategic PricingDownsizing Tips
Mortgage Rates

Today's Rates

Mortgage RatesRefinance RatesLoan ComparisonHELOC Calculator

Mortgage Resources

Understanding Mortgage RatesFirst-Time Homebuyer GuideWhen to Refinance Your Mortgage
Realtors
Topfind
Houses for RentTownhomes for RentCondos for RentView All Rentals →
Why Rent With UsRenter GuideRent vs Buy Calculator
How to Negotiate RentUnderstanding Your LeaseMoving Checklist for Renters
Houses for SaleTownhomes for SaleCondos for SaleView All Homes →
Why Buy With UsBuyer GuideAffordability CalculatorInvestment CalculatorProperty Tax Calculator
Master Your New Home BudgetBeat Moving StressPacking Secrets
Home ValuationFind a Seller's Agent
Why Sell With UsSeller GuideNet Sheet CalcHELOC Calculator
Strategic PricingDownsizing Tips
Mortgage RatesRefinance RatesLoan ComparisonHELOC Calculator
Understanding Mortgage RatesFirst-Time Homebuyer GuideWhen to Refinance Your Mortgage
groupRealtorsinfoAbout Us
Continue with Google
Sign InSign Up
Topfind Realty
Renting

Search Rentals

Houses for RentTownhomes for RentCondos for RentView All Rentals →

Renting Resources

Why Rent With UsRenter GuideRent vs Buy Calculator

Renter Articles

How to Negotiate RentUnderstanding Your LeaseMoving Checklist for Renters
Buying

Search Homes

Houses for SaleTownhomes for SaleCondos for SaleView All Homes →

Buying Resources

Why Buy With UsBuyer GuideAffordability CalculatorInvestment CalculatorProperty Tax Calculator

Buyer Articles

Master Your New Home BudgetBeat Moving StressPacking Secrets
Selling

Selling Tools

Home ValuationFind a Seller's Agent

Selling Resources

Why Sell With UsSeller GuideNet Sheet CalcHELOC Calculator

Seller Articles

Strategic PricingDownsizing Tips
Mortgage Rates

Today's Rates

Mortgage RatesRefinance RatesLoan ComparisonHELOC Calculator

Mortgage Resources

Understanding Mortgage RatesFirst-Time Homebuyer GuideWhen to Refinance Your Mortgage
Realtors
Topfind
Houses for RentTownhomes for RentCondos for RentView All Rentals →
Why Rent With UsRenter GuideRent vs Buy Calculator
How to Negotiate RentUnderstanding Your LeaseMoving Checklist for Renters
Houses for SaleTownhomes for SaleCondos for SaleView All Homes →
Why Buy With UsBuyer GuideAffordability CalculatorInvestment CalculatorProperty Tax Calculator
Master Your New Home BudgetBeat Moving StressPacking Secrets
Home ValuationFind a Seller's Agent
Why Sell With UsSeller GuideNet Sheet CalcHELOC Calculator
Strategic PricingDownsizing Tips
Mortgage RatesRefinance RatesLoan ComparisonHELOC Calculator
Understanding Mortgage RatesFirst-Time Homebuyer GuideWhen to Refinance Your Mortgage
groupRealtorsinfoAbout Us
Continue with Google
Sign InSign Up
Real Estate/CA/Norco/229 Oldenburg Lane (Sold)
view_in_arVirtual Tour
Main
SOLD
Interior 1
Interior 2
Interior 3
Interior 4
grid_view Show all photos
SoldClosed on March 24, 2026
$1,465,000
Sold Price

229 Oldenburg Lane, Norco, CA 92860

bed
4
Bedrooms
bathtub
3
Bathrooms
square_foot
3,087
Square Feet

About this home

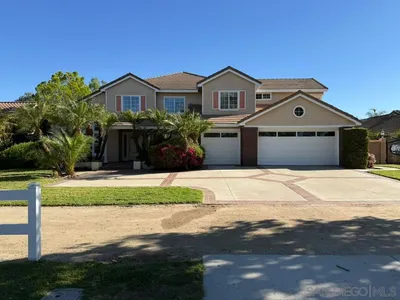
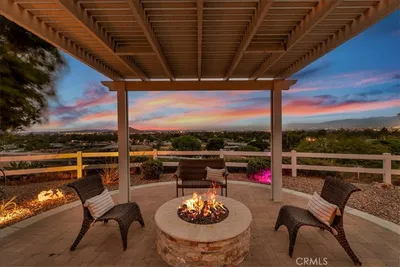
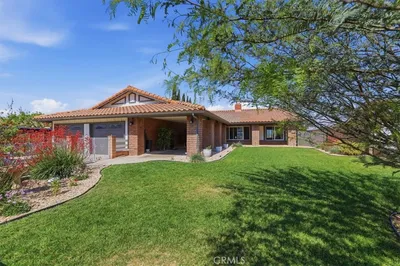
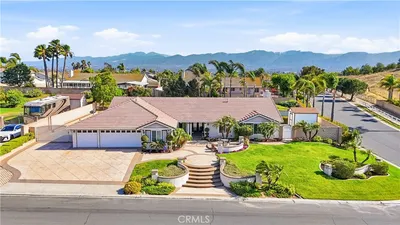
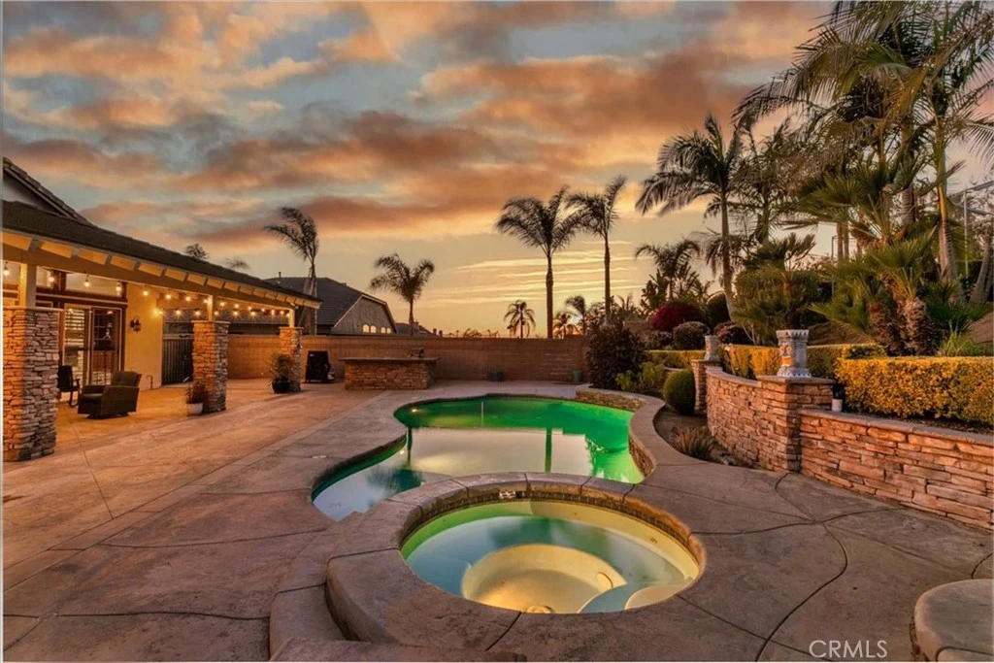
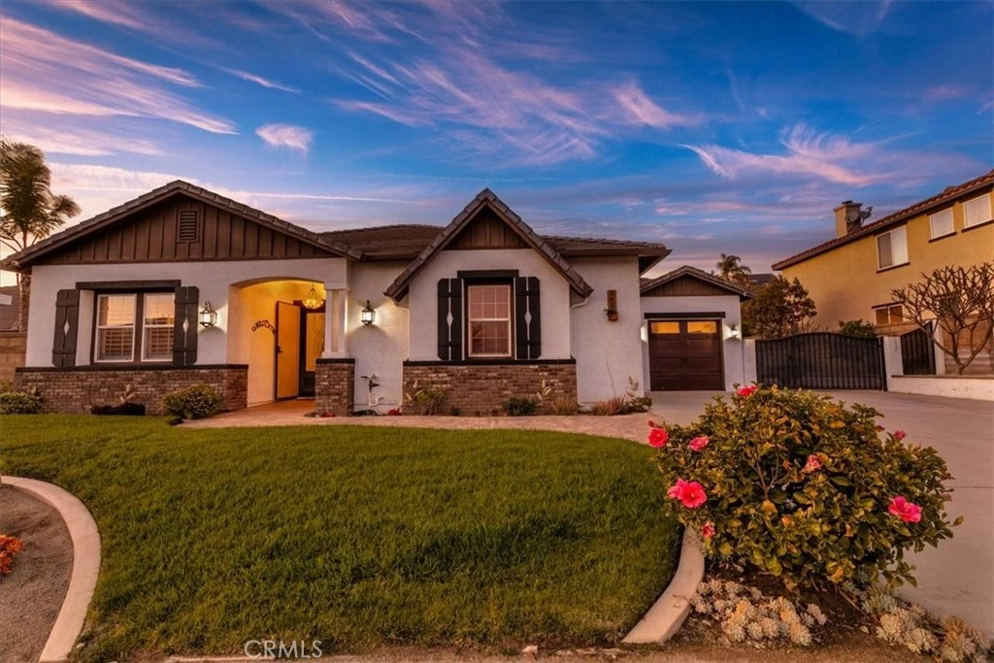
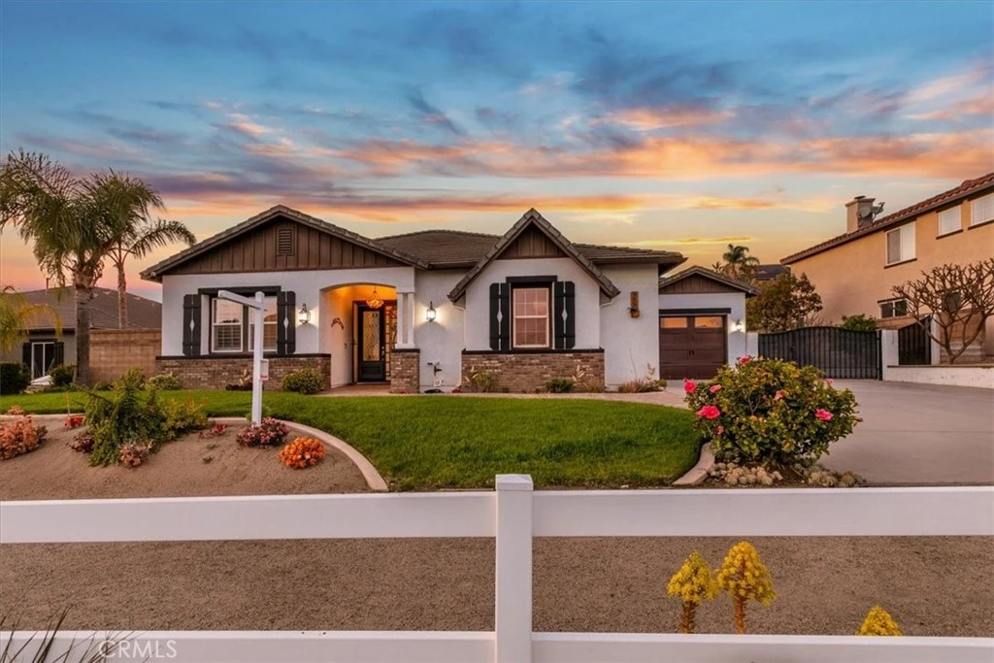
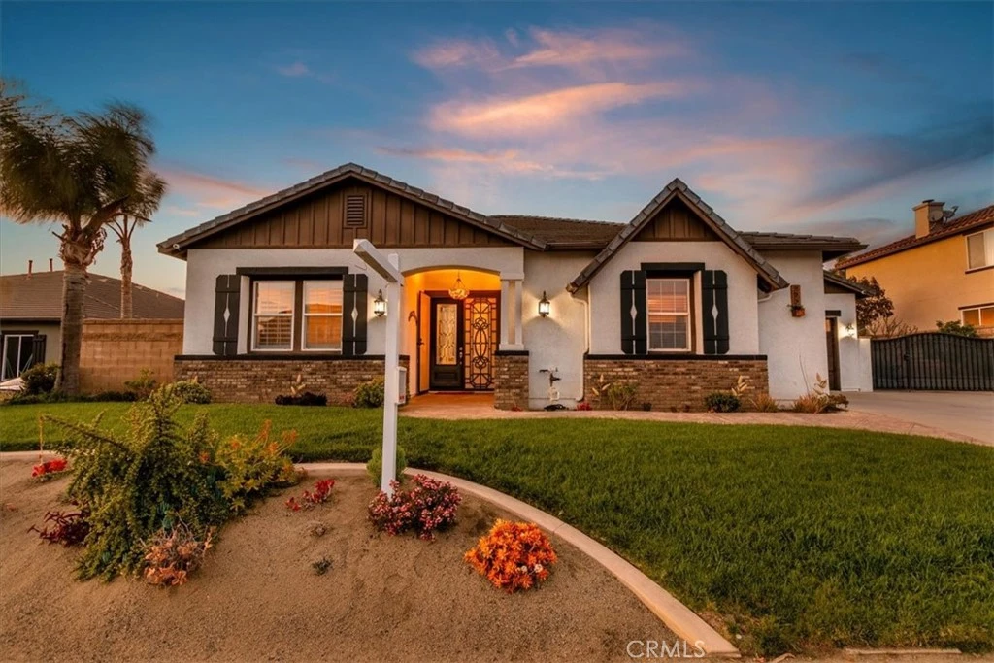
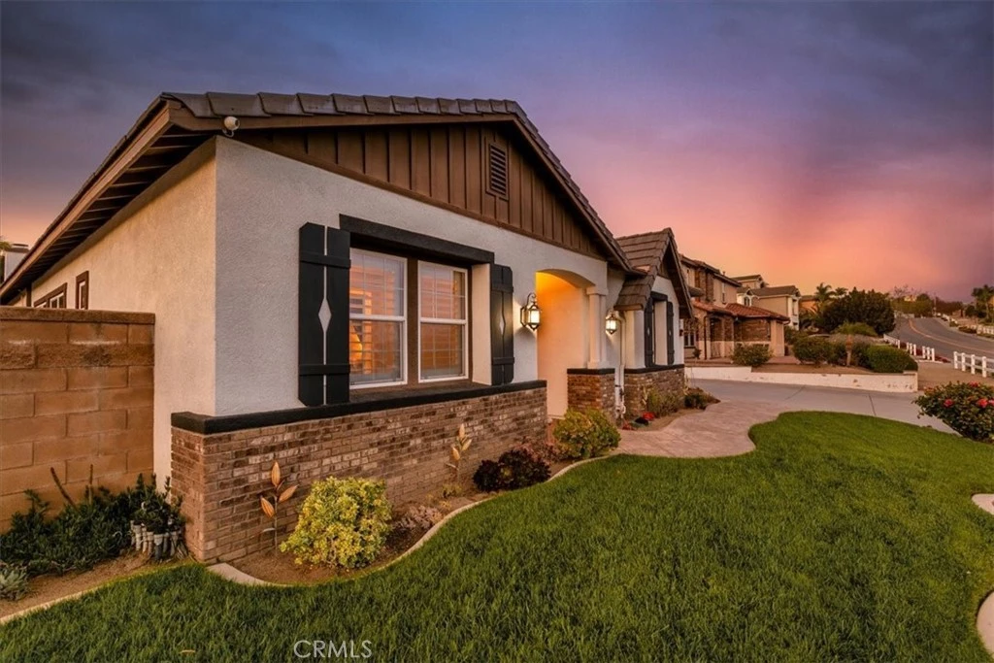
MAGNIFICENT Highly Sought After Norco Hills Single Story Home with RV PARKING, PAID OFF SOLAR, POOL & SPA . Spectacular home with elegant & high end upgrades that you will fall in love with. Beautiful curb appeal with lush landscaping. The Grand entry leads you to high 20 foot ceilings as you walk into this expansive home. This home features an office/bedroom with a Jack & Jill bathroom separated from the rest of the bedrooms. If you like to entertain you have an oversized formal dining room & an additional family room/pool table/gym area. Love to cook? Kitchen has been completely renovated with high end CUSTOM FEATURES. The custom island has a built-in kitchen table and seating area that overlooks the family room area. GOURMET KITCHEN features SUB-ZERO built in refrigerator, beautiful custom cabinets INCLUDING OVER THE RANGE, built in microwave, dishwasher and 48 inch stainless steel Fulgor Milano range that includes 6 burners and a griddle with a double oven. The quartzite countertops and the custom tile backsplash add to the elegance of this home. There are tons of cabinets with extra storage including a Walk-in Pantry . Seller has installed all newer engineered wood floors & beautiful travertine tile. The Primary bedroom has high ceilings, and a gas fireplace for ambiance and warmth. Oversized walk-in closet allows a lot of space for your wardrobe. The Primary bathroom has been completely remodeled & features dual sinks, custom quartzite countertops, large jetted tub. Sliding glass doors lead you to your oasis backyard to the view of pool and a nice breeze. There are plantation shutters through-out adding character & charm to this home. Indoor laundry room with custom cabinets and a sink. As you step outside you will fall in love in an instant. The breathtaking backyard has a gorgeous pool & spa that includes a Baja shelf perfect for soaking in. Beautiful stamped concrete all around that includes drains. The large attached patio is approx. 20 feet tall and is a perfect place to entertain guests. There is a built-in BBQ area making outdoor gatherings a breeze. As you walk up the elegant staircase to the upper portion, you will find the beautifully landscaped area large enough for many uses and animals. Located just minutes from the Hidden Valley Golf course, Pumpkin Rock Hiking trail & Ingalls Equestrian center. Paid off solar has 20 panels including a Tesla power pack, newer exterior paint. Plenty of RV Parking

infoProperty Facts

bed

Bedrooms

4

bathtub

Bathrooms

3

square_foot

Square Feet

3,087

landscape

Lot Size

21,344 sqft

calendar_month

Year Built

2003

home_work

Property Type

Single Family Residence

timer

Days on Market

53

payments

HOA Fee

N/A

garage

Garage Total

3

fingerprint

MLS #

IG25274464

chairInterior Details

General Interior

Interior Features

Breakfast Bar, Built In Features, Breakfast Area, Ceiling Fans, Cathedral Ceilings, Separate Formal Dining Room, Eat In Kitchen, Granite Counters, High Ceilings, Open Floorplan, Pantry, Recessed Lighting, Storage, Wired For Sound, All Bedrooms Down, Bedroom On Main Level, Dressing Area, Entrance Foyer, Main Level Primary, Primary Suite, Walk In Pantry

Flooring

Laminate, Stone

Fireplace

Family Room, Gas, Primary Bedroom, Outside, Wood Burning

Accessibility

Safe Emergency Egress From Home

Kitchen & Appliances

Appliances

Six Burner Stove, Built In Range, Convection Oven, Double Oven, Dishwasher, Exhaust Fan, Gas Cooktop, Disposal, Gas Oven, Gas Range, Gas Water Heater, Ice Maker, Microwave, Refrigerator, Range Hood, Self Cleaning Oven, Water Softener, Water To Refrigerator, Water Heater, Water Purifier

Laundry

Washer Hookup, Gas Dryer Hookup, Inside, Laundry Room

Bed & Bath

Main Level Master

Yes

Climate Control

Cooling

Central Air, Electric

Heating

Central, Natural Gas

deckExterior & Lot

Building & Construction

Patio & Porch

Concrete, Covered, Front Porch, Porch, Wood

Fencing

Block, Wrought Iron

Security

Carbon Monoxide Detectors, Fire Sprinkler System, Smoke Detectors

Construction

Drywall, Frame, Stucco

Foundation

Slab

Roof

Tile

Direction Faced

South

Nearby Schools

RatingSchool NameGradesDistance
N/A
MOUNT CARMEL ACADEMY
Private School
K-120.4 mi
5
William McKinley Elementary
Elementary School
K-60.6 mi
8
Promenade Elementary
Elementary School
P-50.7 mi
N/A
COUNTRYSIDE MONTESSORI CENTER.
Private School
K-121.1 mi
4
Phillip M. Stokoe Elementary
Elementary School
P-51.2 mi

Convenience Score

Topfind Realty

This Home is Sold

Curious what your home is worth? Get a free valuation.

call
(800)-330-9306Available 9AM - 6PM

Similar Homes You Might Like

Based on price, location, and features

2391 Lonestar Drive
VIRTUAL TOUR

$1,299,000

FOR SALE

2391 Lonestar Drive, Norco, CA 92860

5 beds · 3 baths · 2,593 sqft

2383 Pacer
VIDEO TOUR

$1,599,800

FOR SALE

2383 Pacer, Norco, CA 92860

4 beds · 3 baths · 2,902 sqft

1465 Andalusian
VIDEO TOUR

$1,465,000

FOR SALE

1465 Andalusian, Norco, CA 92860

5 beds · 4 baths · 3,586 sqft

239 Oldenburg
OPEN AUG 1, 7PM TO 11PM

$1,499,999

FOR SALE

239 Oldenburg, Norco, CA 92860

5 beds · 3 baths · 3,430 sqft

2171 Indian Horse

$1,200,000

FOR SALE

2171 Indian Horse, Norco, CA 92860

4 beds · 3 baths · 2,995 sqft

2383 Hialeah Circle

$1,099,000

FOR SALE

2383 Hialeah Circle, Norco, CA 92860

4 beds · 3 baths · 2,619 sqft

512 Draft Horse Place
VIRTUAL TOUR

$1,399,999

FOR SALE

512 Draft Horse Place, Norco, CA 92860

5 beds · 4 baths · 3,082 sqft

4116 Equestrian
NEW 44 HRS AGO

$1,700,000

FOR SALE

4116 Equestrian, Norco, CA 92860

4 beds · 3 baths · 2,765 sqft

Recently Sold

3577 Belgian Dr
VIRTUAL TOUR

$999,900

SOLD

3577 Belgian Dr, Norco, CA 92860

4 beds · 3 baths · 2,902 sqft

3700 California Avenue
VIRTUAL TOUR

$1,100,000

SOLD

3700 California Avenue, Norco, CA 92860

4 beds · 3 baths · 3,216 sqft

2359 Alhambra
VIRTUAL TOUR

$1,200,000

SOLD

2359 Alhambra, Norco, CA 92860

4 beds · 3 baths · 2,708 sqft

3158 Pacer Drive
VIRTUAL TOUR

$1,350,000

SOLD

3158 Pacer Drive, Norco, CA 92860

4 beds · 3 baths · 2,593 sqft

3577 Belgian Drive

$999,900

SOLD

3577 Belgian Drive, Norco, CA 92860

4 beds · 3 baths · 2,902 sqft

1857 Mauna Loa Place

$1,000,000

SOLD

1857 Mauna Loa Place, Norco, CA 92860

5 beds · 3 baths · 3,144 sqft

3004 Dapplegray
3D TOUR

$1,180,000

SOLD

3004 Dapplegray, Norco, CA 92860

3 beds · 3 baths · 2,480 sqft

3470 Pedley
3D TOUR

$1,650,000

SOLD

3470 Pedley, Norco, CA 92860

4 beds · 2 baths · 2,740 sqft

Topfind Realty

Company

  • About Us
  • Careers
  • Articles
  • Home Estimate

Explore

  • Renting
  • Buying
  • Selling
  • Realtors

Support

  • Help Center
  • Contact Us
  • Terms & Conditions
  • Privacy Policy

Topfind Realty, DRE # 02240815, is a licensed real estate broker in California. Topfind Realty pledges to support the Fair Housing Act and adhere to Equal Housing Opportunity laws.

Copyright © 2026 Topfind Realty. All Rights Reserved.