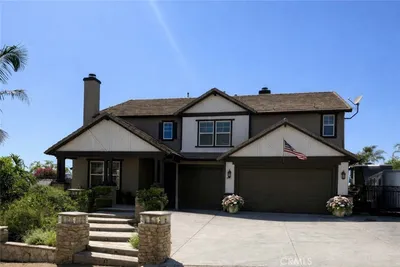
SoldClosed on March 29, 2018
$944,900
Sold Price270 Haflinger Road, Norco, CA 92860
bed
6
Bedrooms
bathtub
4
Bathrooms
square_foot
4,654
Square Feet
About this home
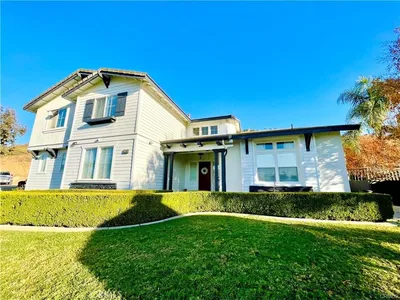
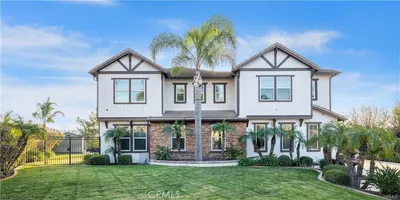
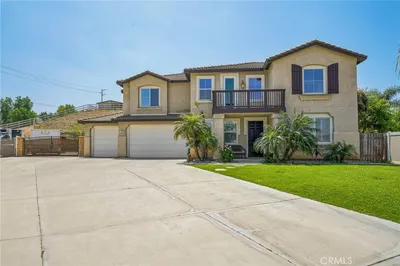
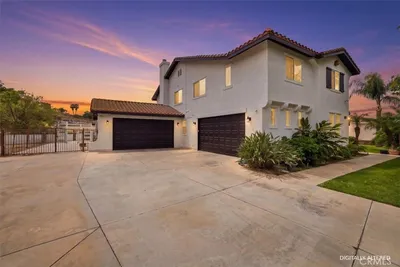
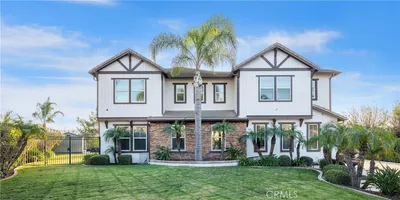
Highly upgraded view home located in the prestigious Norco Hills Ridge Ranch Estates Equestrian community that sits on the largest flat lot that has plenty of room for a horse barn,possible RV garage or pool house[buyer to verify w/city].Solar will be paid off depending on offer which will LOWER the special assessments by $$4343.56 a year & have no electricity bill.Turnkey w/ fresh custom interior paint & brand new carpet throughout. Upgraded interior includes travertine tile,granite counters,high vaulted ceilings,crown molding,custom surround sound & plantation shutters.Spacious kitchen boasts cherry wood cabinets including an extra-large pantry,oversize granite counter space with a center island that faces family room w/a fireplace.Large 6 BD with oversize downstairs BD that could be a 2nd master BD w/its own bathroom,perfect for extended families,guests or an office.Second floor offers 5 bedrooms,large master bedroom featuring a gas fireplace,private balcony that has a beautiful view of the city lights, mountains,&tropical private sparkling pool & spa.Master bathroom separate dual sinks,huge separate soaking tub,large walk-in closet & walk-in shower.Dual Jack & Jill w/direct access to bathrooms.Loft w/built in cherry wood entertainment center & gas fireplace.Huge 3rd story loft is perfect for a game room,office,large gym,or could be an additional bedroom. 3 car attached tandem garage w/direct access to the laundry room that is located downstairs.
infoProperty Facts
bed
Bedrooms
6
bathtub
Bathrooms
4
square_foot
Square Feet
4,654
landscape
Lot Size
27,007 sqft
calendar_month
Year Built
2004
home_work
Property Type
Single Family Residence
timer
Days on Market
42
payments
HOA Fee
N/A
garage
Garage Total
3
fingerprint
MLS #
IG18000523
chairInterior Details
General Interior
Interior Features
Breakfast Bar, Block Walls, Ceiling Fans, Crown Molding, Cathedral Ceilings, Eat In Kitchen, Granite Counters, High Ceilings, Open Floorplan, Pantry, Recessed Lighting, Bedroom On Main Level, Jack And Jill Bath, Loft, Multiple Primary Suites, Primary Suite, Walk In Closets
Flooring
Carpet, Tile
Fireplace
Bonus Room, Den, Family Room, Primary Bedroom, Recreation Room
Kitchen & Appliances
Appliances
Dishwasher, Disposal, Gas Oven
Laundry
Laundry Room
Bed & Bath
Main Level Master
Yes
Climate Control
Cooling
Dual
Heating
Central
deckExterior & Lot
Building & Construction
Patio & Porch
Covered, Front Porch, Open, Patio, Wood
Fencing
Block, Wrought Iron
Security
Carbon Monoxide Detectors, Fire Sprinkler System, Smoke Detectors
Construction
Drywall, Stucco
Foundation
Slab
Roof
Tile
Nearby Schools
| Rating | School Name | ||
|---|---|---|---|
| No school data available for this area. | |||
Convenience Score

This Home is Sold
Curious what your home is worth? Get a free valuation.
call
(800)-330-9306Available 9AM - 6PM
Similar Homes You Might Like
Based on price, location, and features