SoldClosed on March 25, 2019
$1,049,900
Sold Price1490 Andalusian Drive, Norco, CA 92860
bed
5
Bedrooms
bathtub
5
Bathrooms
square_foot
5,237
Square Feet
About this home
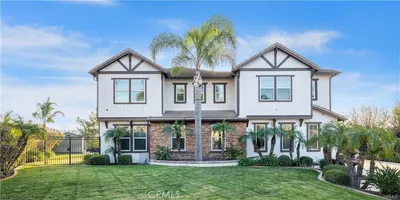
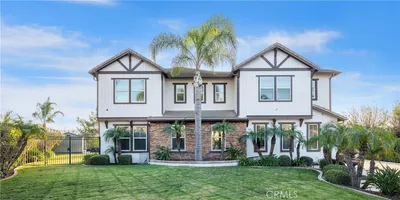
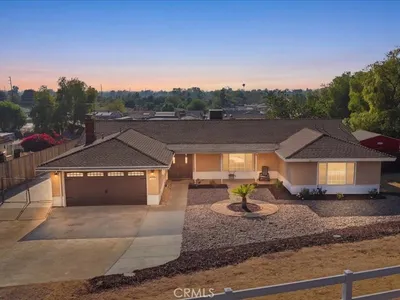
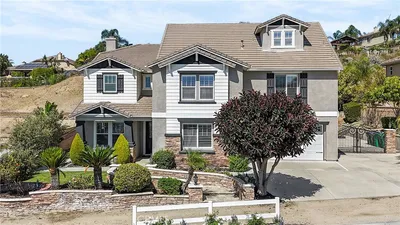
Check out this beautiful Breton Gait Ranch 2 plan Luxury Home in Norco Hills, offering a spacious 5237 sq ft, 5 bedrooms includes a separate casita, 4.5 bathrooms, leaded glass entry door with sidelights leads you to the foyer, elegant marble flooring with a medallion, spectacular crystal chandelier, sconces, formal living room with a fireplace, formal dining room with a chandelier, dream kitchen with cherry color cabinetry, granite counters, travertine backsplash, stainless steel appliances including a double oven, nook, breakfast bar, huge family room with a built in media niche, fireplace, surround sound, guest bathroom, large laundry room with sink, cabinets, and lots of counter space, circular wrought iron / wood staircase, library area with bookshelves, double door entry to your enormous master suite, retreat with a fireplace, nice views from your windows, linen cabinets, huge master bathroom with 2 large walk in closets, deep jetted tub, oversized shower with a bench, make up vanity, upstairs bonus room with a patio, tech center, separate entrance casita (bedroom & full bathroom), separate entrance office/den, aprox 1/2 acre lot, nicely landscaped yards, stamped concrete patio, alumawood solid patio cover with a ceiling fan & speakers, custom rock pool with a waterfall, slide, spa, fire pit with glass rock, twin island BBQ island with a palapa cover, lower level lawn area, great panoramic city light views, gated RV parking, 4 car garage, offered at $1,049,900
infoProperty Facts
bed
Bedrooms
5
bathtub
Bathrooms
5
square_foot
Square Feet
5,237
landscape
Lot Size
20,473 sqft
calendar_month
Year Built
2004
home_work
Property Type
Single Family Residence
timer
Days on Market
16
payments
HOA Fee
N/A
garage
Garage Total
4
fingerprint
MLS #
IG19022978
chairInterior Details
General Interior
Interior Features
Ceiling Fans, Granite Counters, Bedroom On Main Level, Entrance Foyer, Jack And Jill Bath, Primary Suite, Utility Room, Walk In Closets
Fireplace
Family Room, Living Room, Primary Bedroom
Kitchen & Appliances
Appliances
Double Oven, Dishwasher, Gas Cooktop, Disposal, Gas Water Heater, Microwave
Laundry
Washer Hookup, Gas Dryer Hookup, Inside, Laundry Room
Bed & Bath
Main Level Master
Yes
Climate Control
Cooling
Central Air
Heating
Central
deckExterior & Lot
Building & Construction
Security
Fire Sprinkler System
Direction Faced
North
Nearby Schools
| Rating | School Name | ||
|---|---|---|---|
| No school data available for this area. | |||
Convenience Score

This Home is Sold
Curious what your home is worth? Get a free valuation.
call
(800)-330-9306Available 9AM - 6PM
Similar Homes You Might Like
Based on price, location, and features