SoldClosed on December 6, 2017
$750,000
Sold Price120 Breeders Cup Place, Norco, CA 92860
bed
6
Bedrooms
bathtub
5
Bathrooms
square_foot
4,053
Square Feet
About this home
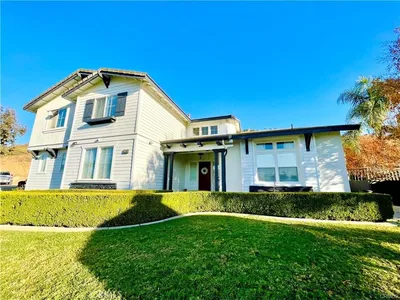
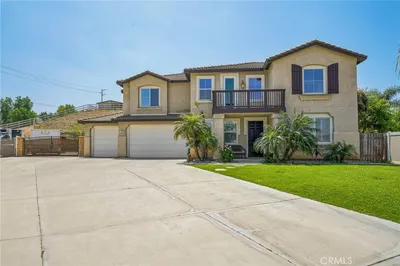
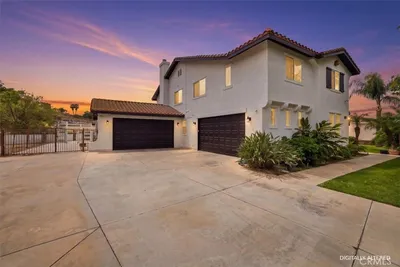
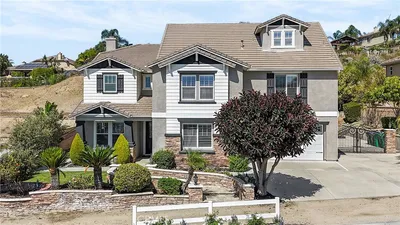
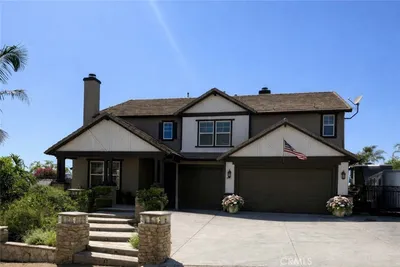
BACK ON THE MARKET WITH HUGE PRICE REDUCED on this Equestrian Dream Home, built by Standard Pacific Homes, on a cul-de-sac in the Norco Hills with views of the valley below. Convenient access to miles and miles of horse trails, & a neighborhood arena within 1/2 mile. Fabulous sculptured rock saltwater pool with slide & spa, no less than three waterfalls. Vaulted ceilings, formal dining room, expansive kitchen, with butler pantry a perfect space for large parties. Tumbled travertine floors, solid granite slab counters with Walnut glazed cabinets. Three bathrooms upstairs and two downstairs all up graded to coordinate with the front entry Medallion. Main floor bedroom with en suite bath. Master bedroom has huge en suite with separate shower & spa tub. Dual walk-in closets and luxurious Berber carpet. Custom paint & Extensive storage throughout the home. Convenient upstairs laundry, including sink. Contemporary Plantation shutters in family room create a elegant grandeur of the past in a comfortable setting. Wrought iron bannisters with a venetian flare. Surround sound in family room, dining area and backyard. Highly upgraded throughout. Horse area includes covered stalls and large turnout. Landscape lighting, water wise plants, and several fruit trees. Easy drive-in access to rear through double gate entry with RV parking. Over 1/2 acre. Upgrades in every room in this home.
infoProperty Facts
bed
Bedrooms
6
bathtub
Bathrooms
5
square_foot
Square Feet
4,053
landscape
Lot Size
27,007 sqft
calendar_month
Year Built
2004
home_work
Property Type
Single Family Residence
timer
Days on Market
125
payments
HOA Fee
N/A
garage
Garage Total
4
fingerprint
MLS #
IG17096232
chairInterior Details
General Interior
Interior Features
Breakfast Bar, Balcony, Block Walls, Cathedral Ceilings, Separate Formal Dining Room, Granite Counters, High Ceilings, Open Floorplan, Pantry, Recessed Lighting, Storage, Two Story Ceilings, Wired For Sound, Bedroom On Main Level, Primary Suite, Walk In Pantry, Walk In Closets
Flooring
Carpet, Stone, Wood
Fireplace
Family Room
Accessibility
Accessible Doors
Kitchen & Appliances
Appliances
Six Burner Stove, Convection Oven, Double Oven, Dishwasher, Energy Star Qualified Appliances, Gas Cooktop, Disposal, Microwave, Vented Exhaust Fan
Laundry
Common Area, Washer Hookup, Gas Dryer Hookup, Inside, Laundry Room, Upper Level
Bed & Bath
Main Level Master
Yes
Climate Control
Cooling
Central Air
Heating
Central, Forced Air, Fireplaces, High Efficiency, Solar
deckExterior & Lot
Building & Construction
Patio & Porch
Covered, Deck, Front Porch, Patio, Terrace
Fencing
Block, Cross Fenced, Livestock, Pipe, Wrought Iron
Security
Prewired, Security System, Fire Detection System, Fire Sprinkler System, Smoke Detectors
Construction
Stucco
Foundation
Slab
Roof
Tile
Direction Faced
North
Nearby Schools
| Rating | School Name | ||
|---|---|---|---|
| No school data available for this area. | |||
Convenience Score

This Home is Sold
Curious what your home is worth? Get a free valuation.
call
(800)-330-9306Available 9AM - 6PM
Similar Homes You Might Like
Based on price, location, and features