For Sale
$1,490,000
Est. $8,344/mo1503 Harness Lane, Norco, CA 92860
bed
5
Bedrooms
bathtub
4
Bathrooms
square_foot
3,606
Square Feet
About this home
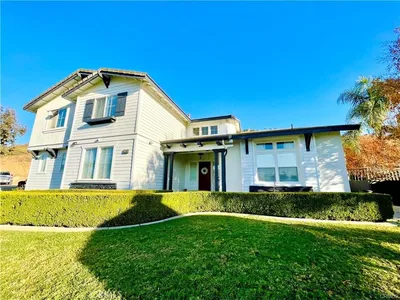
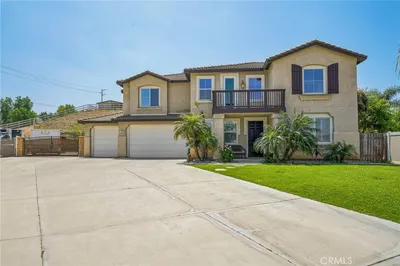
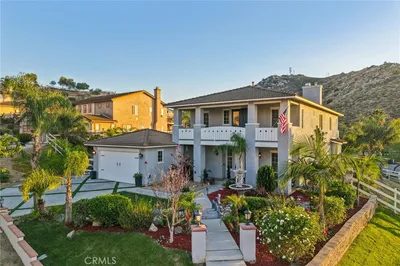
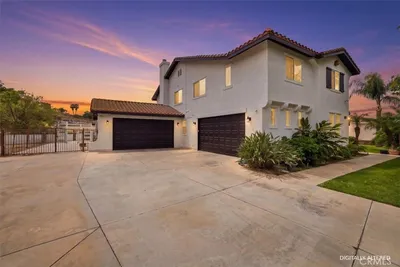
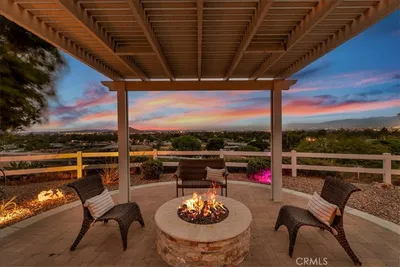
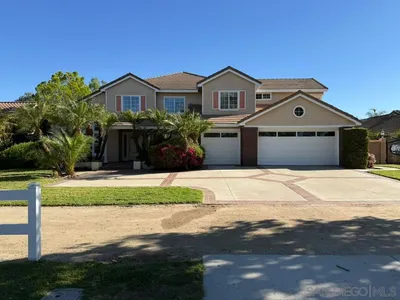
Welcome to an extraordinary Norco Hills Estate, where refined elegance meets timeless charm. Showcasing over $200,000 in upgrades, this exceptional residence blends luxury and modern functionality with a highly desirable floor plan. A stunning custom double door entry welcomes you into a beautifully appointed interior featuring four spacious upstairs bedrooms plus convenient downstairs en suite with walk-in closet and separate entrance. The generous loft/flex space offers endless possibilities for entertainment, relaxation, office, etc. The spectacular remodeled open-concept kitchen seamlessly connects to the family room for everyday living and entertaining. Impressive single slab quartz island with breakfast bar seating, custom cabinetry, pull-out shelves, pots and pans drawers, soft-close hardware, walk-in pantry, and premium stainless steel appliances by Viking, KitchenAid, and Samsung create a true culinary space. Features include a double oven, microwave, dishwasher, six-burner cooktop, custom coffee bar/buffet area, separate butler’s pantry with dual-zone wine refrigerator. Built-in home entertainment media center with TV and equipment included, stone contemporary fireplace, recessed lighting, custom lighting, Nest thermostats, and alarm system. The luxurious primary suite offers a serene sitting area and spa-inspired bathroom with dual vanities, soaking tub, walk-in shower, and a custom-organized walk-in closet. Spacious interior laundry room with washer, dryer, storage, and utility sink, plus an incredible three-car garage with epoxy flooring, cabinetry, storage, workbench, and insulated garage doors. Outdoor living reaches new heights with RV parking, a long driveway, gated backyard access, and a spectacular backyard designed for the ultimate California indoor-outdoor lifestyle. Enjoy multiple entertainment areas including a covered patio, oversized gazebo, and covered BBQ/bar area with island seating, grill, storage, dual refrigerators, lighting, and TV. Beautifully landscaped with front and rear sprinklers, this private retreat is surrounded by an impressive collection of fruit trees including tangerine, nectarine, lemon, lime, grapefruit, orange, cumquat, and almond. This Norco Hills luxury home nestled in Horse Town USA offers over 100 miles of city-wide equestrian trails built alongside roads and through local neighborhoods. Many businesses are horse-friendly providing hitching posts so saddle up and explore!
Property Facts
bed
Bedrooms
5
bathtub
Bathrooms
4
square_foot
Square Feet
3,606
landscape
Lot Size
24,829 sqft
calendar_month
Year Built
2001
home_work
Property Type
Single Family Residence
timer
Days on Market
4
payments
HOA Fee
N/A
garage
Garage Total
3
fingerprint
MLS #
PW26137908
Interior Details
General Interior
Interior Features
Breakfast Bar, Built In Features, Breakfast Area, Ceiling Fans, Crown Molding, Cathedral Ceilings, Dry Bar, Separate Formal Dining Room, High Ceilings, In Law Floorplan, Open Floorplan, Pantry, Quartz Counters, Recessed Lighting, Bedroom On Main Level, Entrance Foyer, Loft, Primary Suite, Walk In Pantry, Walk In Closets
Fireplace
Family Room, Gas
Kitchen & Appliances
Appliances
Six Burner Stove, Double Oven, Dishwasher, Gas Cooktop, Disposal, Microwave, Refrigerator, Range Hood, Dryer, Washer
Laundry
Inside, Laundry Room
Bed & Bath
Main Level Bedrooms
1
Main Level Bathrooms
2
Climate Control
Cooling
Central Air
Heating
Central
Parking
Total Parking Spaces
3
Garage Spaces
3
Attached Garage
Yes
Parking Features
Concrete, Door Multi, Direct Access, Driveway, Garage, Garage Door Opener, Rv Gated, Rv Access Parking
Exterior & Lot
Building & Construction
Patio & Porch
Covered, Patio
Security
Security System, Carbon Monoxide Detectors, Fire Sprinkler System, Smoke Detectors
Construction
Copper Plumbing
Lot & Grounds
Lot Features
Back Yard, Front Yard, Horse Property, Sprinklers In Rear, Sprinklers In Front, Lawn, Landscaped, Sprinklers Timer, Sprinklers Manual, Sprinkler System, Yard
Sewer
Public Sewer
Water Source
Public
Community & HOA
Association Info
Community Features
Biking, Hiking, Horse Trails, Suburban
Mortgage Calculator
Total Monthly
$0
Principal & Interest:
$0Property Tax:
$0Home Insurance:
$0HOA Fees:
$0$
$
%
Nearby Schools
| Rating | School Name | ||
|---|---|---|---|
| No school data available for this area. | |||
Convenience Score
Market Insights
92860|Norco
analytics
Estimated Value
Calculating...
trending_up0%vs. last year
202120222023202420252026
Market Temperature
Seller'sBalancedBuyer's
0d30d60d180d
Balanced
Balanced market
30 Days
Avg. time on market
This is a Balanced Market. Homes are selling at a moderate pace.
flood
Flood & Climate Risk
Flood Risk
Minimal — not in a FEMA flood zone
Wildfire Risk
Moderate — near wildland-urban interface
Heat Risk
Low — moderate summer temperatures
Earthquake Risk
Southern California seismic zone
volume_up
Noise Levels
TrafficQuiet residential street
AirportMinimal airport noise
CommercialLow commercial activity nearby
streetview
Open Full Street Viewopen_in_newStreet View

Ready to Take the Next Step?
Get expert support from a local agent today.
call
(800)-330-9306Available 9AM - 7PM
Similar Homes You Might Like
Based on price, location, and features