1 / 16
imagesmode View 16 photos
For Sale
$8,250,000
Est. $46,200/mo60 Sidney Bay, Newport Coast, CA 92657
bed
3
Bedrooms
bathtub
3
Bathrooms
square_foot
2,702
Sq Ft
About this home
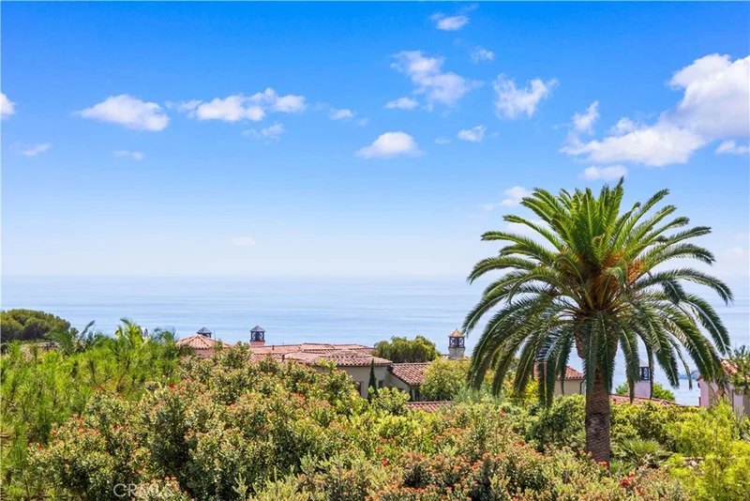
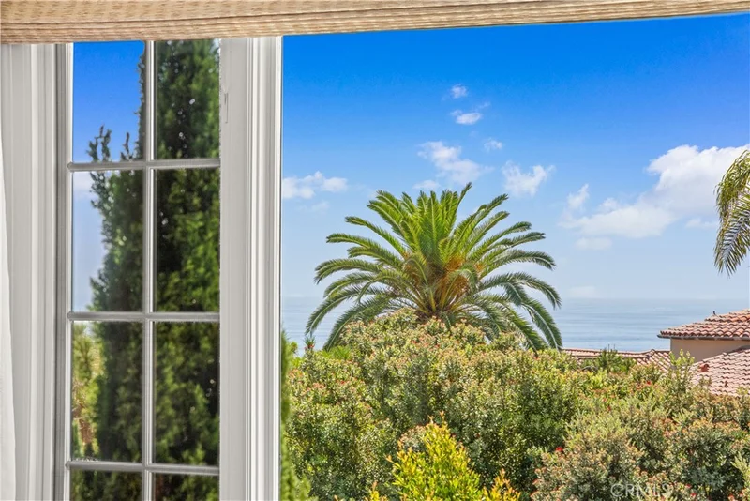
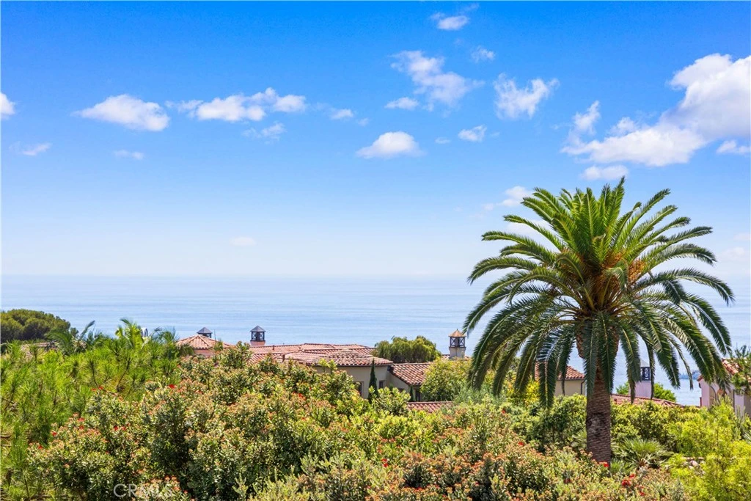
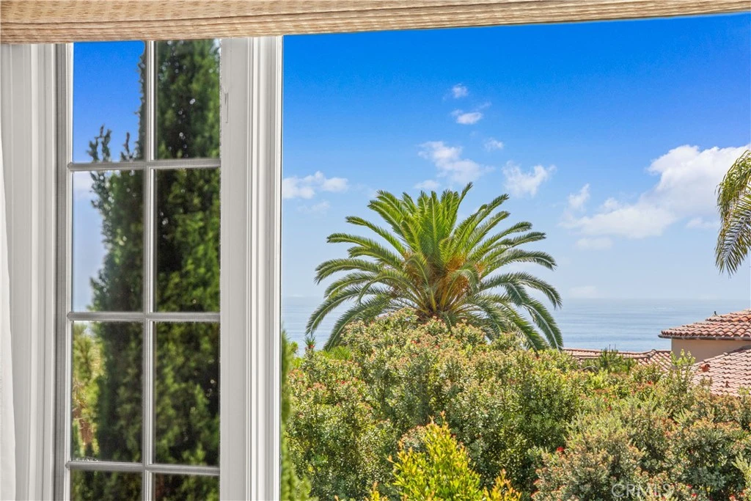
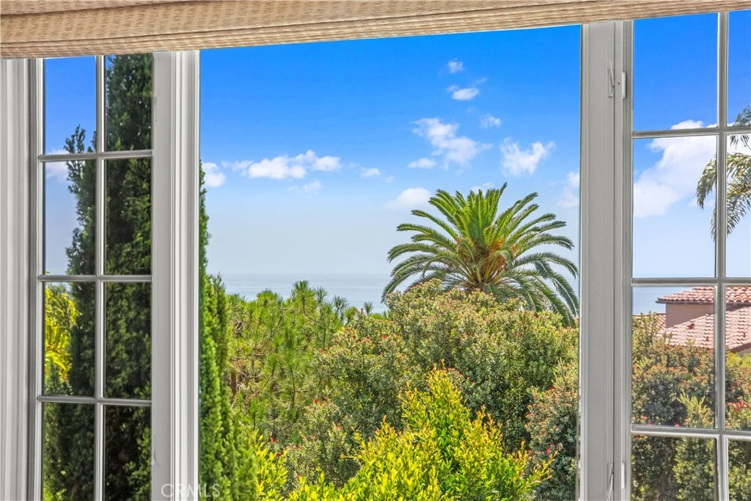
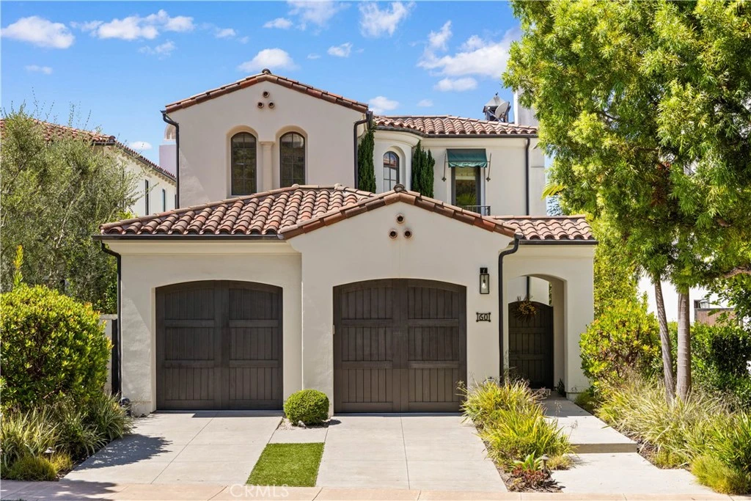
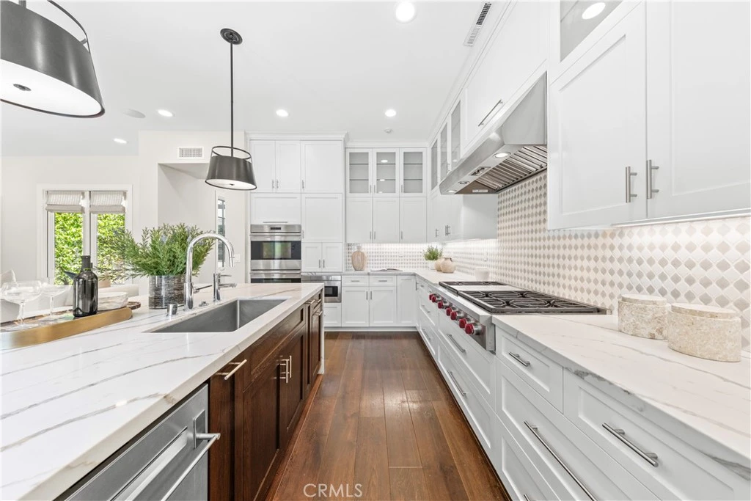
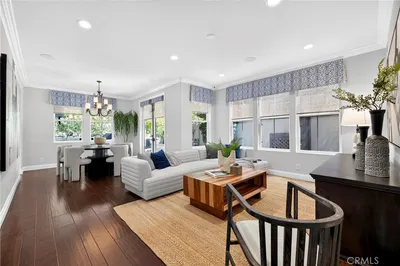
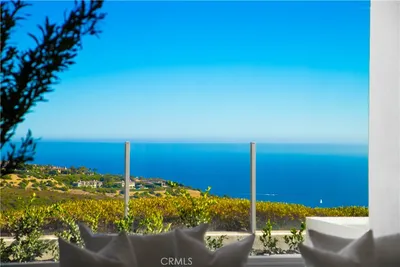
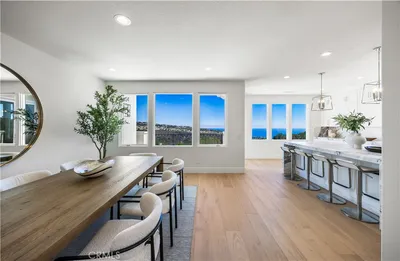
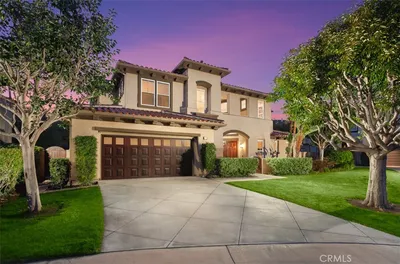
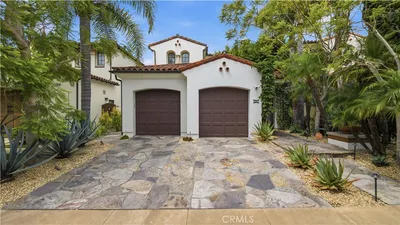
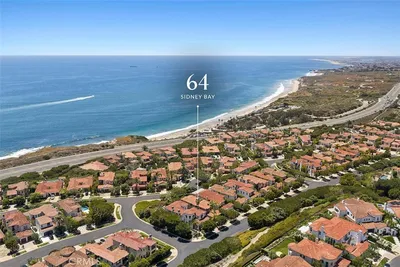
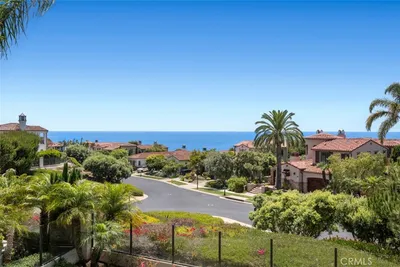
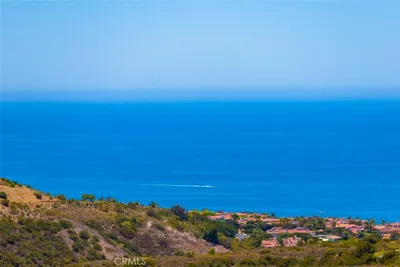
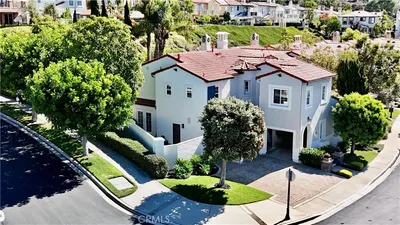
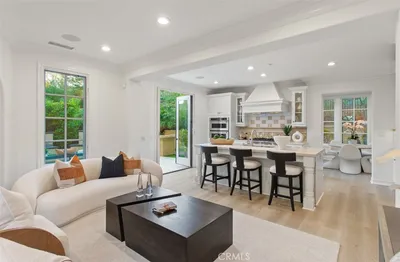
(More Pictures are coming soon) Located in the highly sought-after guard-gated coastal enclave of Crystal Cove, this fully renovated, move-in-ready ocean-view residence sits on a quiet single-loaded street. The home beautifully blends romantic Santa Barbara–inspired Spanish architecture with refined coastal interior design, offering breathtaking Pacific Ocean views and spectacular sunsets while capturing the essence of relaxed yet sophisticated coastal living. Facing south for optimal light, the residence is bright and airy throughout. Entry begins through a private gated courtyard that leads into the home’s distinctive courtyard-style layout, allowing abundant natural light to flow throughout while seamlessly connecting indoor living spaces with the surrounding outdoor environment. The newly redesigned backyard features artificial turf, a saltwater spa, and a built-in BBQ area, offering exceptional privacy and creating the perfect setting for both everyday relaxation and entertaining. The main level includes a private office, formal dining room, open-concept gourmet kitchen, breakfast area, and living room with a smooth and functional flow. The second level offers three well-appointed bedrooms in a thoughtfully designed layout. Throughout the home, high-end custom upgrades and rich hardwood flooring highlight the exceptional craftsmanship and attention to detail. The open chef’s kitchen is centered around an oversized island with generous bar seating and is equipped with premium appliances including Viking, Sub-Zero, Wolf, and Bosch, making it ideal for both everyday cooking and elegant entertaining. The luxurious primary suite features a private ocean-view balcony with sweeping Pacific views and stunning sunsets. It also offers an oversized walk-in closet and a spa-inspired bathroom complete with heated stone floors, a deep soaking tub, and a spacious walk-in shower, delivering a five-star resort-style living experience. If you need more space, this home can easily be converted into four en-suite bedrooms, expanding the interior living space to approximately 3,700 sq. ft. Please see the last photo for the proposed floor plan. Residents of the community enjoy resort-style amenities including a clubhouse, swimming pool, spa, tennis courts, children’s playground, scenic walking paths, parks, beautifully maintained greenbelts, and a private fitness center.
Property Facts
bed
Bedrooms
3
bathtub
Bathrooms
3
square_foot
Square Feet
2,702
landscape
Lot Size
5,020 sqft
calendar_month
Year Built
2001
home_work
Property Type
Single Family Residence
timer
Days on Market
0
payments
HOA Fee
$700/mo
garage
Garage Total
3
fingerprint
MLS #
OC26185302
Interior Details
General Interior
Fireplace
Den, Family Room
Kitchen & Appliances
Laundry
Inside, Laundry Room, Stacked
Bed & Bath
Main Level Bathrooms
1
Climate Control
Cooling
Central Air
Parking
Total Parking Spaces
3
Garage Spaces
3
Attached Garage
Yes
Exterior & Lot
Building & Construction
Patio & Porch
Front Porch, Open, Patio, Porch
Security
Gated With Attendant, Twenty Four Hour Security
Lot & Grounds
Lot Features
Front Yard, Street Level
Pool Features
Association
Spa Features
Private
Sewer
Public Sewer
Water Source
Public
Community & HOA
Association Info
AssociationCrystal Cove
HOA Fee$700
FrequencyMonthly
HOA Amenities
Clubhouse, Sport Court, Fitness Center, Fire Pit, Outdoor Cooking Area, Barbecue, Playground, Pool, Spa Hot Tub, Tennis Courts
Community Features
Curbs, Dog Park, Gutters, Hiking, Mountainous, Park, Street Lights, Sidewalks, Urban

Mortgage Calculator
Total Monthly
$0
Principal & Interest:
$0Property Tax:
$0Home Insurance:
$0HOA Fees:
$0$
$
%
Nearby Schools
| Rating | School Name |
|---|---|
10 | El Morro Elementary Elementary School |
10 | Newport Coast Elementary Elementary School |
N/A | Harbor Day School Private School |
10 | Harbor View Elementary Elementary School |
9 | Abraham Lincoln Elementary Elementary School |
Convenience Score
Market Insights
92657|Newport Coast
Estimated Value
Calculating...
No change vs. last year
Value history is still building for this area.
Market Temperature
Seller'sBalancedBuyer's
0d30d60d180d
Balanced
Balanced market
30 Days
Avg. time on market
This is a Balanced Market. Homes are selling at a moderate pace.
Flood & Climate Risk
Noise Levels

Ready to Take the Next Step?
Get expert support from a local agent today.
call
(800)-330-9306Available 9AM - 7PM
Similar Homes You Might Like
Based on price, location, and features
Recently Sold
$8,250,000
3 bd | 3 ba | 2,702 sqft