1 / 20
imagesmode View 20 photos
For Sale
$7,495,000
Est. $41,972/mo26 Sidney Bay Drive, Newport Coast, CA 92657
bed
3
Bedrooms
bathtub
3
Bathrooms
square_foot
2,702
Sq Ft
About this home
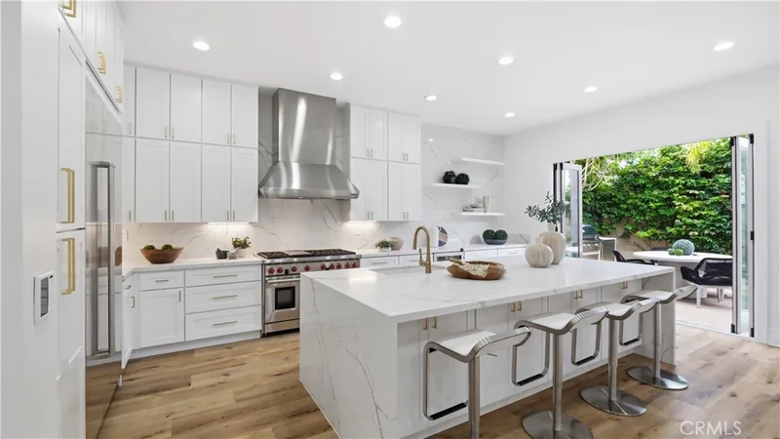
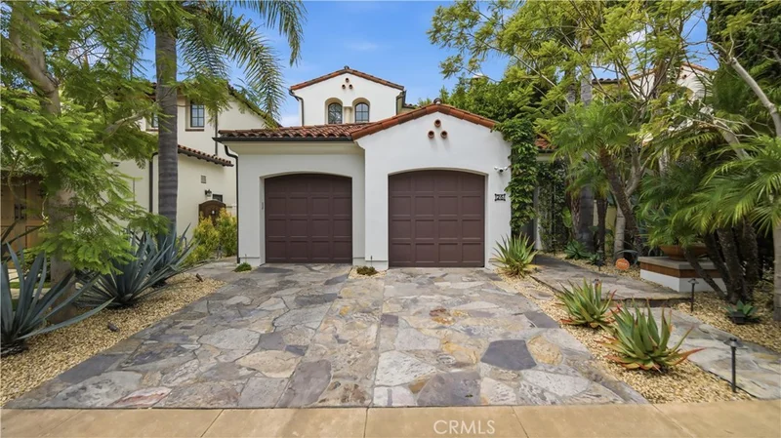
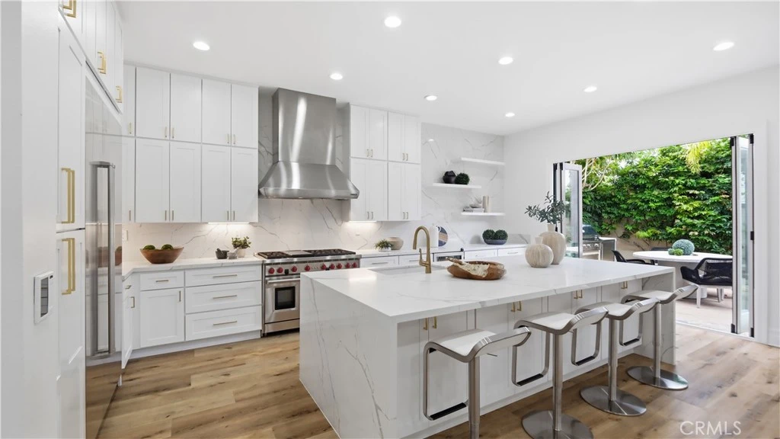
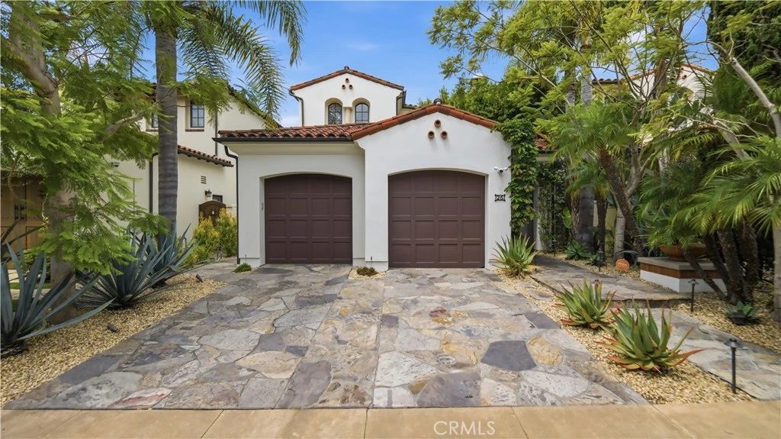
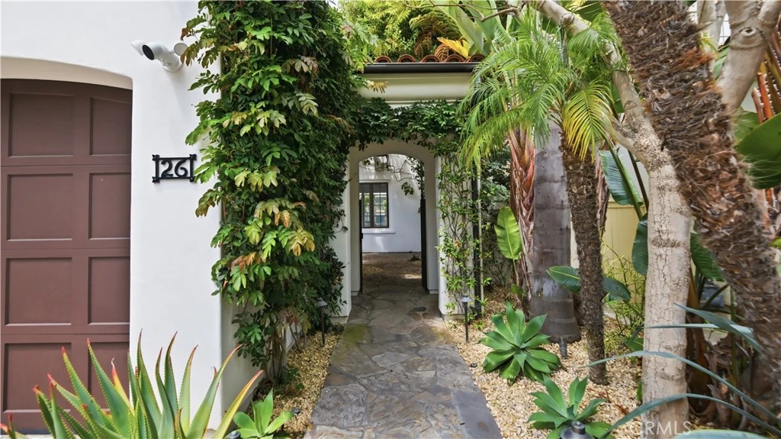
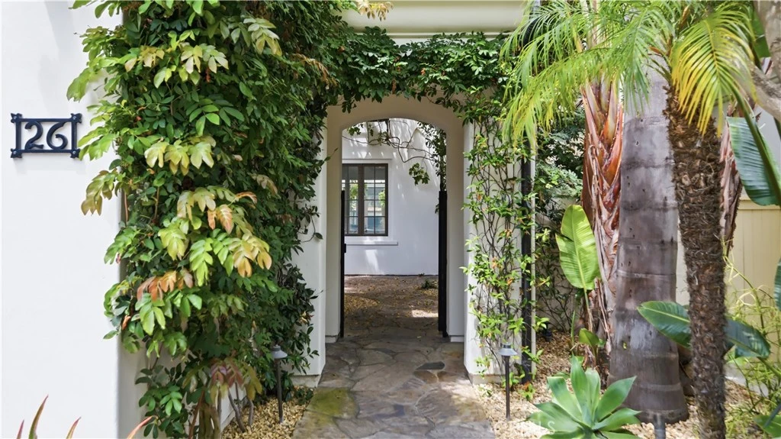
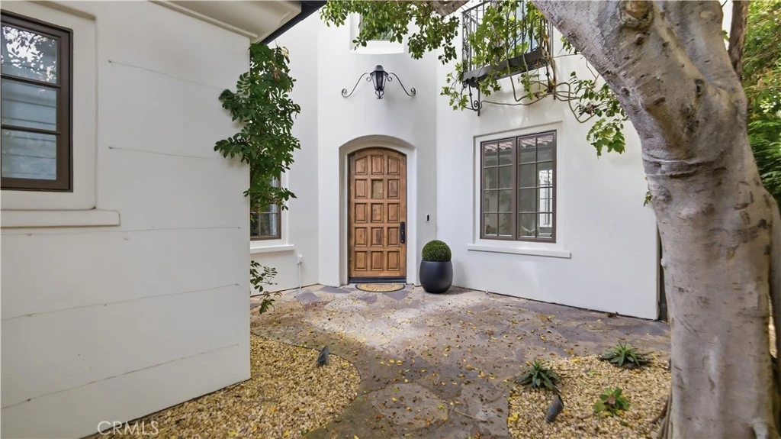
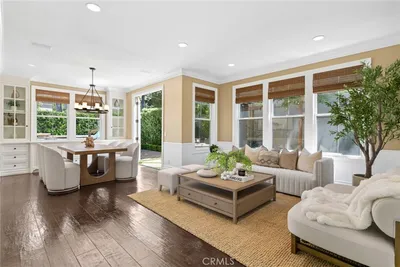
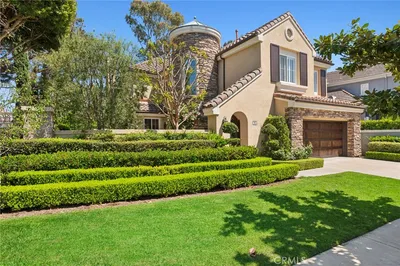
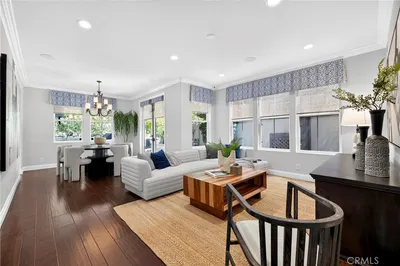
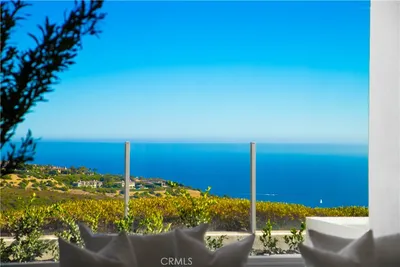
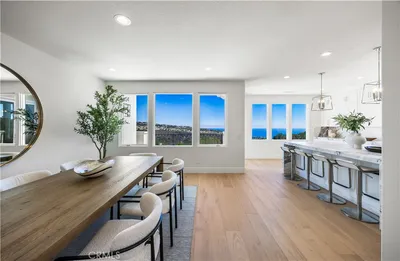
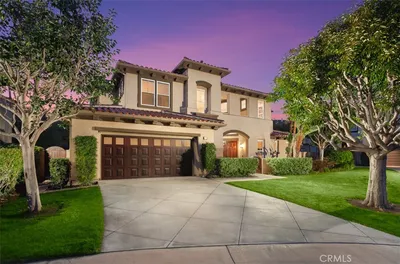
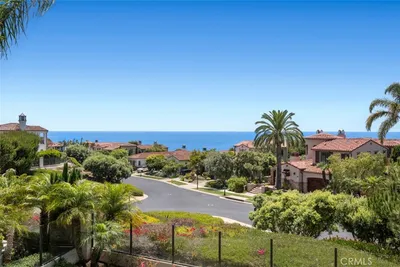
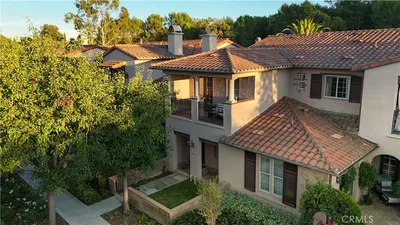
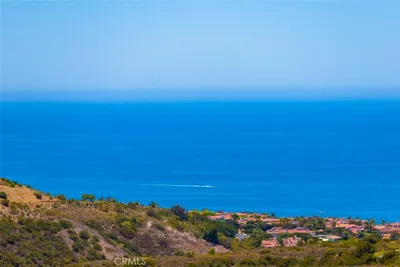
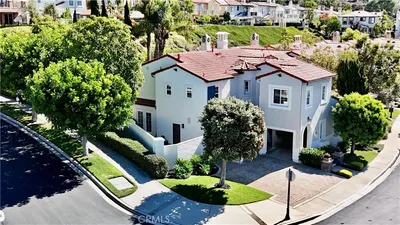
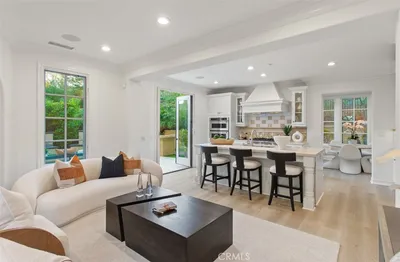
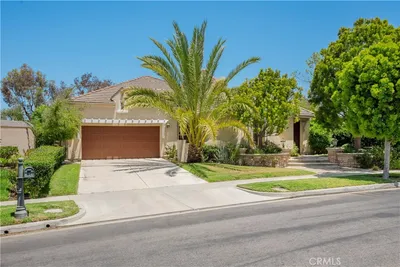
Nestled within the prestigious guard gated enclave of Crystal Cove, this beautifully designed single family residence offers an exceptional blend of luxury, comfort, and effortless coastal living. A beautifully landscaped courtyard welcomes you through a charming circular entry, creating a grand first impression before unveiling thoughtfully designed interiors that blend timeless elegance with everyday functionality. The formal living room is highlighted by a warm fireplace and sophisticated contemporary finishes, offering an inviting setting for both everyday living and refined entertaining. Just beyond, the formal dining room overlooks the tranquil courtyard, where a peaceful water feature creates an intimate atmosphere for gatherings with family and friends. At the heart of the home, the gourmet kitchen is designed to impress, featuring brand new Wolf appliances, beautiful quartz countertops, and a spacious layout ideal for everyday living and entertaining. Expansive folding glass doors seamlessly connect the interior living spaces to the outdoors, creating an exceptional indoor-outdoor experience that is perfect for entertaining or simply enjoying the coastal climate. The spacious family room, complete with a second fireplace, offers a comfortable retreat while providing direct access to both the courtyard and the private backyard. The luxurious primary suite opens to its own private patio. Two additional bedrooms offer flexibility for guests, family, or a dedicated workspace. Residents of Crystal Cove enjoy an unparalleled resort inspired lifestyle with exclusive access to a private clubhouse, pool, spa, tennis courts & fitness center. Just moments away, you’ll find pristine beaches, scenic coastal trails, and world-class dining and shopping at the Crystal Cove Promenade. This exceptional residence presents a rare opportunity to enjoy one of Southern California’s most coveted coastal communities.
Property Facts
bed
Bedrooms
3
bathtub
Bathrooms
3
square_foot
Square Feet
2,702
landscape
Lot Size
5,053 sqft
calendar_month
Year Built
2001
home_work
Property Type
Single Family Residence
timer
Days on Market
45
payments
HOA Fee
$892/mo
garage
Garage Total
2
fingerprint
MLS #
OC26131445
Interior Details
General Interior
Interior Features
Separate Formal Dining Room, Eat In Kitchen, All Bedrooms Up, Primary Suite, Walk In Closets
Flooring
Stone
Fireplace
Family Room, Living Room
Kitchen & Appliances
Appliances
Six Burner Stove, Dishwasher, Refrigerator, Range Hood, Dryer, Washer
Laundry
Inside, Laundry Room
Bed & Bath
Main Level Bathrooms
1
Climate Control
Cooling
Central Air
Heating
Central
Parking
Total Parking Spaces
2
Garage Spaces
2
Attached Garage
Yes
Parking Features
Driveway, Garage
Exterior & Lot
Building & Construction
Security
Gated With Guard, Gated Community, Gated With Attendant, Security Guard
Lot & Grounds
Lot Features
Zero To One Unit Acre, Zero Lot Line
Pool Features
Community, Association
Spa Features
Association, Community
Sewer
Public Sewer
Water Source
Public
Community & HOA
Association Info
AssociationCrystal Cove Community Association
HOA Fee$892
FrequencyMonthly
HOA Amenities
Outdoor Cooking Area, Barbecue, Picnic Area, Paddle Tennis, Playground, Pool, Guard, Spa Hot Tub, Security, Tennis Courts
Community Features
Hiking, Park, Gated, Pool

Mortgage Calculator
Total Monthly
$0
Principal & Interest:
$0Property Tax:
$0Home Insurance:
$0HOA Fees:
$0$
$
%
Nearby Schools
| Rating | School Name |
|---|---|
10 | El Morro Elementary Elementary School |
10 | Newport Coast Elementary Elementary School |
N/A | Harbor Day School Private School |
10 | Harbor View Elementary Elementary School |
9 | Abraham Lincoln Elementary Elementary School |
Convenience Score
Market Insights
92657|Newport Coast
Estimated Value
Calculating...
No change vs. last year
Value history is still building for this area.
Market Temperature
Seller'sBalancedBuyer's
0d30d60d180d
Balanced
Balanced market
30 Days
Avg. time on market
This is a Balanced Market. Homes are selling at a moderate pace.
Flood & Climate Risk
Noise Levels

Ready to Take the Next Step?
Get expert support from a local agent today.
call
(800)-330-9306Available 9AM - 7PM
Similar Homes You Might Like
Based on price, location, and features
Recently Sold
$7,495,000
3 bd | 3 ba | 2,702 sqft