1 / 20
imagesmode View 20 photos
For Sale
$4,225,000
Est. $23,660/mo6 Tidal Surf, Newport Coast, CA 92657
bed
3
Bedrooms
bathtub
3
Bathrooms
square_foot
2,800
Sq Ft
About this home
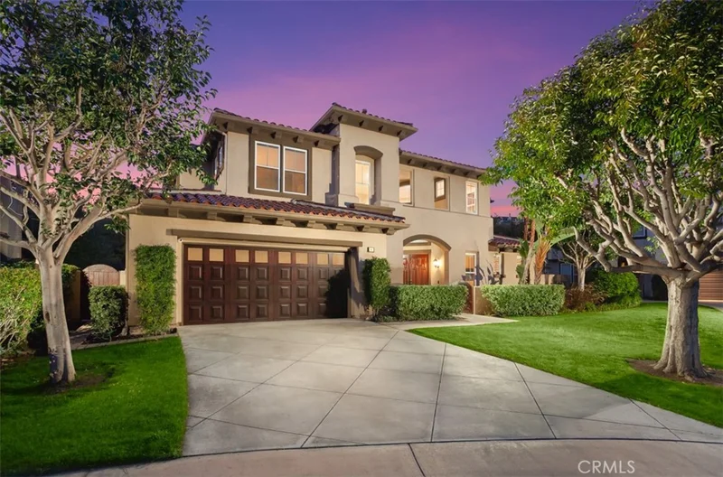
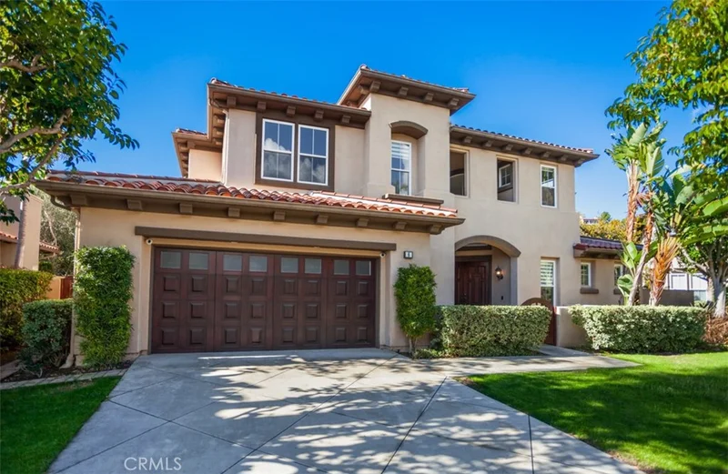
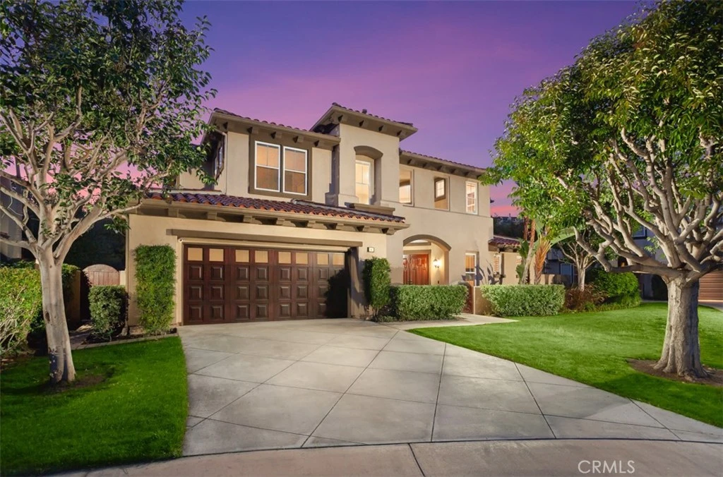
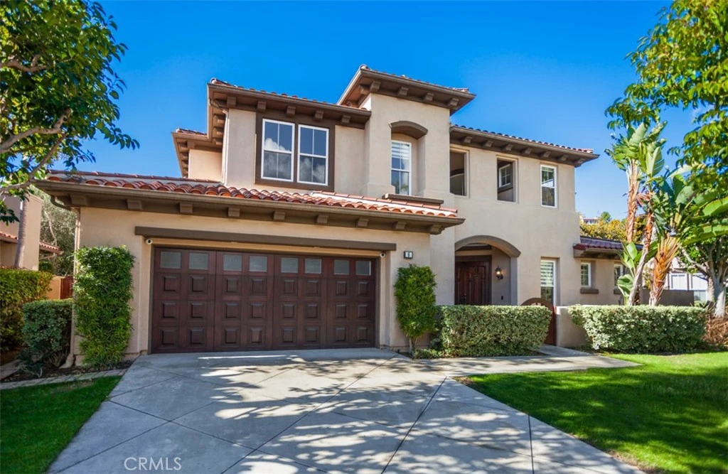
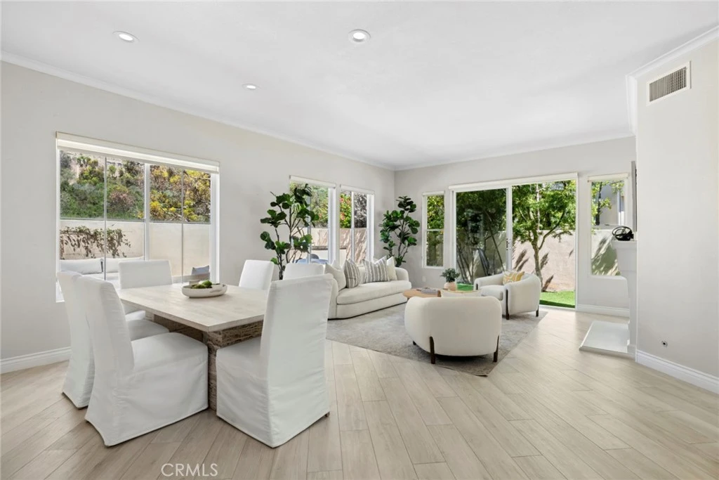
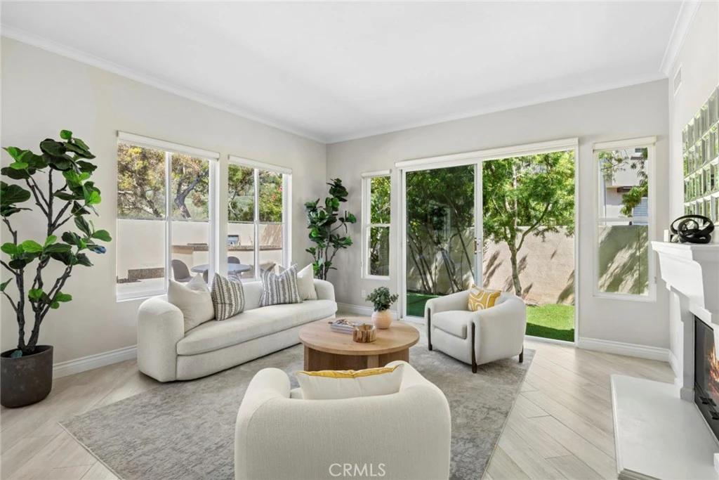
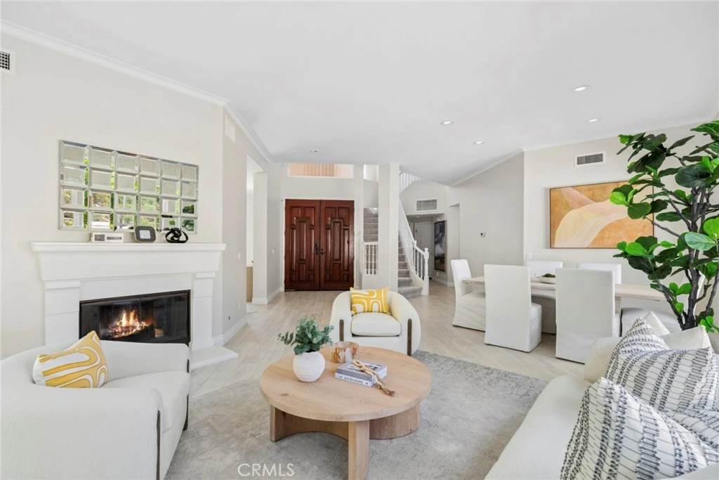
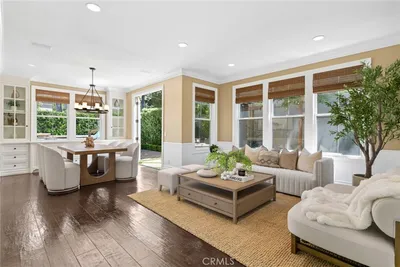
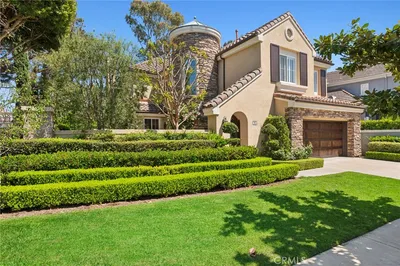
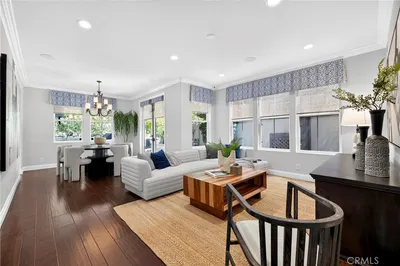
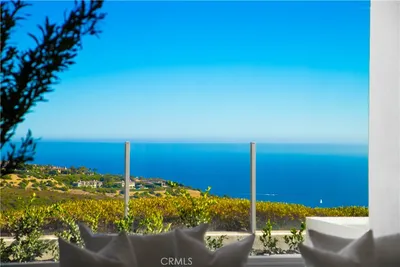
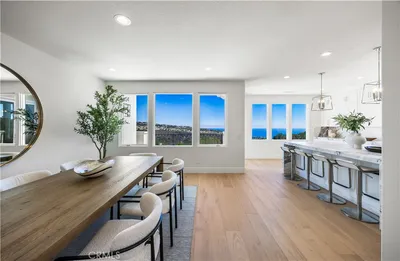
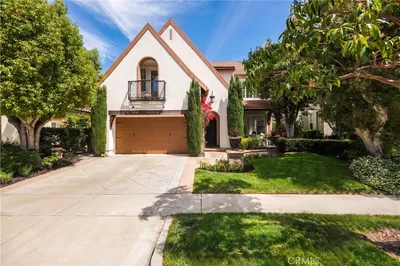
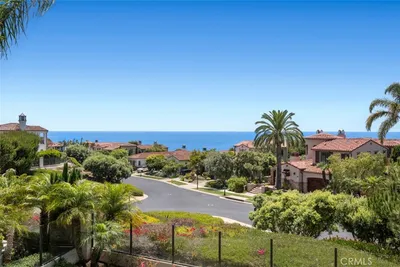
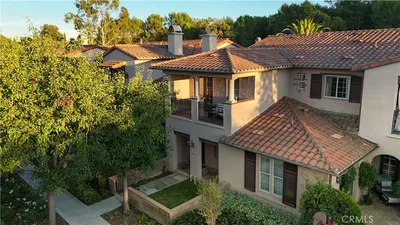
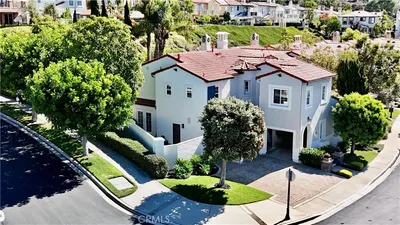
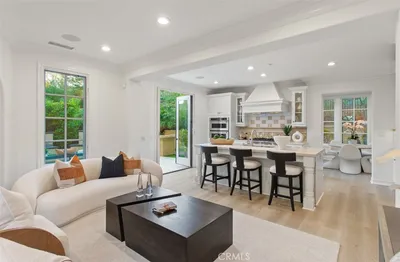
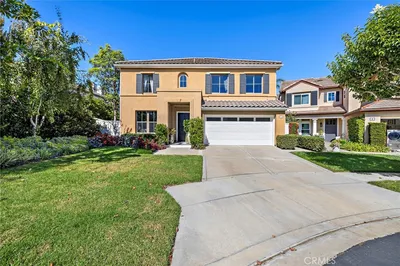
Quietly tucked away on a desirable cul-de-sac within the prestigious guard-gated community of Pelican Ridge, this beautifully refreshed "Civita" residence blends timeless architecture with fresh, contemporary design. Showcasing one of the community’s most sought-after floor plans, the home has been thoughtfully refreshed with updated flooring, beautifully reimagined bathrooms, and a light, refined kitchen featuring newly finished cabinetry and designer hardware. Sunlight fills the elegant living spaces, where soaring ceilings and expansive windows create a warm, inviting atmosphere. The formal living and dining rooms transition effortlessly into the open-concept kitchen and family room, creating an ideal setting for both everyday living and effortless entertaining. The spacious primary suite serves as a private retreat, complete with a spa-inspired bath, a cedar-lined walk-in closet, and generous proportions designed for comfort and relaxation. A dedicated main-level office provides the ideal work-from-home environment while offering the flexibility to convert into a desirable fourth bedroom. One of the home’s defining features is its expansive wraparound backyard; among the largest on this side of the community. Beautifully landscaped with multiple seating and entertaining areas. including a BBQ area with granite countertop, it offers exceptional privacy and the perfect setting to enjoy Newport Coast’s year-round coastal lifestyle. Additional highlights include exceptional curb appeal, a rare oversized private driveway leading to the attached two-car garage, and a premier location just moments from Crystal Cove State Beach, Fashion Island, world-class golf, scenic hiking trails, and award-winning schools. Representing one of the most compelling values in Pelican Ridge, 6 Tidal Surf offers an exceptional opportunity to enjoy the privacy, security, and coastal lifestyle that define Newport Coast—at a price point rarely found within this prestigious guard-gated community.
Property Facts
bed
Bedrooms
3
bathtub
Bathrooms
3
square_foot
Square Feet
2,800
landscape
Lot Size
6,817 sqft
calendar_month
Year Built
1997
home_work
Property Type
Single Family Residence
timer
Days on Market
46
payments
HOA Fee
$521/mo
garage
Garage Total
2
fingerprint
MLS #
OC26147480
Interior Details
General Interior
Interior Features
Wet Bar, Built In Features, Crown Molding, Granite Counters, High Ceilings, Open Floorplan, Pantry, Stone Counters, Recessed Lighting, Bar, All Bedrooms Up, Walk In Pantry
Flooring
See Remarks, Stone
Fireplace
Family Room, Living Room
Accessibility
Accessible Hallways
Kitchen & Appliances
Appliances
Dishwasher, Gas Oven
Laundry
Laundry Room, Upper Level
Bed & Bath
Main Level Bathrooms
1
Climate Control
Cooling
Central Air
Heating
Central
Parking
Total Parking Spaces
10
Garage Spaces
2
Carport Spaces
4
Open Parking Spaces
4
Attached Garage
Yes
Parking Features
Direct Access, Driveway, Garage
Exterior & Lot
Building & Construction
Patio & Porch
Open, Patio, Porch
Security
Gated With Guard, Gated Community, Twenty Four Hour Security
Construction
Concrete
Foundation
Brick Mortar
Roof
Spanish Tile
Lot & Grounds
Lot Features
Zero To One Unit Acre, Cul De Sac, Yard
Pool Features
See Remarks, Association
Spa Features
Association
Sewer
Public Sewer
Water Source
Public
Community & HOA
Association Info
AssociationNewport Coast
HOA Fee$521
FrequencyMonthly
HOA Amenities
Sport Court, Fire Pit, Outdoor Cooking Area, Barbecue, Picnic Area, Playground, Pool, Spa Hot Tub, Tennis Courts
Community Features
Biking, Golf, Hiking, Gated

Mortgage Calculator
Total Monthly
$0
Principal & Interest:
$0Property Tax:
$0Home Insurance:
$0HOA Fees:
$0$
$
%
Nearby Schools
| Rating | School Name |
|---|---|
10 | Newport Coast Elementary Elementary School |
N/A | Harbor Day School Private School |
9 | Abraham Lincoln Elementary Elementary School |
10 | El Morro Elementary Elementary School |
10 | Harbor View Elementary Elementary School |
Convenience Score
Market Insights
92657|Newport Coast
Estimated Value
Calculating...
No change vs. last year
Value history is still building for this area.
Market Temperature
Seller'sBalancedBuyer's
0d30d60d180d
Balanced
Balanced market
30 Days
Avg. time on market
This is a Balanced Market. Homes are selling at a moderate pace.
Flood & Climate Risk
Noise Levels

Ready to Take the Next Step?
Get expert support from a local agent today.
call
(800)-330-9306Available 9AM - 7PM
Similar Homes You Might Like
Based on price, location, and features
Recently Sold

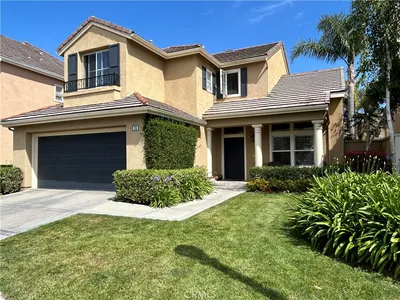
$4,225,000
3 bd | 3 ba | 2,800 sqft