For Sale
$3,998,000
Est. $22,389/mo21 Avignon, Newport Coast, CA 92657
bed
4
Bedrooms
bathtub
3
Bathrooms
square_foot
2,743
Square Feet
About this home
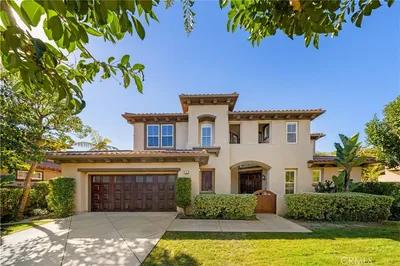
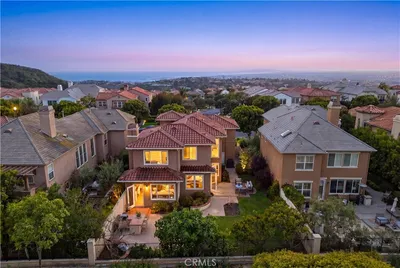
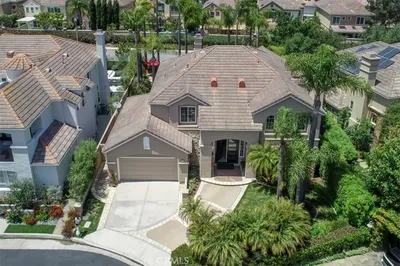
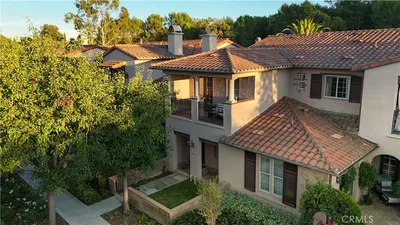
Set within the gated community of Montserrat, this front-row residence enjoys a quiet, tucked-away location with unobstructed views of the San Joaquin Reservoir and surrounding canyons. A private, spacious courtyard welcomes you inside, where a freshly updated interior is filled with natural light. The living and dining rooms offer an open layout that flows effortlessly for both everyday living and entertaining. Just beyond, the kitchen opens to the family room, where large windows frame the backyard and showcase the picturesque reservoir and canyon views. Upstairs, you'll find four bedrooms, with the fourth currently serving as a home office, along with a rare bonus room that provides valuable flexibility as a media room, playroom, or additional living space. The primary suite enjoys the same beautiful views and features dual vanities, a soaking tub, walk-in shower, and spacious walk-in closet. Outside, the backyard offers a peaceful setting to relax or entertain while taking in the unobstructed views and added privacy of having no homes directly behind. Montserrat residents enjoy a private community pool and spa, with hiking and biking trails just outside the gates. Nearby Newport Ridge offers parks, playgrounds, pickleball, basketball, and tennis courts. The location is also just minutes from top-rated schools, Pelican Hill Resort, Fashion Island, local dining, world-class beaches, John Wayne Airport, and major freeways.
Property Facts
bed
Bedrooms
4
bathtub
Bathrooms
3
square_foot
Square Feet
2,743
landscape
Lot Size
4,500 sqft
calendar_month
Year Built
1994
home_work
Property Type
Single Family Residence
timer
Days on Market
0
payments
HOA Fee
$345/mo
garage
Garage Total
2
fingerprint
MLS #
NP26155035
Interior Details
General Interior
Interior Features
Breakfast Bar, Built In Features, Breakfast Area, Cathedral Ceilings, Separate Formal Dining Room, Eat In Kitchen, High Ceilings, Quartz Counters, Recessed Lighting, Tile Counters, All Bedrooms Up, Loft, Walk In Closets
Flooring
Vinyl
Fireplace
Family Room
Kitchen & Appliances
Appliances
Six Burner Stove, Double Oven, Dishwasher, Freezer, Gas Cooktop, Disposal, Gas Oven, Gas Water Heater, Microwave, Portable Dishwasher, Refrigerator, Vented Exhaust Fan, Water To Refrigerator, Water Heater
Laundry
Washer Hookup, Electric Dryer Hookup, Gas Dryer Hookup, Inside, Laundry Room
Bed & Bath
Main Level Bathrooms
1
Climate Control
Cooling
Central Air
Heating
Central, Forced Air, Fireplaces
Parking
Total Parking Spaces
2
Garage Spaces
2
Attached Garage
Yes
Parking Features
Door Single, Garage Faces Front, Garage, Garage Door Opener, Private
Exterior & Lot
Building & Construction
Patio & Porch
Open, Patio, Stone
Fencing
Stucco Wall
Security
Carbon Monoxide Detectors, Security Gate, Gated Community
Foundation
Slab
Roof
Concrete, Tile
Lot & Grounds
Lot Features
Zero To One Unit Acre, Bluff, Back Yard, Close To Clubhouse, Sprinklers In Rear, Sprinklers In Front, Landscaped, Level, Near Park, Paved, Sprinkler System, Street Level, Yard
Pool Features
Heated, Association
Spa Features
Association, Heated, In Ground
Sewer
Public Sewer
Water Source
Public
Community & HOA
Association Info
HOA Fee$345
FrequencyMonthly
HOA Amenities
Call For Rules, Pool, Spa Hot Tub
Community Features
Biking, Curbs, Gutters, Street Lights, Suburban, Sidewalks, Gated, Park
Mortgage Calculator
Total Monthly
$0
Principal & Interest:
$0Property Tax:
$0Home Insurance:
$0HOA Fees:
$0$
$
%
Nearby Schools
| Rating | School Name | ||
|---|---|---|---|
| No school data available for this area. | |||
Convenience Score
Market Insights
92657|Newport Coast
analytics
Estimated Value
Calculating...
trending_up0%vs. last year
202120222023202420252026
Market Temperature
Seller'sBalancedBuyer's
0d30d60d180d
Balanced
Balanced market
30 Days
Avg. time on market
This is a Balanced Market. Homes are selling at a moderate pace.
flood
Flood & Climate Risk
Flood Risk
Minimal — not in a FEMA flood zone
Wildfire Risk
Moderate — near wildland-urban interface
Heat Risk
Low — moderate summer temperatures
Earthquake Risk
Southern California seismic zone
volume_up
Noise Levels
TrafficQuiet residential street
AirportMinimal airport noise
CommercialLow commercial activity nearby
streetview
Open Full Street Viewopen_in_newStreet View

Ready to Take the Next Step?
Get expert support from a local agent today.
call
(800)-330-9306Available 9AM - 7PM
Similar Homes You Might Like
Based on price, location, and features