Topfind Realty
Renting

Search Rentals

Houses for RentTownhomes for RentCondos for RentView All Rentals →

Renting Resources

Why Rent With UsRenter GuideRent vs Buy Calculator

Renter Articles

How to Negotiate RentUnderstanding Your LeaseMoving Checklist for RentersAll Renter Articles
Buying

Search Homes

Houses for SaleTownhomes for SaleCondos for SaleView All Homes →

Buying Resources

Why Buy With UsBuyer GuideAffordability CalculatorInvestment CalculatorProperty Tax Calculator

Buyer Articles

Home Inspection TipsFirst-Time Buyer ChecklistImprove Your Credit Score
Selling

Selling Tools

Home ValuationNet Sheet CalculatorHELOC CalculatorRefinance Calculator

Selling Resources

Why Sell With UsSeller GuideFind a Seller's Agent

Seller Articles

Strategic PricingMaximize Profit When SellingSell While Buying Your Next Home
Mortgage

Today's Rates

Mortgage RatesRefinance Rates

Mortgage Tools

Mortgage CalculatorLoan Comparison

Mortgage Resources

Why Pre-Approval MattersCompare Mortgage OffersFind the Right Loan Program
Realtors
Topfind
Houses for RentTownhomes for RentCondos for RentView All Rentals →
Why Rent With UsRenter GuideRent vs Buy Calculator
How to Negotiate RentUnderstanding Your LeaseMoving Checklist for Renters
Houses for SaleTownhomes for SaleCondos for SaleView All Homes →
Why Buy With UsBuyer GuideAffordability CalculatorInvestment CalculatorProperty Tax Calculator
Home Inspection TipsFirst-Time Buyer ChecklistImprove Your Credit Score
Home ValuationNet Sheet CalculatorHELOC CalculatorRefinance Calculator
Why Sell With UsSeller GuideFind a Seller's Agent
Strategic PricingMaximize Profit When SellingSell While Buying Your Next Home
Mortgage RatesRefinance RatesMortgage CalculatorLoan Comparison
Why Pre-Approval MattersCompare Mortgage OffersFind the Right Loan Program
groupRealtorsinfoAbout Us
Continue with Google
Sign InSign Up
Topfind Realty
Renting

Search Rentals

Houses for RentTownhomes for RentCondos for RentView All Rentals →

Renting Resources

Why Rent With UsRenter GuideRent vs Buy Calculator

Renter Articles

How to Negotiate RentUnderstanding Your LeaseMoving Checklist for RentersAll Renter Articles
Buying

Search Homes

Houses for SaleTownhomes for SaleCondos for SaleView All Homes →

Buying Resources

Why Buy With UsBuyer GuideAffordability CalculatorInvestment CalculatorProperty Tax Calculator

Buyer Articles

Home Inspection TipsFirst-Time Buyer ChecklistImprove Your Credit Score
Selling

Selling Tools

Home ValuationNet Sheet CalculatorHELOC CalculatorRefinance Calculator

Selling Resources

Why Sell With UsSeller GuideFind a Seller's Agent

Seller Articles

Strategic PricingMaximize Profit When SellingSell While Buying Your Next Home
Mortgage

Today's Rates

Mortgage RatesRefinance Rates

Mortgage Tools

Mortgage CalculatorLoan Comparison

Mortgage Resources

Why Pre-Approval MattersCompare Mortgage OffersFind the Right Loan Program
Realtors
Topfind
Houses for RentTownhomes for RentCondos for RentView All Rentals →
Why Rent With UsRenter GuideRent vs Buy Calculator
How to Negotiate RentUnderstanding Your LeaseMoving Checklist for Renters
Houses for SaleTownhomes for SaleCondos for SaleView All Homes →
Why Buy With UsBuyer GuideAffordability CalculatorInvestment CalculatorProperty Tax Calculator
Home Inspection TipsFirst-Time Buyer ChecklistImprove Your Credit Score
Home ValuationNet Sheet CalculatorHELOC CalculatorRefinance Calculator
Why Sell With UsSeller GuideFind a Seller's Agent
Strategic PricingMaximize Profit When SellingSell While Buying Your Next Home
Mortgage RatesRefinance RatesMortgage CalculatorLoan Comparison
Why Pre-Approval MattersCompare Mortgage OffersFind the Right Loan Program
groupRealtorsinfoAbout Us
Continue with Google
Sign InSign Up
Real Estate/CA/Newhall/24611 Brittany Lane
play_circleVideo Tour
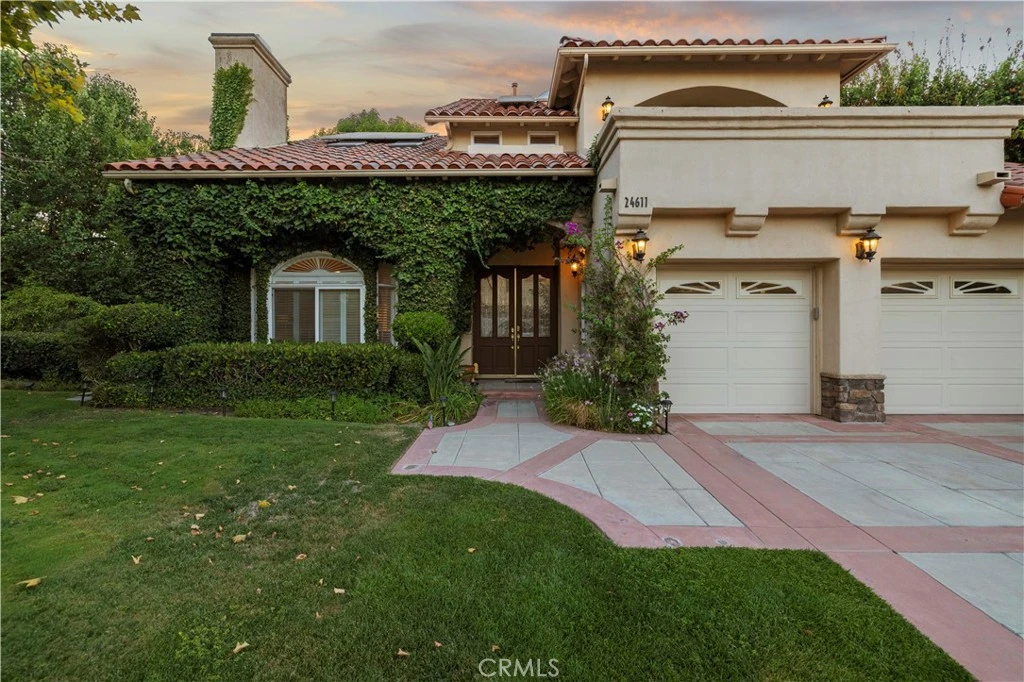
Photo 1 of 24611 Brittany Lane
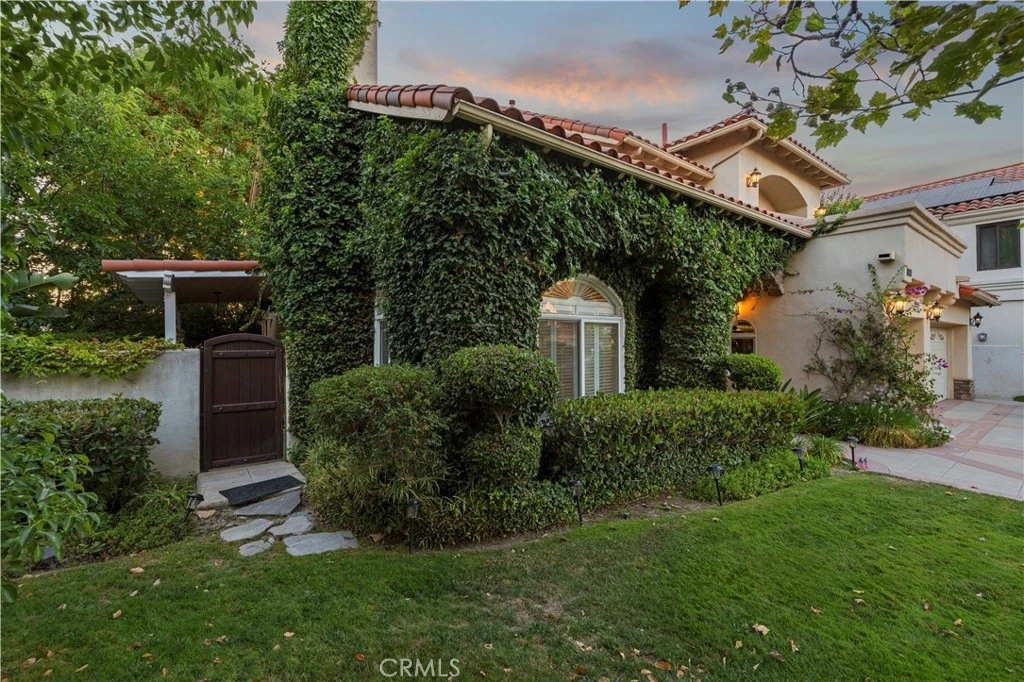
Photo 2 of 24611 Brittany Lane
1 / 20
Main
Interior 1
Interior 2
Interior 3
Interior 4
imagesmode View 20 photos
For Sale
$1,369,975
Est. $7,672/mo

24611 Brittany Lane, Newhall, CA 91321

bed
4
Bedrooms
bathtub
4
Bathrooms
square_foot
3,420
Sq Ft

About this home

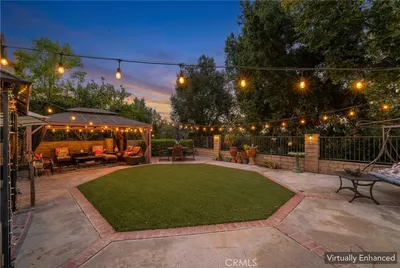
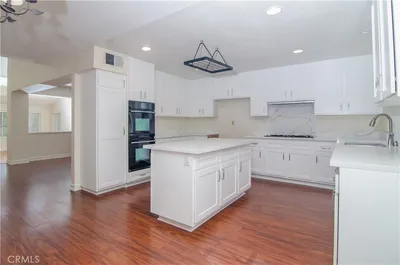
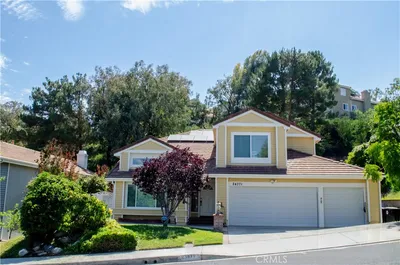
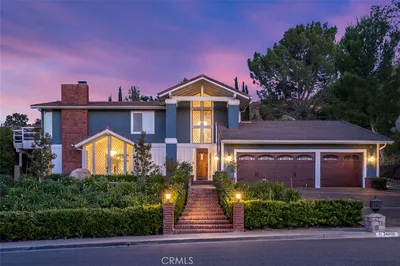
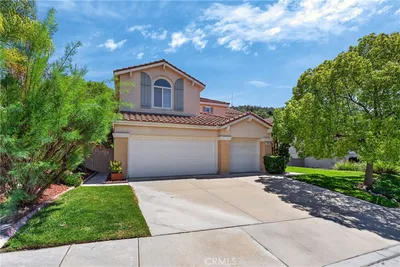
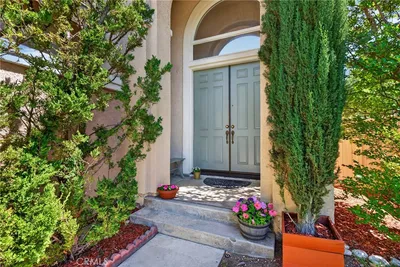
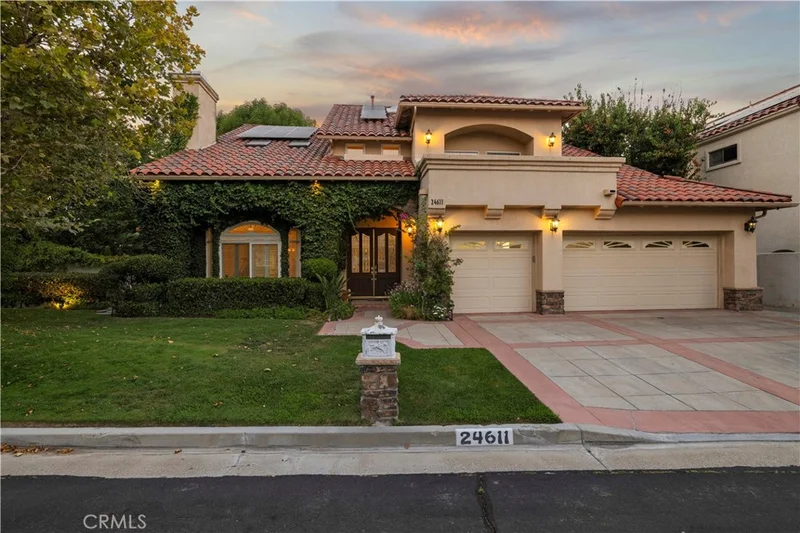
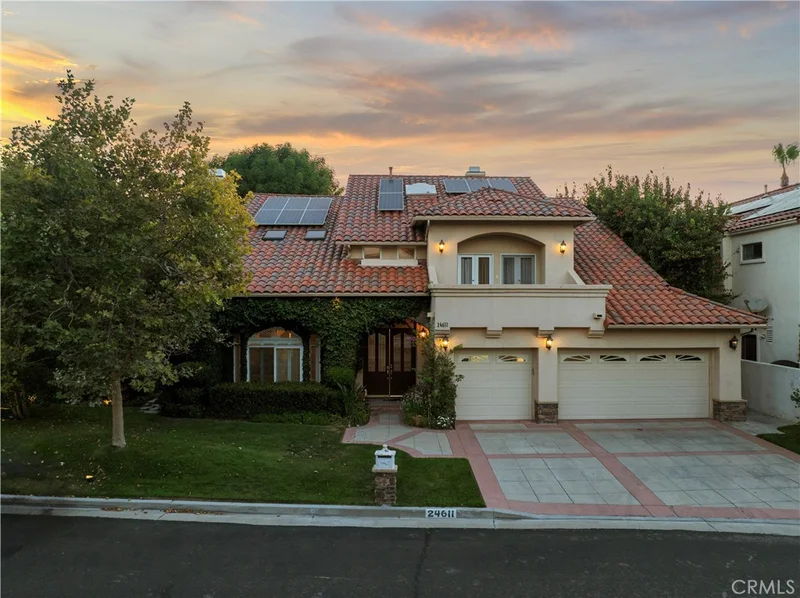
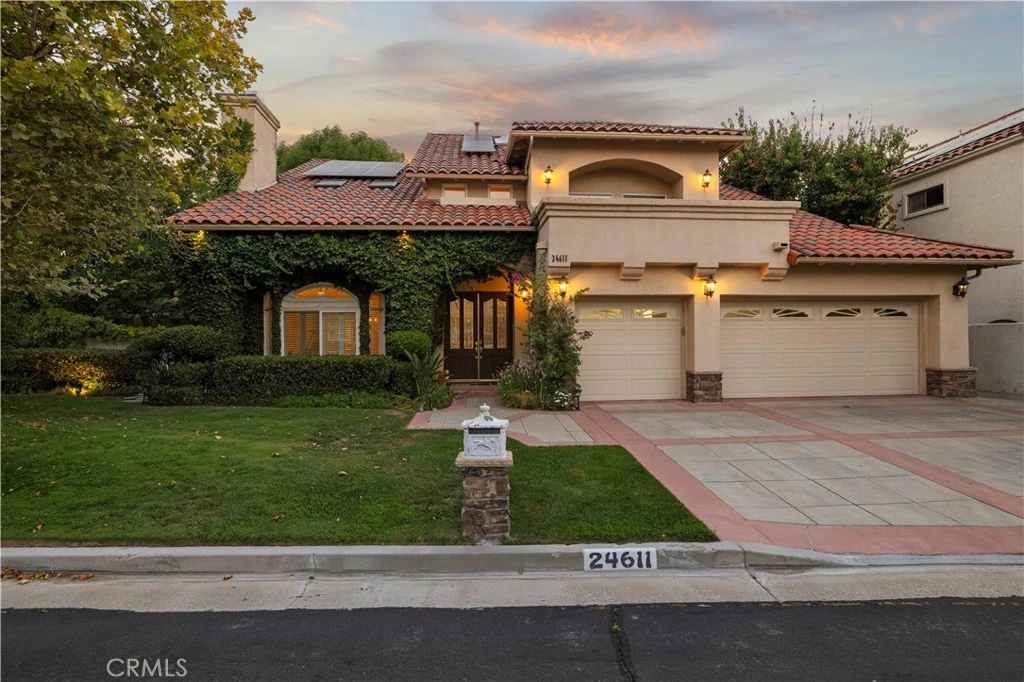
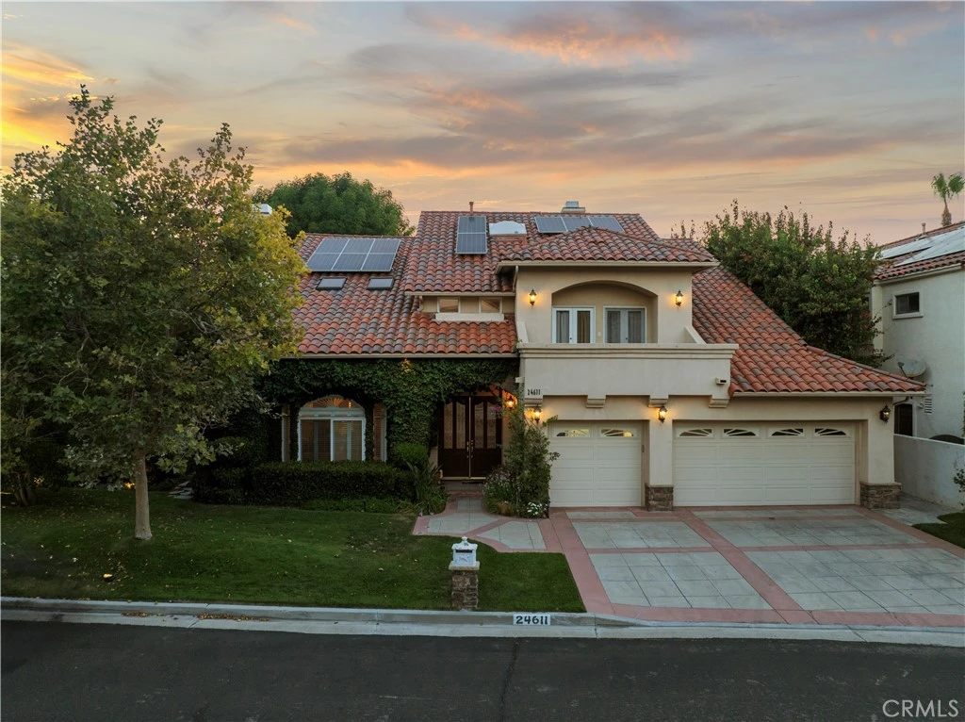
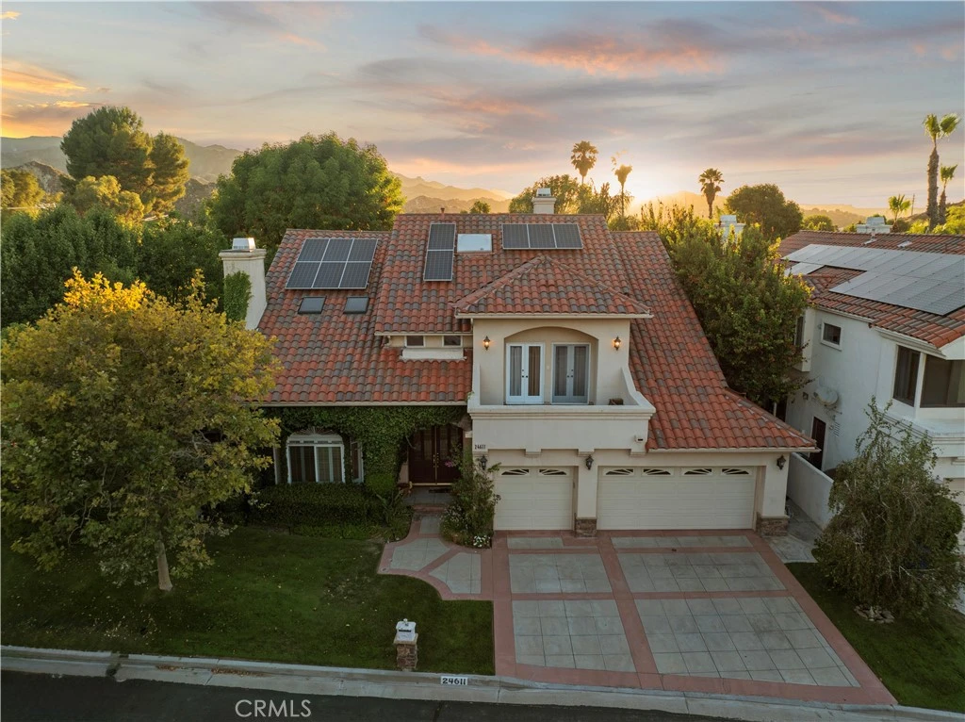
Super Motivated Sellers Just Made a Big Price Reduction! Experience luxury living in this beautifully maintained executive home w/ sparkling pool & spa that is set on a private 10,000+ sq. ft. corner lot, where quality craftsmanship, thoughtful upgrades, and exceptional versatility come together in perfect harmony. From the moment you enter through the grand foyer with soaring cathedral ceilings and abundant natural light, you are welcomed into a space designed for both everyday comfort and unforgettable daily experiences. At the heart of the home is a chef’s kitchen featuring premium KitchenAid appliances, generous counter space, and seamless flow into the main living and dining areas—ideal for hosting gatherings both large and intimate. Expansive indoor-outdoor connectivity leads to a true backyard retreat, complete with a resort-style pool and cascading waterfall, multiple lounging areas, and five inviting patios that create endless opportunities for entertaining, relaxing, and enjoying the surrounding neighborhood & mountain views. The thoughtfully designed layout includes a private guest suite with its own entrance, offering flexibility for visitors, extended family, or potential rental income. Additional versatile spaces can easily accommodate a home office, creative studio, fitness room, or multigenerational living, making this home as functional as it is beautiful. Media/Podcast room could be used as a 5th Bedroom. Extensive upgrades provide both luxury and peace of mind, including high end quartz-like counter tops, complete surround sound ready, solid wood floors, skylight, ample storage space, two oversized attic space, travertine tiles, marble and custom stone work throughout, heated floors in the main bathroom, newer roofing, PEX repiping, dual-pane windows, whole-house water filtration, smart home features, EV charging, fresh interior and exterior paint, and numerous system enhancements throughout. Every detail has been carefully considered to elevate both comfort and convenience. Heated floors in the Main Bathroom. With its exceptional layout, entertainer’s dream backyard, and countless custom features, this home offers a rare opportunity to enjoy refined living in a truly special setting, nestled on a private community road. There are simply too many upgrades and unique touches to list—this is a home that must be experienced in person to fully appreciate. Priced to sell fast! Schedule your private tour today before it's gone!

Property Facts

bed

Bedrooms

4

bathtub

Bathrooms

4

square_foot

Square Feet

3,420

landscape

Lot Size

10,065 sqft

calendar_month

Year Built

1990

home_work

Property Type

Single Family Residence

timer

Days on Market

32

payments

HOA Fee

$200 annually

garage

Garage Total

3

fingerprint

MLS #

SR26160919

Interior Details

General Interior

Interior Features

Built In Features, Balcony, Breakfast Area, Block Walls, Ceiling Fans, Ceramic Counters, Cathedral Ceilings, Central Vacuum, Separate Formal Dining Room, Eat In Kitchen, High Ceilings, Open Floorplan, Pull Down Attic Stairs, Stone Counters, Recessed Lighting, Wired For Sound, Bedroom On Main Level, Jack And Jill Bath, Primary Suite, Utility Room, Walk In Closets

Flooring

Carpet, See Remarks, Vinyl, Wood

Fireplace

Family Room, Gas, Living Room, Wood Burning

Accessibility

See Remarks

Kitchen & Appliances

Appliances

Six Burner Stove, Convection Oven, Double Oven, Dishwasher, Refrigerator, Range Hood, Water Softener, Water To Refrigerator, Water Heater, Warming Drawer

Laundry

Inside, Laundry Room

Bed & Bath

Main Level Bedrooms

1

Main Level Bathrooms

1

Climate Control

Cooling

Central Air

Heating

Central, Solar

Parking

Total Parking Spaces

6

Garage Spaces

3

Open Parking Spaces

3

Attached Garage

Yes

Parking Features

Attached Carport, Concrete, Door Multi, Direct Access, Driveway, Garage Faces Front, Garage, Off Street, Private, On Street

Exterior & Lot

Building & Construction

Patio & Porch

Concrete, Covered, Front Porch, Patio, Porch, See Remarks

Fencing

Block, See Remarks

Security

Security System, Carbon Monoxide Detectors, Smoke Detectors

Construction

Stucco

Foundation

Slab

Direction Faced

East

Lot & Grounds

Lot Features

Back Yard, Corner Lot, Front Yard, Garden, Lawn, Sprinkler System

Pool Features

In Ground, Private, Waterfall

Spa Features

In Ground, Private

Sewer

Public Sewer

Water Source

Public

Community & HOA

Association Info

AssociationBrittany Lane Homeowners Association
HOA Fee$200
FrequencyAnnually

Community Features

Biking, Curbs, Foothills, Street Lights

Schedule a home tour with a Topfind agent

Mortgage Calculator

Total Monthly

$0

Principal & Interest:
$0
Property Tax:
$0
Home Insurance:
$0
HOA Fees:
$0
$
$
%

Nearby Schools

RatingSchool NameGradesDistance
8
Peachland Avenue Elementary
Elementary School
P-60.7 mi
7
Wiley Canyon Elementary
Elementary School
K-60.9 mi
N/A
Rise & Shine Preschool & Kindergarten
Private School
K-120.9 mi
9
Old Orchard Elementary
Elementary School
K-61.1 mi
N/A
Our Lady Of Perpetual Help School
Private School
K-121.2 mi

Convenience Score

Market Insights

91321|Newhall

Estimated Value

Calculating...
No change vs. last year
Value history is still building for this area.

Market Temperature

Seller'sBalancedBuyer's
0d30d60d180d
Balanced

Balanced market

30 Days

Avg. time on market

This is a Balanced Market. Homes are selling at a moderate pace.

Flood & Climate Risk

Noise Levels

Location

24611 Brittany Lane

Newhall, CA 91321

Open in Mapsopen_in_new
Topfind Realty

Ready to Take the Next Step?

Get expert support from a local agent today.

call
(800)-330-9306Available 9AM - 7PM

Similar Homes You Might Like

Based on price, location, and features
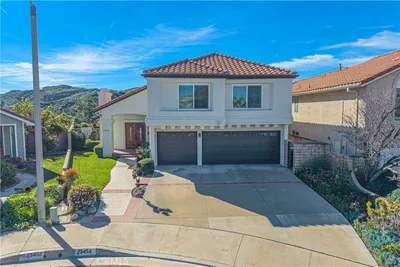
24515 Ebelden
24515 Ebelden photo 2
1 / 20
VIRTUAL TOUR

$1,200,000

FOR SALE

24515 Ebelden, Newhall, CA 91321

5 beds · 4 baths · 3,247 sqft

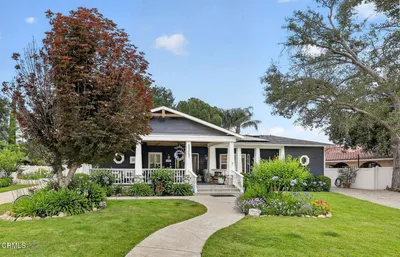
24371 Crestview Drive
24371 Crestview Drive photo 2
1 / 20
VIRTUAL TOUR

$1,150,000

FOR SALE

24371 Crestview Drive, Newhall, CA 91321

5 beds · 3 baths · 3,081 sqft


24806 Rosepark Court
24806 Rosepark Court photo 2
1 / 20

$1,650,000

FOR SALE

24806 Rosepark Court, Newhall, CA 91321

4 beds · 4 baths · 3,594 sqft

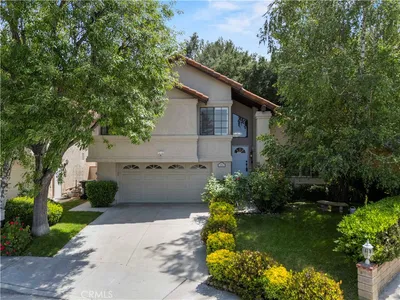
21012 Oakriver
21012 Oakriver photo 2
1 / 69

$925,000

FOR SALE

21012 Oakriver, Newhall, CA 91321

5 beds · 3 baths · 2,960 sqft

24537 Peachland Avenue
24537 Peachland Avenue photo 2
1 / 20

$1,500,000

FOR SALE

24537 Peachland Avenue, Newhall, CA 91321

4 beds · 5 baths · 4,023 sqft

21200 Trumpet 205
21200 Trumpet 205 photo 2
1 / 41
VIDEO TOUR

$429,900

FOR SALE

21200 Trumpet 205, Newhall, CA 91321

2 beds · 2 baths · 819 sqft

19324 Flowers Court
19324 Flowers Court photo 2
1 / 26

$399,000

FOR SALE

19324 Flowers Court, Newhall, CA 91321

2 beds · 2 baths · 1,666 sqft

20920 Silvergate
20920 Silvergate photo 2
1 / 56
3D TOUR

$999,990

FOR SALE

20920 Silvergate, Newhall, CA 91321

5 beds · 3 baths · 2,412 sqft

Recently Sold

23656 White Oak Court
VIDEO TOUR

$995,000

23656 White Oak Court, Newhall, CA 91321

5 beds · 3 baths · 2,913 sqft

23454 Cloverdale Court
VIRTUAL TOUR

$1,199,000

23454 Cloverdale Court, Newhall, CA 91321

4 beds · 4 baths · 3,140 sqft

25067 Everett Drive
3D TOUR

$1,503,000

25067 Everett Drive, Newhall, CA 91321

4 beds · 5 baths · 3,433 sqft

24224 Creekside Drive
VIDEO TOUR

$1,210,000

24224 Creekside Drive, Newhall, CA 91321

4 beds · 3 baths · 3,040 sqft

24103 Clearbank Lane

$1,090,000

24103 Clearbank Lane, Newhall, CA 91321

4 beds · 3 baths · 2,930 sqft

23031 8th Street

$1,350,000

23031 8th Street, Newhall, CA 91321

4 beds · 5 baths · 3,605 sqft

24364 Arcadia Street

$1,200,000

24364 Arcadia Street, Newhall, CA 91321

5 beds · 5 baths · 3,386 sqft

24604 Apple Street

$1,355,000

24604 Apple Street, Newhall, CA 91321

3 beds · 4 baths · 3,149 sqft

$1,369,975
4 bd | 4 ba | 3,420 sqft
call
Topfind Realty
Download on theApp StoreGET IT ONGoogle Play

Company

  • About Us
  • Careers
  • Articles
  • Home Estimate

Explore

  • Renting
  • Buying
  • Selling
  • Realtors

Support

  • Help Center
  • Contact Us
  • Terms & Conditions
  • Privacy Policy

Tools

  • Mortgage Calculator
  • Affordability Calculator
  • Rent vs Buy Calculator
  • Refinance Calculator

Topfind Realty, DRE # 02240815, is a licensed real estate broker in California. Topfind Realty pledges to support the Fair Housing Act and adhere to Equal Housing Opportunity laws.

Copyright © 2026 Topfind Realty. All Rights Reserved.