Topfind Realty
Renting

Search Rentals

Houses for RentTownhomes for RentCondos for RentView All Rentals →

Renting Resources

Why Rent With UsRenter GuideRent vs Buy Calculator

Renter Articles

How to Negotiate RentUnderstanding Your LeaseMoving Checklist for Renters
Buying

Search Homes

Houses for SaleTownhomes for SaleCondos for SaleView All Homes →

Buying Resources

Why Buy With UsBuyer GuideAffordability CalculatorInvestment CalculatorProperty Tax Calculator

Buyer Articles

Master Your New Home BudgetBeat Moving StressPacking Secrets
Selling

Selling Tools

Home ValuationFind a Seller's Agent

Selling Resources

Why Sell With UsSeller GuideNet Sheet CalcHELOC Calculator

Seller Articles

Strategic PricingDownsizing Tips
Mortgage Rates

Today's Rates

Mortgage RatesRefinance RatesLoan ComparisonHELOC Calculator

Mortgage Resources

Understanding Mortgage RatesFirst-Time Homebuyer GuideWhen to Refinance Your Mortgage
Realtors
Topfind
Houses for RentTownhomes for RentCondos for RentView All Rentals →
Why Rent With UsRenter GuideRent vs Buy Calculator
How to Negotiate RentUnderstanding Your LeaseMoving Checklist for Renters
Houses for SaleTownhomes for SaleCondos for SaleView All Homes →
Why Buy With UsBuyer GuideAffordability CalculatorInvestment CalculatorProperty Tax Calculator
Master Your New Home BudgetBeat Moving StressPacking Secrets
Home ValuationFind a Seller's Agent
Why Sell With UsSeller GuideNet Sheet CalcHELOC Calculator
Strategic PricingDownsizing Tips
Mortgage RatesRefinance RatesLoan ComparisonHELOC Calculator
Understanding Mortgage RatesFirst-Time Homebuyer GuideWhen to Refinance Your Mortgage
groupRealtorsinfoAbout Us
Continue with Google
Sign InSign Up
Topfind Realty
Renting

Search Rentals

Houses for RentTownhomes for RentCondos for RentView All Rentals →

Renting Resources

Why Rent With UsRenter GuideRent vs Buy Calculator

Renter Articles

How to Negotiate RentUnderstanding Your LeaseMoving Checklist for Renters
Buying

Search Homes

Houses for SaleTownhomes for SaleCondos for SaleView All Homes →

Buying Resources

Why Buy With UsBuyer GuideAffordability CalculatorInvestment CalculatorProperty Tax Calculator

Buyer Articles

Master Your New Home BudgetBeat Moving StressPacking Secrets
Selling

Selling Tools

Home ValuationFind a Seller's Agent

Selling Resources

Why Sell With UsSeller GuideNet Sheet CalcHELOC Calculator

Seller Articles

Strategic PricingDownsizing Tips
Mortgage Rates

Today's Rates

Mortgage RatesRefinance RatesLoan ComparisonHELOC Calculator

Mortgage Resources

Understanding Mortgage RatesFirst-Time Homebuyer GuideWhen to Refinance Your Mortgage
Realtors
Topfind
Houses for RentTownhomes for RentCondos for RentView All Rentals →
Why Rent With UsRenter GuideRent vs Buy Calculator
How to Negotiate RentUnderstanding Your LeaseMoving Checklist for Renters
Houses for SaleTownhomes for SaleCondos for SaleView All Homes →
Why Buy With UsBuyer GuideAffordability CalculatorInvestment CalculatorProperty Tax Calculator
Master Your New Home BudgetBeat Moving StressPacking Secrets
Home ValuationFind a Seller's Agent
Why Sell With UsSeller GuideNet Sheet CalcHELOC Calculator
Strategic PricingDownsizing Tips
Mortgage RatesRefinance RatesLoan ComparisonHELOC Calculator
Understanding Mortgage RatesFirst-Time Homebuyer GuideWhen to Refinance Your Mortgage
groupRealtorsinfoAbout Us
Continue with Google
Sign InSign Up
Real Estate/CA/Newhall/21012 Oakriver
Main
Interior 1
Interior 2
Interior 3
Interior 4
imagesmode View 20 photos
For Sale
$950,000
Est. $5,320/mo

21012 Oakriver, Newhall, CA 91321

bed
5
Bedrooms
bathtub
3
Bathrooms
square_foot
2,960
Square Feet

About this home

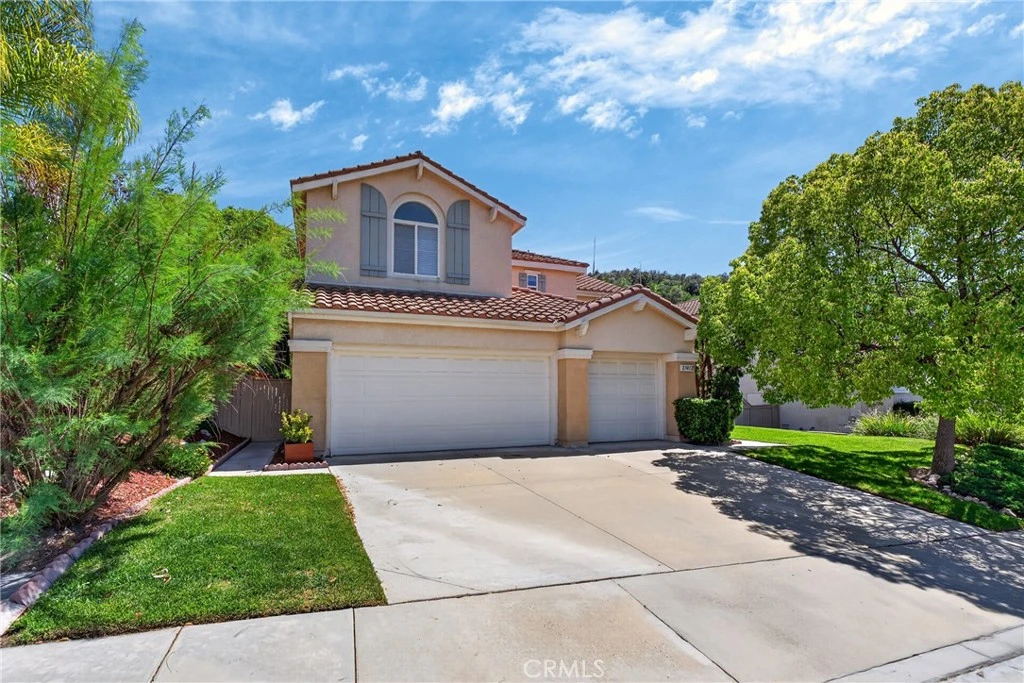
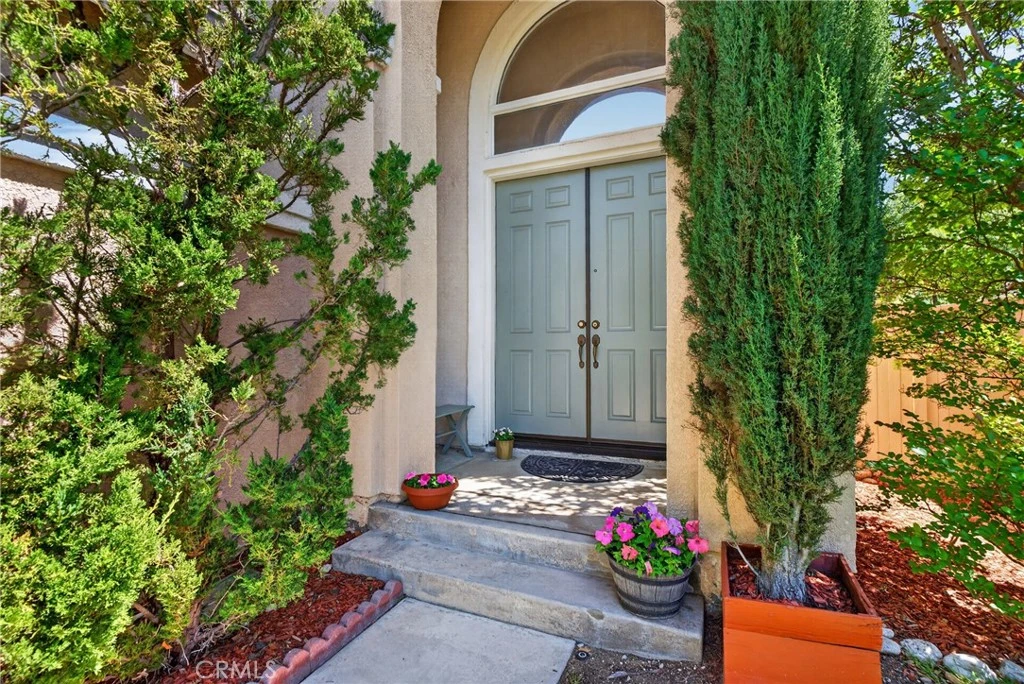
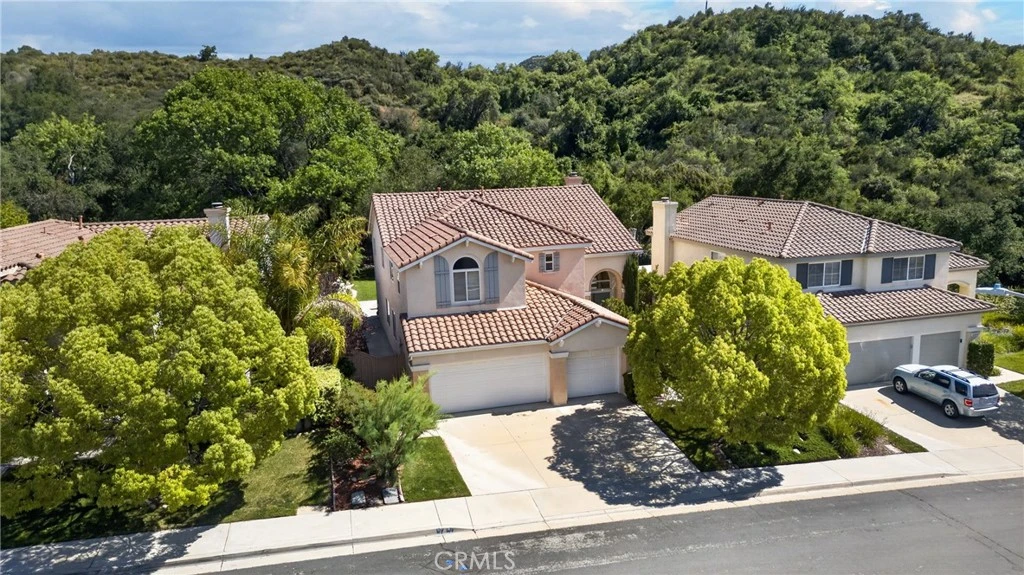
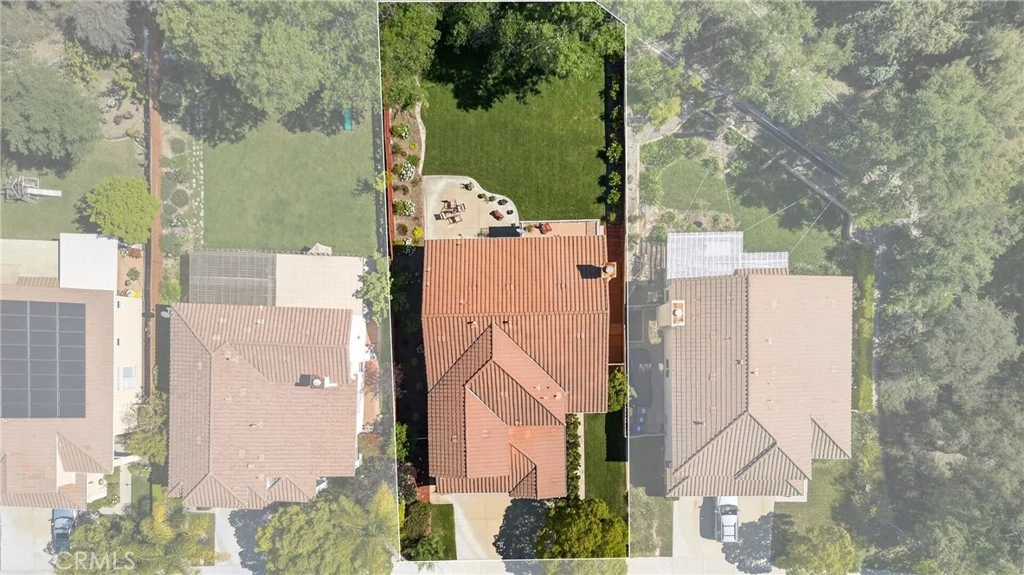
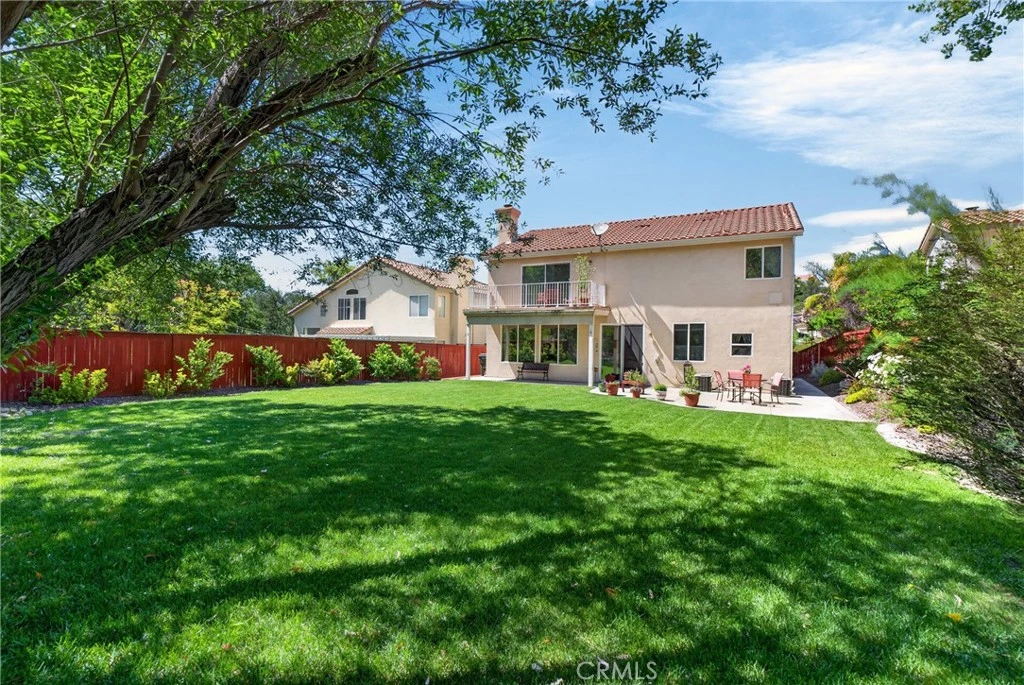
Price Improvement - Spacious 5 bedroom and 3 full bath hillside views plus 3 attached car garage. Welcomes you and your growing family. Nestled in the hidden gem of Lantana Hills, first time on the market with the original owner with this well maintained and preserved pristine condition. You come in through the double doors , opening with the formal living room area with high ceiling that leads to the family room with the gas fireplace. Next to Corian tile counters and original maple wood cabinets. Bring your creativity and make this your own. It has double oven and gas range and an island next to dining area space that leads to the patio with the lush tranquil plants and trees that shades the garden area. Great for entertaining or room for a pool. Best feature is the downstairs room that is currently used as an office and a full bathroom downstairs. Laundry is also located downstairs. The butlers pantry is one of the best feature of the home and its wood rail going to the upstairs bedroom. Double doors to the master suite with a huge double sink bathroom with vanity and complete with a spa tub and a walk in closet. All 4 bedrooms located upstairs with 2 full baths. Immaculately maintained and ready for the next owner to enjoy. This property qualifies for a unique loan program with no income limits for buyers, offering up tp $7,500 for closing costs, as little as 5% down, and no PMI! Please let us know if you are interested in this program so we can give you the information of the Primary Lender who can work with the buyer with this type of loan.

Property Facts

bed

Bedrooms

5

bathtub

Bathrooms

3

square_foot

Square Feet

2,960

landscape

Lot Size

8,122 sqft

calendar_month

Year Built

2001

home_work

Property Type

Single Family Residence

timer

Days on Market

85

payments

HOA Fee

$245/mo

garage

Garage Total

3

fingerprint

MLS #

SR26081754

Interior Details

General Interior

Interior Features

Built In Features, Balcony, Ceiling Fans, Crown Molding, Separate Formal Dining Room, Solid Surface Counters, Bar, All Bedrooms Up, Primary Suite, Walk In Closets

Flooring

Carpet, Laminate, Stone

Fireplace

Family Room

Kitchen & Appliances

Appliances

Double Oven, Dishwasher, Gas Range, Water Purifier

Laundry

Washer Hookup, Laundry Room

Bed & Bath

Main Level Bedrooms

1

Main Level Bathrooms

1

Climate Control

Cooling

Central Air

Heating

Central

Parking

Total Parking Spaces

3

Garage Spaces

3

Attached Garage

Yes

Parking Features

Door Multi, Direct Access, Driveway, Garage

Exterior & Lot

Building & Construction

Fencing

Wood, Wrought Iron

Security

Smoke Detectors

Construction

Stucco

Roof

Tile

Lot & Grounds

Lot Features

Back Yard, Front Yard, Garden, Lawn, Near Public Transit, Sprinkler System

Pool Features

Association

Spa Features

Association

Sewer

Public Sewer

Water Source

Public

Community & HOA

Association Info

HOA Fee$245
FrequencyMonthly

HOA Amenities

Pool, Spa Hot Tub

Community Features

Storm Drains, Street Lights, Sidewalks

Mortgage Calculator

Total Monthly

$0

Principal & Interest:
$0
Property Tax:
$0
Home Insurance:
$0
HOA Fees:
$0
$
$
%

Nearby Schools

RatingSchool NameGradesDistance
N/A
GREAT BEGINNINGS FOR LITTLE KIDS
Private School
K-120.3 mi
7
Dr. J. Michael McGrath Elementary
Elementary School
K-60.6 mi
4
Newhall Elementary
Elementary School
P-61.7 mi
6
Learning Post Academy (Alternative)
High School
7-122.0 mi
8
William S. Hart High
High School
9-122.1 mi

Convenience Score

Market Insights

91321|Newhall
analytics

Estimated Value

Calculating...
trending_up0%vs. last year
202120222023202420252026

Market Temperature

Seller'sBalancedBuyer's
0d30d60d180d
Balanced

Balanced market

30 Days

Avg. time on market

This is a Balanced Market. Homes are selling at a moderate pace.

flood

Flood & Climate Risk

Flood Risk

Minimal — not in a FEMA flood zone

Low

Wildfire Risk

Moderate — near wildland-urban interface

Moderate

Heat Risk

Low — moderate summer temperatures

Low

Earthquake Risk

Southern California seismic zone

Moderate
volume_up

Noise Levels

TrafficQuiet residential street
AirportMinimal airport noise
CommercialLow commercial activity nearby
streetview

Street View

Open Full Street Viewopen_in_new
Topfind Realty

Ready to Take the Next Step?

Get expert support from a local agent today.

call
(800)-330-9306Available 9AM - 7PM

Similar Homes You Might Like

Based on price, location, and features

23805 Oak View
NEW 11 HRS AGO
3D TOUR

$940,000

FOR SALE

23805 Oak View, Newhall, CA 91321

5 beds · 3 baths · 2,462 sqft

20911 Jennings Way
VIRTUAL TOUR

$950,000

FOR SALE

20911 Jennings Way, Newhall, CA 91321

5 beds · 3 baths · 2,412 sqft

24371 Crestview Drive
VIRTUAL TOUR

$1,150,000

FOR SALE

24371 Crestview Drive, Newhall, CA 91321

5 beds · 3 baths · 3,081 sqft

24611 Brittany
VIDEO TOUR

$1,397,975

FOR SALE

24611 Brittany, Newhall, CA 91321

4 beds · 4 baths · 3,420 sqft

24587 Lola Lane

$1,449,000

FOR SALE

24587 Lola Lane, Newhall, CA 91321

5 beds · 3 baths · 2,892 sqft

24123 Wildwood Canyon Road
NEW 16 HRS AGO

$1,000,000

FOR SALE

24123 Wildwood Canyon Road, Newhall, CA 91321

4 beds · 2 baths · 2,600 sqft

25023 1/2 Everett

$1,195,000

FOR SALE

25023 1/2 Everett, Newhall, CA 91321

4 beds · 4 baths · 2,492 sqft

26807 Circle Of The Oaks
3D TOUR

$445,000

FOR SALE

26807 Circle Of The Oaks, Newhall, CA 91321

2 beds · 2 baths · 1,562 sqft

Recently Sold

23714 Lawnside Drive

$950,000

SOLD

23714 Lawnside Drive, Newhall, CA 91321

5 beds · 3 baths · 2,584 sqft

23656 White Oak Court
VIDEO TOUR

$995,000

SOLD

23656 White Oak Court, Newhall, CA 91321

5 beds · 3 baths · 2,913 sqft

23454 Cloverdale Court
VIRTUAL TOUR

$1,199,000

SOLD

23454 Cloverdale Court, Newhall, CA 91321

4 beds · 4 baths · 3,140 sqft

24603 Little Oak
VIDEO TOUR

$950,000

SOLD

24603 Little Oak, Newhall, CA 91321

5 beds · 4 baths · 2,538 sqft

23708 Wilcox Drive
3D TOUR

$978,000

SOLD

23708 Wilcox Drive, Newhall, CA 91321

5 beds · 3 baths · 2,379 sqft

19813 Alyssa Drive
3D TOUR

$875,000

SOLD

19813 Alyssa Drive, Newhall, CA 91321

4 beds · 3 baths · 2,420 sqft

20804 Pio Pico Court
3D TOUR

$999,952

SOLD

20804 Pio Pico Court, Newhall, CA 91321

5 beds · 3 baths · 2,379 sqft

24224 Creekside Drive
VIDEO TOUR

$1,210,000

SOLD

24224 Creekside Drive, Newhall, CA 91321

4 beds · 3 baths · 3,040 sqft

Topfind Realty

Company

  • About Us
  • Careers
  • Articles
  • Home Estimate

Explore

  • Renting
  • Buying
  • Selling
  • Realtors

Support

  • Help Center
  • Contact Us
  • Terms & Conditions
  • Privacy Policy

Topfind Realty, DRE # 02240815, is a licensed real estate broker in California. Topfind Realty pledges to support the Fair Housing Act and adhere to Equal Housing Opportunity laws.

Copyright © 2026 Topfind Realty. All Rights Reserved.