Topfind Realty
Renting

Search Rentals

Houses for RentTownhomes for RentCondos for RentView All Rentals →

Renting Resources

Why Rent With UsRenter GuideRent vs Buy Calculator

Renter Articles

How to Negotiate RentUnderstanding Your LeaseMoving Checklist for RentersAll Renter Articles
Buying

Search Homes

Houses for SaleTownhomes for SaleCondos for SaleView All Homes →

Buying Resources

Why Buy With UsBuyer GuideAffordability CalculatorInvestment CalculatorProperty Tax Calculator

Buyer Articles

Home Inspection TipsFirst-Time Buyer ChecklistPacking Secrets
Selling

Selling Tools

Home ValuationFind a Seller's Agent

Selling Resources

Why Sell With UsSeller GuideNet Sheet CalcHELOC Calculator

Seller Articles

Strategic PricingMaximize Profit When SellingSell While Buying Your Next Home
Mortgage Rates

Today's Rates

Mortgage RatesRefinance RatesLoan ComparisonHELOC Calculator

Mortgage Resources

Understanding Mortgage RatesFirst-Time Homebuyer GuideWhen to Refinance Your Mortgage
Realtors
Topfind
Houses for RentTownhomes for RentCondos for RentView All Rentals →
Why Rent With UsRenter GuideRent vs Buy Calculator
How to Negotiate RentUnderstanding Your LeaseMoving Checklist for Renters
Houses for SaleTownhomes for SaleCondos for SaleView All Homes →
Why Buy With UsBuyer GuideAffordability CalculatorInvestment CalculatorProperty Tax Calculator
Home Inspection TipsFirst-Time Buyer ChecklistPacking Secrets
Home ValuationFind a Seller's Agent
Why Sell With UsSeller GuideNet Sheet CalcHELOC Calculator
Strategic PricingMaximize Profit When SellingSell While Buying Your Next Home
Mortgage RatesRefinance RatesLoan ComparisonHELOC Calculator
Understanding Mortgage RatesFirst-Time Homebuyer GuideWhen to Refinance Your Mortgage
groupRealtorsinfoAbout Us
Continue with Google
Sign InSign Up
Topfind Realty
Renting

Search Rentals

Houses for RentTownhomes for RentCondos for RentView All Rentals →

Renting Resources

Why Rent With UsRenter GuideRent vs Buy Calculator

Renter Articles

How to Negotiate RentUnderstanding Your LeaseMoving Checklist for RentersAll Renter Articles
Buying

Search Homes

Houses for SaleTownhomes for SaleCondos for SaleView All Homes →

Buying Resources

Why Buy With UsBuyer GuideAffordability CalculatorInvestment CalculatorProperty Tax Calculator

Buyer Articles

Home Inspection TipsFirst-Time Buyer ChecklistPacking Secrets
Selling

Selling Tools

Home ValuationFind a Seller's Agent

Selling Resources

Why Sell With UsSeller GuideNet Sheet CalcHELOC Calculator

Seller Articles

Strategic PricingMaximize Profit When SellingSell While Buying Your Next Home
Mortgage Rates

Today's Rates

Mortgage RatesRefinance RatesLoan ComparisonHELOC Calculator

Mortgage Resources

Understanding Mortgage RatesFirst-Time Homebuyer GuideWhen to Refinance Your Mortgage
Realtors
Topfind
Houses for RentTownhomes for RentCondos for RentView All Rentals →
Why Rent With UsRenter GuideRent vs Buy Calculator
How to Negotiate RentUnderstanding Your LeaseMoving Checklist for Renters
Houses for SaleTownhomes for SaleCondos for SaleView All Homes →
Why Buy With UsBuyer GuideAffordability CalculatorInvestment CalculatorProperty Tax Calculator
Home Inspection TipsFirst-Time Buyer ChecklistPacking Secrets
Home ValuationFind a Seller's Agent
Why Sell With UsSeller GuideNet Sheet CalcHELOC Calculator
Strategic PricingMaximize Profit When SellingSell While Buying Your Next Home
Mortgage RatesRefinance RatesLoan ComparisonHELOC Calculator
Understanding Mortgage RatesFirst-Time Homebuyer GuideWhen to Refinance Your Mortgage
groupRealtorsinfoAbout Us
Continue with Google
Sign InSign Up
Real Estate/CA/Newbury Park/575 Spyglass Lane (Sold)
play_circleVideo Tour
Main
SOLD
SoldClosed on August 21, 2025
$810,000
Sold Price

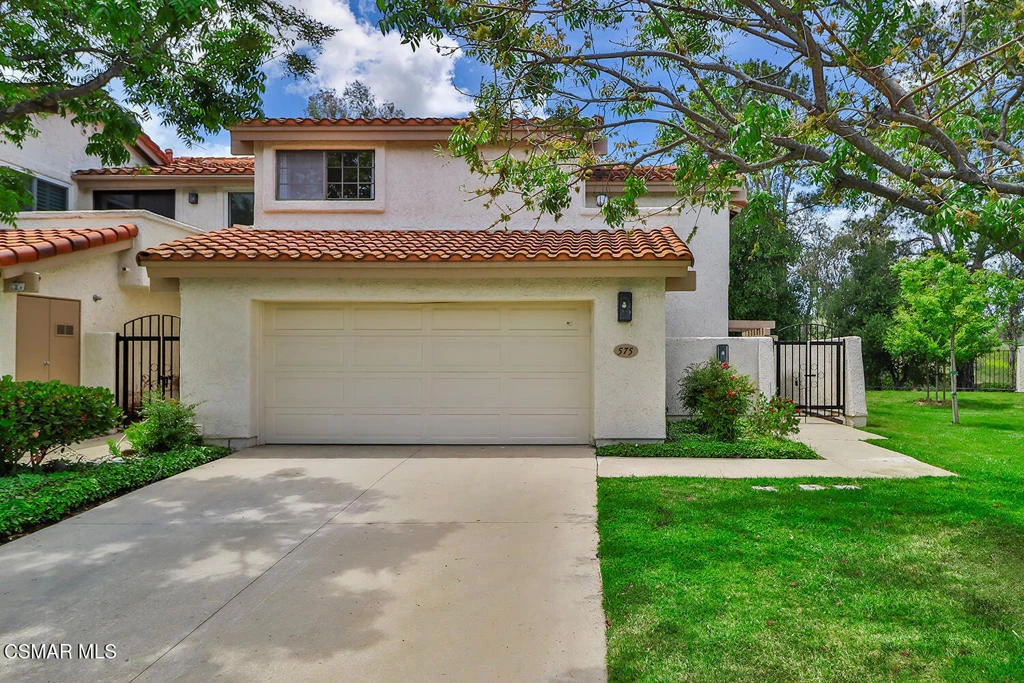
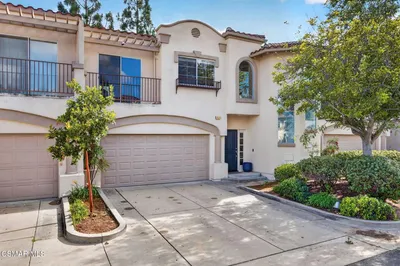
575 Spyglass Lane, Newbury Park, CA 91320

bed
3
Bedrooms
bathtub
3
Bathrooms
square_foot
2,023
Square Feet

About this home

Welcome to 575 Spyglass Lane, a beautifully upgraded home nestled within the prestigious gated community of Los Robles Estates. This meticulously maintained property offers a harmonious blend of contemporary elegance and inviting comfort, featuring 3 spacious bedrooms, 2.5 bathrooms, and abundant natural light that highlights its open and airy layout. Upon entry, you'll immediately appreciate the sophisticated charm, showcased by high ceilings, tasteful neutral tones, fresh paint throughout and stylish new flooring. The living room, accentuated by a cozy fireplace, seamlessly flows into the dining area, creating a perfect space for both entertaining and relaxed family gatherings. The stunning kitchen, complete with gleaming new quartz countertops, modern stainless steel appliances, ample cabinetry, and a welcoming breakfast bar, is a culinary enthusiast's dream. The downstairs family room features another inviting fireplace and sliding doors leading to an expansive outdoor patio--ideal for al fresco dining, entertaining, or simply relaxing with picturesque views. A convenient downstairs half bath, laundry room, and direct access to the spacious 2-car garage enhance the home's practicality and ease of living. Upstairs, the primary suite offers vaulted ceilings, abundant space, and direct access to a charming private balcony--perfect for enjoying calm mornings or serene sunsets. The beautifully appointed en-suite bathroom features dual vanities, contemporary fixtures, and a relaxing soaking tub/shower combo. Two additional spacious bedrooms and a well-designed shared bathroom complete the upper level. Residents of Los Robles Estates enjoy a host of community amenities, including a sparkling pool, well-maintained tennis and pickleball courts, lush landscaping, and gated access, all within a serene environment designed to provide privacy and tranquility. 575 Spyglass Lane represents an exceptional opportunity to experience modern living in a coveted community--close to shopping, dining, hiking, parks, and excellent schools. This home isn't just a property; it's a lifestyle. Welcome home!

infoProperty Facts

bed

Bedrooms

3

bathtub

Bathrooms

3

square_foot

Square Feet

2,023

landscape

Lot Size

2,023 sqft

calendar_month

Year Built

1982

home_work

Property Type

Townhouse

timer

Days on Market

97

payments

HOA Fee

$790/mo

garage

Garage Total

2

fingerprint

MLS #

225002404

chairInterior Details

General Interior

Interior Features

Breakfast Bar, Balcony, Cathedral Ceilings, High Ceilings, Open Floorplan, Recessed Lighting, Two Story Ceilings, All Bedrooms Up, Walk In Closets

Flooring

Wood

Fireplace

Family Room, Gas, Living Room

Kitchen & Appliances

Appliances

Dishwasher, Electric Cooking, Gas Cooking, Disposal, Microwave, Range, Trash Compactor

Laundry

Electric Dryer Hookup, Gas Dryer Hookup, Laundry Room

Climate Control

Cooling

Central Air

Heating

Central, Forced Air

deckExterior & Lot

Building & Construction

Patio & Porch

Deck

Fencing

Stucco Wall, Wrought Iron

Security

Smoke Detectors

Construction

Stucco

Nearby Schools

RatingSchool NameGradesDistance
7
Madroã±A Academy Of The Arts And Sciences
Elementary School
K-51.2 mi
8
Redwood Middle
Middle School
6-81.3 mi
N/A
Hillcrest Christian School
Private School
K-121.4 mi
N/A
Bethany Christian School
Private School
K-121.5 mi
8
Acacia Magnet School For Enriched Learning
Elementary School
K-51.5 mi

Convenience Score

Topfind Realty

This Home is Sold

Curious what your home is worth? Get a free valuation.

call
(800)-330-9306Available 9AM - 6PM

Similar Homes You Might Like

Based on price, location, and features
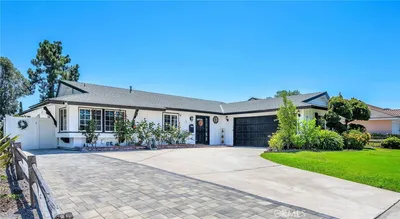
1120 Pan Court

$819,000

FOR SALE

1120 Pan Court, Newbury Park, CA 91320

4 beds · 3 baths · 2,218 sqft

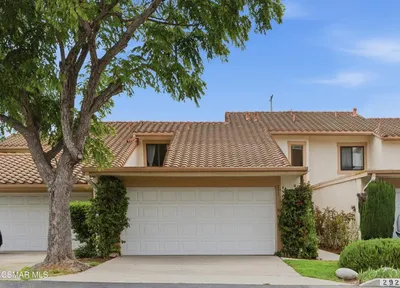
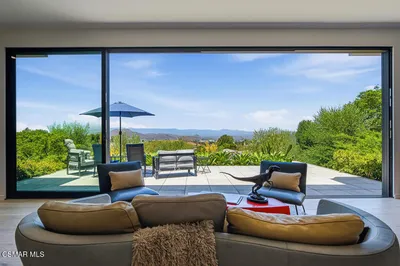
292 San Vincente Circle
OPEN AUG 23, 8PM - 11PM

$775,000

FOR SALE

292 San Vincente Circle, Newbury Park, CA 91320

3 beds · 2 baths · 1,727 sqft

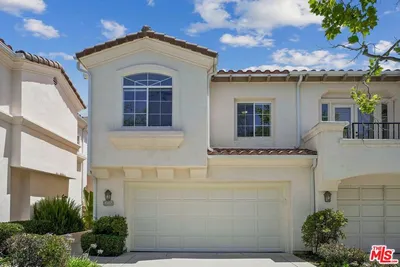
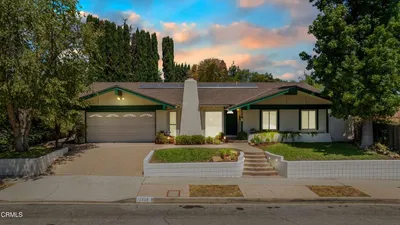
1007 Sunset Oak Circle
OPEN AUG 22, 8PM - 11PM

$829,000

FOR SALE

1007 Sunset Oak Circle, Newbury Park, CA 91320

3 beds · 3 baths · 2,019 sqft

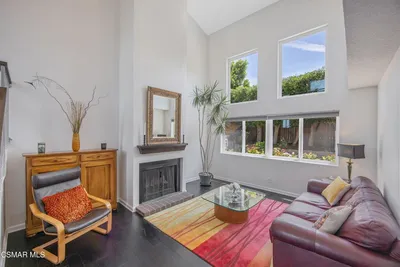
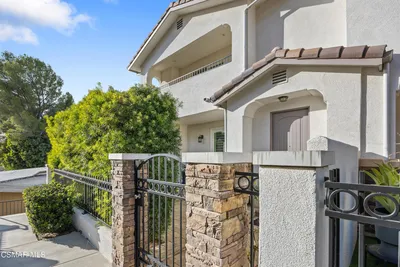
276 Beech Road
NEW 32 HRS AGO
OPEN AUG 21, 6PM - 8PM

$975,000

FOR SALE

276 Beech Road, Newbury Park, CA 91320

3 beds · 3 baths · 1,695 sqft

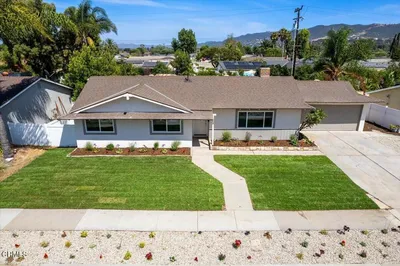
554 Dorena Drive
OPEN AUG 21, 8PM - 11PM
3D TOUR

$915,000

FOR SALE

554 Dorena Drive, Newbury Park, CA 91320

3 beds · 2 baths · 1,308 sqft

52 Sandra Court
OPEN AUG 23, 8PM - 11PM
3D TOUR

$985,000

FOR SALE

52 Sandra Court, Newbury Park, CA 91320

4 beds · 2 baths · 1,716 sqft

2800 Lynnview Street
3D TOUR

$3,500,000

FOR SALE

2800 Lynnview Street, Newbury Park, CA 91320

6 beds · 6 baths · 4,254 sqft

2239 Adrian Street
OPEN AUG 22, 9PM - 11PM
3D TOUR

$989,000

FOR SALE

2239 Adrian Street, Newbury Park, CA 91320

3 beds · 2 baths · 1,736 sqft

Recently Sold

349 Newbury Vista Lane
VIRTUAL TOUR

$790,000

SOLD

349 Newbury Vista Lane, Newbury Park, CA 91320

3 beds · 3 baths · 2,200 sqft

88 Via Katrina
VIRTUAL TOUR

$823,000

SOLD

88 Via Katrina, Newbury Park, CA 91320

3 beds · 3 baths · 1,784 sqft

1052 Larry Court

$790,000

SOLD

1052 Larry Court, Newbury Park, CA 91320

4 beds · 3 baths · 2,081 sqft

34 Secret Hollow Lane

$799,900

SOLD

34 Secret Hollow Lane, Newbury Park, CA 91320

3 beds · 3 baths · 1,734 sqft

1048 Larry Court

$820,000

SOLD

1048 Larry Court, Newbury Park, CA 91320

3 beds · 3 baths · 2,339 sqft

201 Via Antonio

$825,000

SOLD

201 Via Antonio, Newbury Park, CA 91320

3 beds · 3 baths · 1,867 sqft

57 Secret Hollow Lane

$800,000

SOLD

57 Secret Hollow Lane, Newbury Park, CA 91320

3 beds · 3 baths · 1,734 sqft

1796 Tipperary Lane

$858,000

SOLD

1796 Tipperary Lane, Newbury Park, CA 91320

3 beds · 3 baths · 1,672 sqft

Topfind Realty

Company

  • About Us
  • Careers
  • Articles
  • Home Estimate

Explore

  • Renting
  • Buying
  • Selling
  • Realtors

Support

  • Help Center
  • Contact Us
  • Terms & Conditions
  • Privacy Policy

Topfind Realty, DRE # 02240815, is a licensed real estate broker in California. Topfind Realty pledges to support the Fair Housing Act and adhere to Equal Housing Opportunity laws.

Copyright © 2026 Topfind Realty. All Rights Reserved.