1 / 20
imagesmode View 20 photos
For Sale
$829,000
Est. $4,642/mo1007 Sunset Oak Circle, Newbury Park, CA 91320
bed
3
Bedrooms
bathtub
3
Bathrooms
square_foot
2,019
Sq Ft
About this home
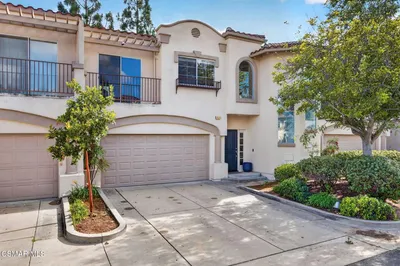
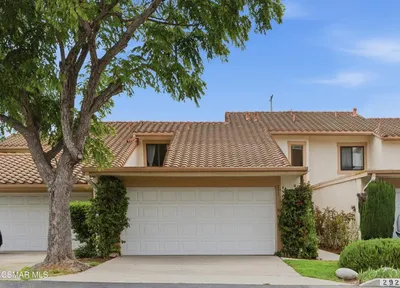
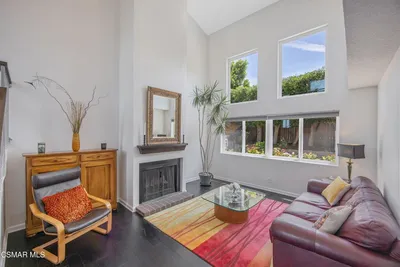
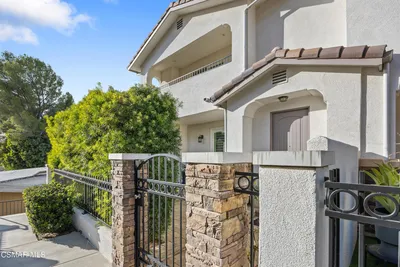
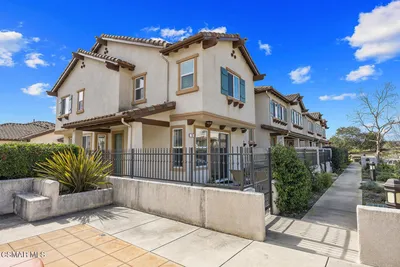
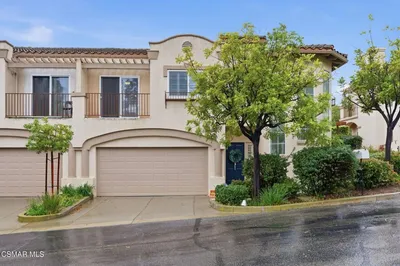
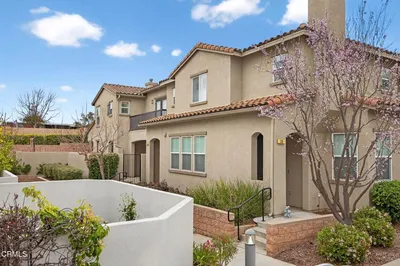
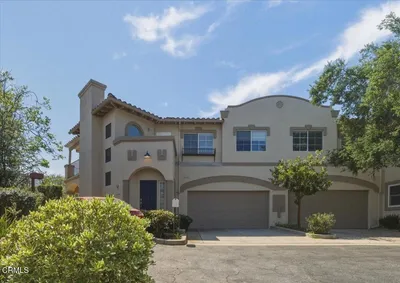
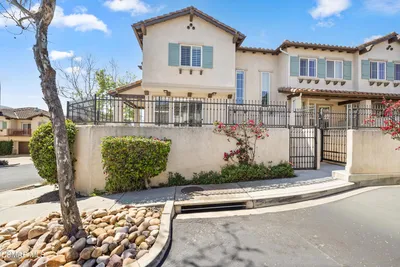
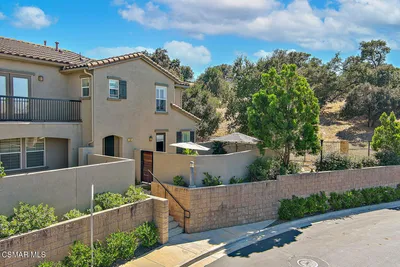
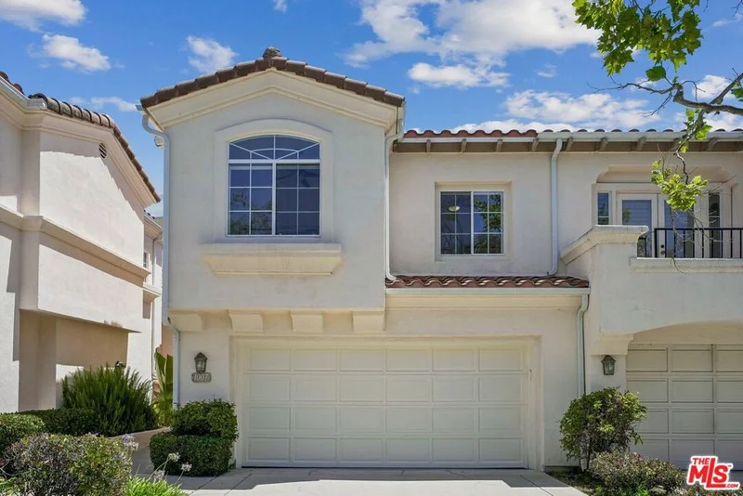
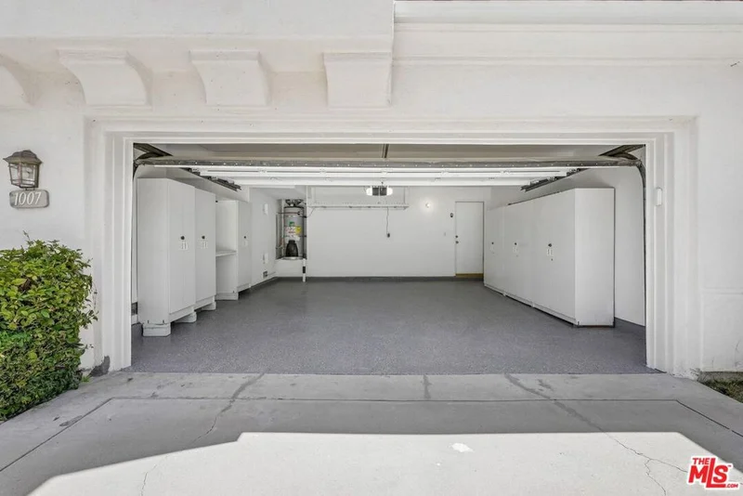
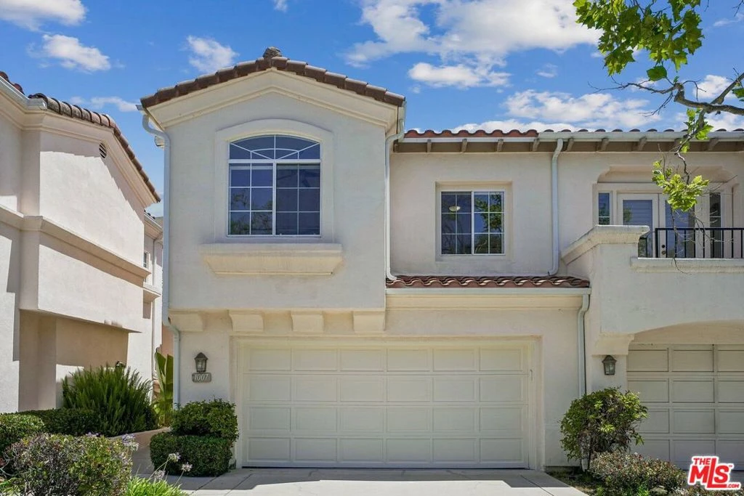
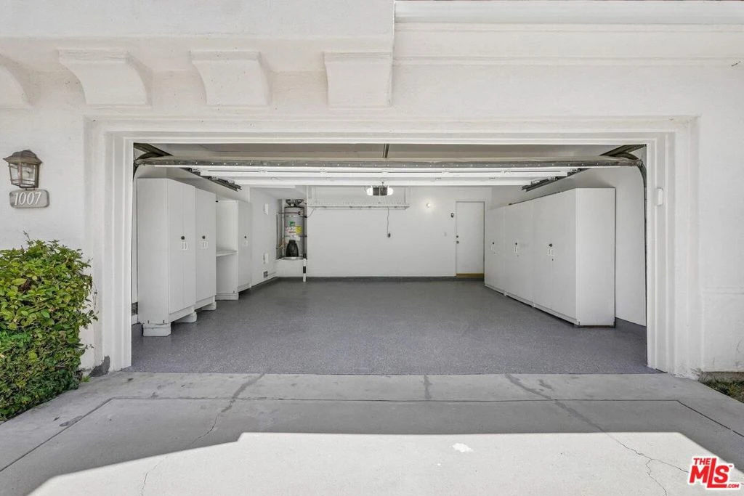
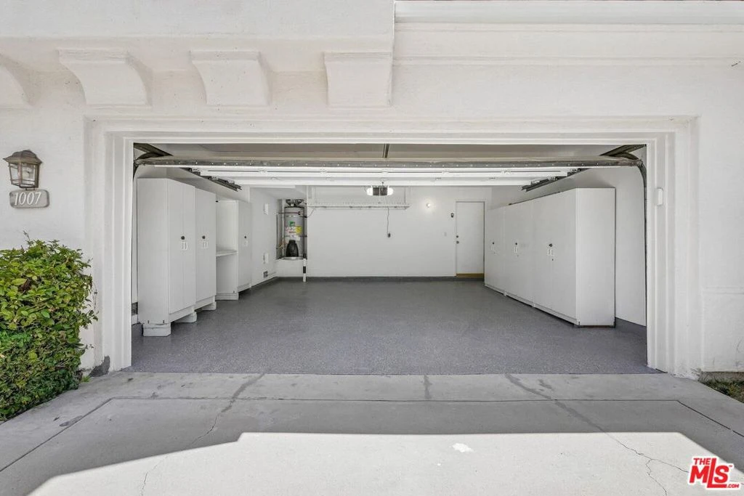
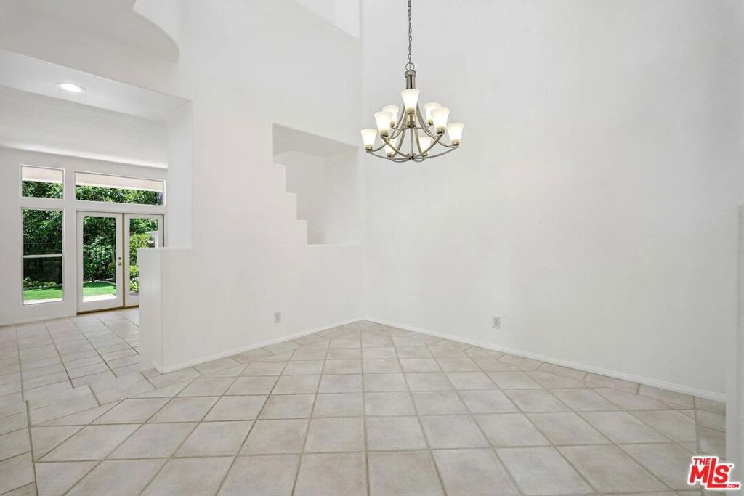
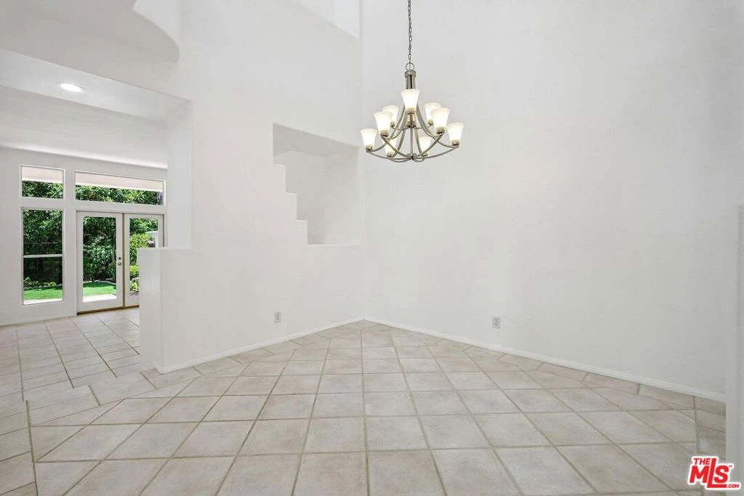
Welcome to 1007 Sunset Oak Circle, a stylish and highly upgraded large townhome with over 2000sq ft of well-maintained space to enjoy. This 3 bedroom, 2.5 bath home is clean, with all new paint and move in ready. Step inside to find all tile flooring downstairs and beautiful solid Canadian Maple flooring upstairs. The dramatic high-ceiling with skylights fills the home with natural light. The open concept kitchen with granite countertops, upgraded stainless steel appliances and a breakfast bar flows seamlessly into the family room, creating an ideal layout for everyday living and entertaining. The large primary bedroom opens up to a nice balcony and looks out onto the backyard and mature trees. The master bathroom features a contemporary design with double sinks, large shower and bathtub, as well as an extra large walk in closet. The two secondary bedrooms are nice size, feature mountain views and share a modern full bath with double sinks as well. The patio and backyard are very private creating a wonderful outdoor retreat, accessible from both the family room and living room. The high ceiling dining room with a contemporary chandelier round out the living area downstairs. The home features wooden window shutters upstairs, plenty of storage space and a two car garage with direct access. A relaxing common area with a nice size pool, jacuzzi and showers complement the wonderful San Alicia community. The HOA dues include insurance for the building. Don't miss this rare opportunity in this sought-after community, close to recreation, shopping, freeway and the Amgen Campus!
Property Facts
bed
Bedrooms
3
bathtub
Bathrooms
3
square_foot
Square Feet
2,019
landscape
Lot Size
2,019 sqft
calendar_month
Year Built
1992
home_work
Property Type
Townhouse
timer
Days on Market
66
payments
HOA Fee
$650/mo
garage
Garage Total
2
fingerprint
MLS #
26846173
Interior Details
General Interior
Interior Features
Cathedral Ceilings, High Ceilings, Open Floorplan, Recessed Lighting, Two Story Ceilings, Utility Room, Walk In Closets
Flooring
Vinyl, Wood
Fireplace
Living Room
Kitchen & Appliances
Appliances
Dishwasher, Disposal, Refrigerator
Laundry
Inside, Laundry Room
Climate Control
Cooling
Central Air
Heating
Central, Forced Air, Natural Gas
Parking
Total Parking Spaces
2
Garage Spaces
2
Parking Features
Door Multi, Garage
Exterior & Lot
Building & Construction
Construction
Brick, Wood Siding
Lot & Grounds
Lot Features
Back Yard, Front Yard, Landscaped
Pool Features
Community, In Ground, Association
Spa Features
Association, Community, In Ground
Sewer
Other
Community & HOA
Association Info
HOA Fee$650
FrequencyMonthly
HOA Amenities
Pool
Community Features
Pool
Mortgage Calculator
Total Monthly
$0
Principal & Interest:
$0Property Tax:
$0Home Insurance:
$0HOA Fees:
$0$
$
%
Nearby Schools
| Rating | School Name |
|---|---|
7 | Madroã±A Academy Of The Arts And Sciences Elementary School |
10 | Environmental Academy Of Research Technology And Earth Sciences Elementary School |
8 | Redwood Middle Middle School |
7 | Sequoia Middle Middle School |
N/A | Bethany Christian School Private School |
Convenience Score
Market Insights
91320|Newbury Park
Estimated Value
Calculating...
No change vs. last year
Value history is still building for this area.
Market Temperature
Seller'sBalancedBuyer's
0d30d60d180d
Balanced
Balanced market
30 Days
Avg. time on market
This is a Balanced Market. Homes are selling at a moderate pace.
Flood & Climate Risk
Noise Levels

Ready to Take the Next Step?
Get expert support from a local agent today.
call
(800)-330-9306Available 9AM - 7PM
Similar Homes You Might Like
Based on price, location, and features