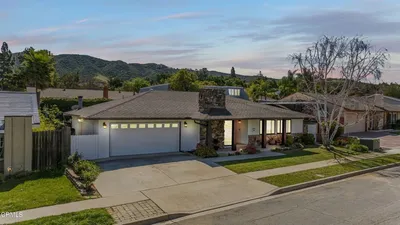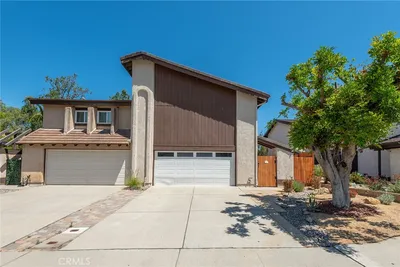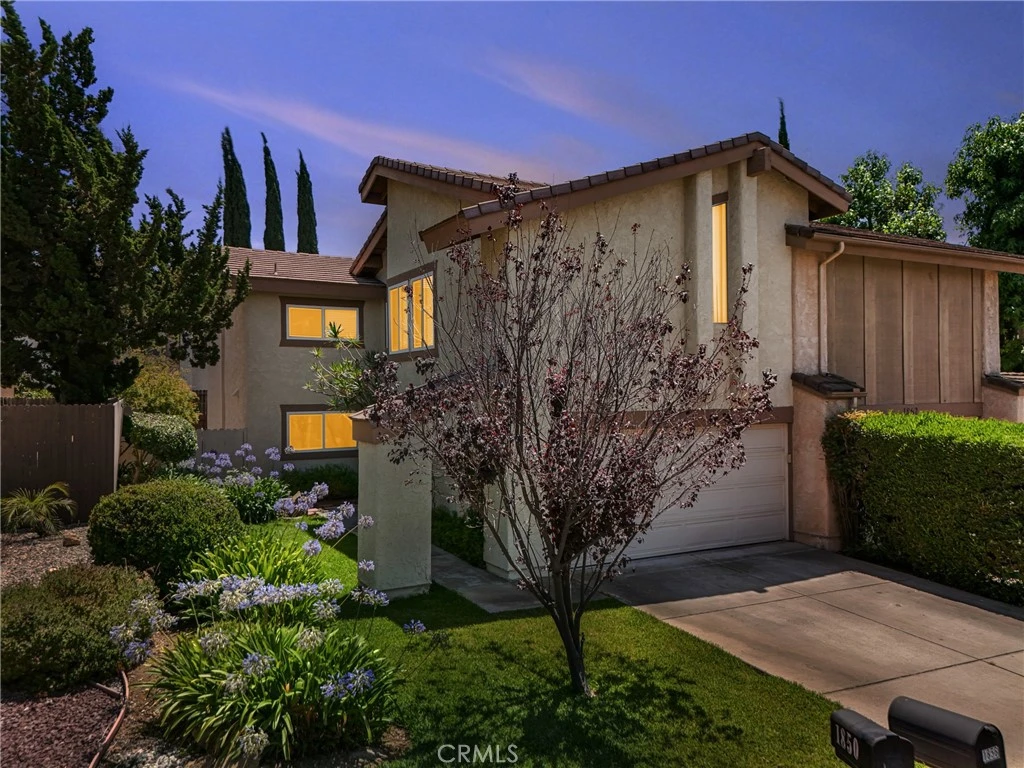
SoldClosed on July 31, 2026
$749,900
Sold Price1856 Galway, Newbury Park, CA 91320
bed
3
Bedrooms
bathtub
3
Bathrooms
square_foot
1,672
Square Feet
About this home
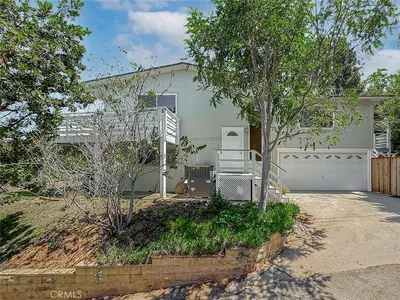
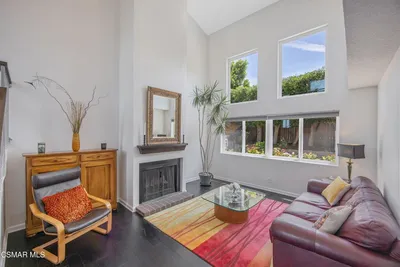
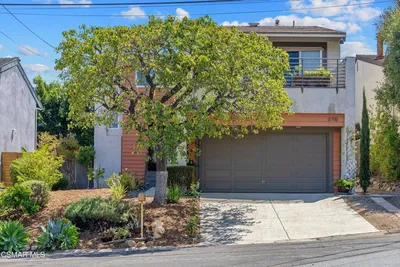
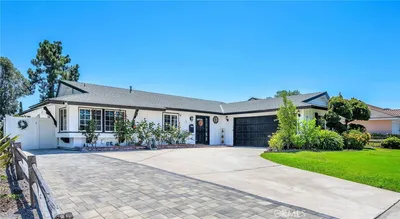
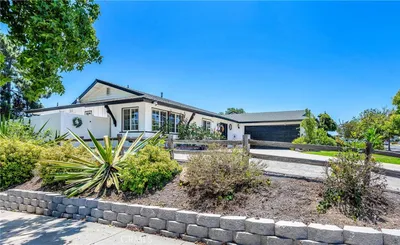
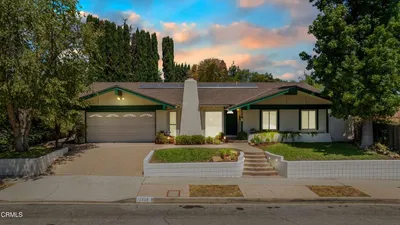
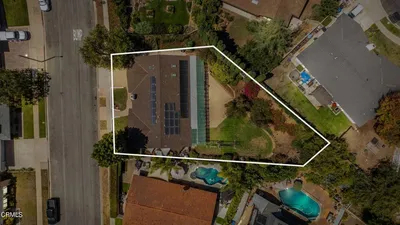
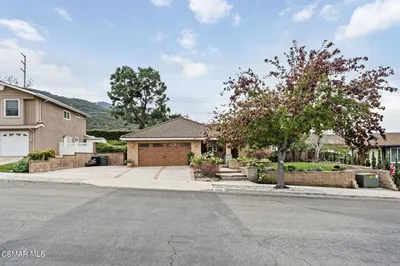
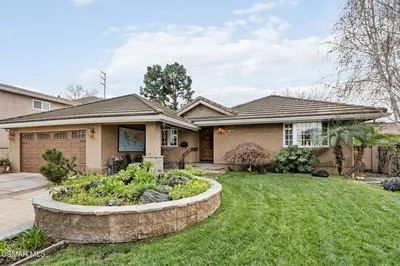
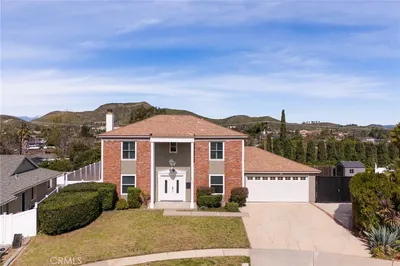
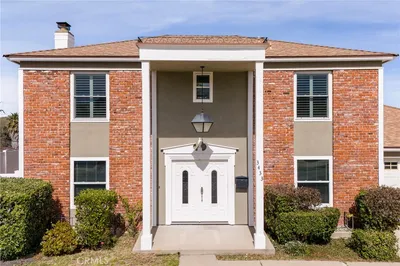
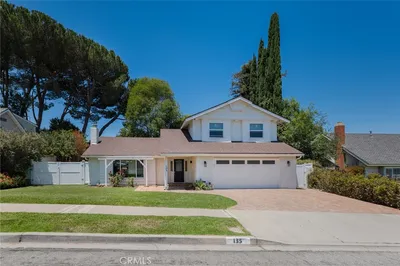
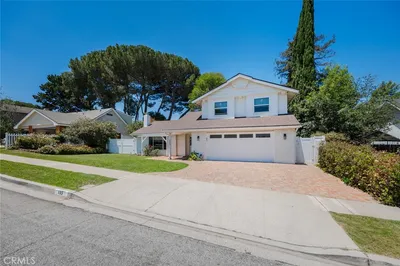
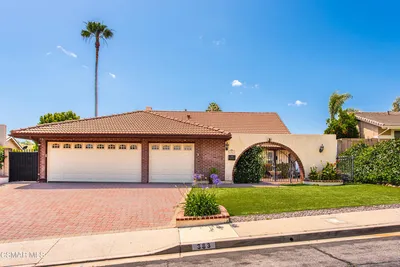
Welcome to 1856 Galway Lane, where comfort, convenience, and value come together in one of Newbury Park’s most desirable neighborhoods. Nestled on a quiet cul-de-sac in the lovely Kelly Park community, this beautiful well maintained updated 3-bedroom, 2.5-bath home offers 1,672 square feet of bright, inviting living space designed for modern living. Step inside to soaring ceilings, abundant natural light, recessed lighting, updated flooring, and a warm, cozy fireplace that creates an inviting space to relax and gather. The spacious open-concept floor plan is ideal for both everyday living and entertaining, highlighted by an oversized center island kitchen with generous cabinetry, ample prep space, and room for everyone to come together. Upstairs, the expansive primary suite is a true retreat, offering enough space for a sitting area, home office, or fitness nook. The beautifully updated ensuite bathroom features dual vanities, modern finishes, and a comfortable layout. Enjoy indoor-outdoor California living with a private backyard that extends your living space and provides the perfect setting for relaxing, entertaining, or enjoying quiet mornings at home. The yard boasts lemon, tangerine & a beautiful pomegranate tree! Additional highlights include dual-pane windows, newer HVAC, a direct-access full-size finished two-car garage with laundry, and abundant storage throughout. One of the home’s biggest highlights is the incredible value of the HOA—just $107 per month! Residents enjoy access to a sparkling pool, spa, clubhouse, playground, and basketball court, all just steps from your front door. Perfectly situated near shopping, restaurants, parks, hiking trails, and within the Conejo Valley Unified School District, with convenient access to the 101 Freeway, this home offers the ideal blend of peaceful neighborhood living and everyday convenience.
infoProperty Facts
bed
Bedrooms
3
bathtub
Bathrooms
3
square_foot
Square Feet
1,672
landscape
Lot Size
3,484 sqft
calendar_month
Year Built
1977
home_work
Property Type
Single Family Residence
timer
Days on Market
8
payments
HOA Fee
$107/mo
garage
Garage Total
2
fingerprint
MLS #
SR26143795
chairInterior Details
General Interior
Interior Features
Breakfast Bar, Separate Formal Dining Room, Eat In Kitchen, Granite Counters, High Ceilings, Open Floorplan, Quartz Counters, Stone Counters, Recessed Lighting, Two Story Ceilings, All Bedrooms Up, Entrance Foyer, Primary Suite
Flooring
Carpet, Laminate
Fireplace
Living Room
Kitchen & Appliances
Appliances
Dishwasher, Disposal, Gas Range, Refrigerator
Laundry
In Garage
Climate Control
Cooling
Central Air
Heating
Central
deckExterior & Lot
Building & Construction
Patio & Porch
Rear Porch
Fencing
Wood
Security
Carbon Monoxide Detectors, Smoke Detectors
Construction
Frame, Stucco, Copper Plumbing
Foundation
Slab
Roof
Composition, Shingle
Direction Faced
North
Nearby Schools
| Rating | School Name |
|---|---|
10 | Environmental Academy Of Research Technology And Earth Sciences Elementary School |
7 | Sequoia Middle Middle School |
N/A | Newbury Park Adventist Academy Private School |
N/A | Conejo Adventist Elementary School Private School |
N/A | School Of Science Technology Engineering And Math Private School |
Convenience Score

This Home is Sold
Curious what your home is worth? Get a free valuation.
call
(800)-330-9306Available 9AM - 6PM
Similar Homes You Might Like
Based on price, location, and features