Topfind Realty
Renting

Search Rentals

Houses for RentTownhomes for RentCondos for RentView All Rentals →

Renting Resources

Why Rent With UsRenter GuideRent vs Buy Calculator

Renter Articles

How to Negotiate RentUnderstanding Your LeaseMoving Checklist for Renters
Buying

Search Homes

Houses for SaleTownhomes for SaleCondos for SaleView All Homes →

Buying Resources

Why Buy With UsBuyer GuideAffordability CalculatorInvestment CalculatorProperty Tax Calculator

Buyer Articles

Master Your New Home BudgetBeat Moving StressPacking Secrets
Selling

Selling Tools

Home ValuationFind a Seller's Agent

Selling Resources

Why Sell With UsSeller GuideNet Sheet CalcHELOC Calculator

Seller Articles

Strategic PricingDownsizing Tips
Mortgage Rates

Today's Rates

Mortgage RatesRefinance RatesLoan ComparisonHELOC Calculator

Mortgage Resources

Understanding Mortgage RatesFirst-Time Homebuyer GuideWhen to Refinance Your Mortgage
Realtors
Topfind
Houses for RentTownhomes for RentCondos for RentView All Rentals →
Why Rent With UsRenter GuideRent vs Buy Calculator
How to Negotiate RentUnderstanding Your LeaseMoving Checklist for Renters
Houses for SaleTownhomes for SaleCondos for SaleView All Homes →
Why Buy With UsBuyer GuideAffordability CalculatorInvestment CalculatorProperty Tax Calculator
Master Your New Home BudgetBeat Moving StressPacking Secrets
Home ValuationFind a Seller's Agent
Why Sell With UsSeller GuideNet Sheet CalcHELOC Calculator
Strategic PricingDownsizing Tips
Mortgage RatesRefinance RatesLoan ComparisonHELOC Calculator
Understanding Mortgage RatesFirst-Time Homebuyer GuideWhen to Refinance Your Mortgage
groupRealtorsinfoAbout Us
Continue with Google
Sign InSign Up
Topfind Realty
Renting

Search Rentals

Houses for RentTownhomes for RentCondos for RentView All Rentals →

Renting Resources

Why Rent With UsRenter GuideRent vs Buy Calculator

Renter Articles

How to Negotiate RentUnderstanding Your LeaseMoving Checklist for Renters
Buying

Search Homes

Houses for SaleTownhomes for SaleCondos for SaleView All Homes →

Buying Resources

Why Buy With UsBuyer GuideAffordability CalculatorInvestment CalculatorProperty Tax Calculator

Buyer Articles

Master Your New Home BudgetBeat Moving StressPacking Secrets
Selling

Selling Tools

Home ValuationFind a Seller's Agent

Selling Resources

Why Sell With UsSeller GuideNet Sheet CalcHELOC Calculator

Seller Articles

Strategic PricingDownsizing Tips
Mortgage Rates

Today's Rates

Mortgage RatesRefinance RatesLoan ComparisonHELOC Calculator

Mortgage Resources

Understanding Mortgage RatesFirst-Time Homebuyer GuideWhen to Refinance Your Mortgage
Realtors
Topfind
Houses for RentTownhomes for RentCondos for RentView All Rentals →
Why Rent With UsRenter GuideRent vs Buy Calculator
How to Negotiate RentUnderstanding Your LeaseMoving Checklist for Renters
Houses for SaleTownhomes for SaleCondos for SaleView All Homes →
Why Buy With UsBuyer GuideAffordability CalculatorInvestment CalculatorProperty Tax Calculator
Master Your New Home BudgetBeat Moving StressPacking Secrets
Home ValuationFind a Seller's Agent
Why Sell With UsSeller GuideNet Sheet CalcHELOC Calculator
Strategic PricingDownsizing Tips
Mortgage RatesRefinance RatesLoan ComparisonHELOC Calculator
Understanding Mortgage RatesFirst-Time Homebuyer GuideWhen to Refinance Your Mortgage
groupRealtorsinfoAbout Us
Continue with Google
Sign InSign Up
Real Estate/CA/Newbury Park/135 Lupe Avenue
view_in_arVirtual Tour
Photo 1 of 135 Lupe Avenue
Photo 2 of 135 Lupe Avenue
1 / 20
Main
Interior 1
Interior 2
Interior 3
Interior 4
imagesmode View 20 photos
For Sale
$1,037,777
Est. $5,812/mo

135 Lupe Avenue, Newbury Park, CA 91320

bed
4
Bedrooms
bathtub
3
Bathrooms
square_foot
1,755
Sq Ft

About this home

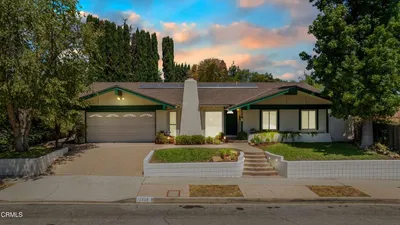
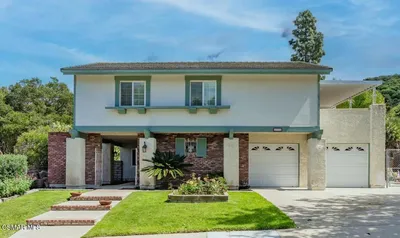
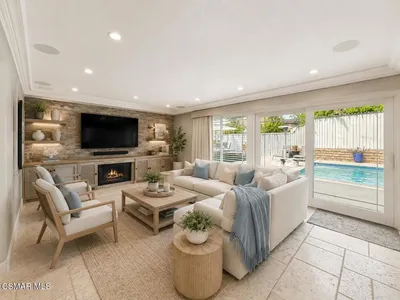
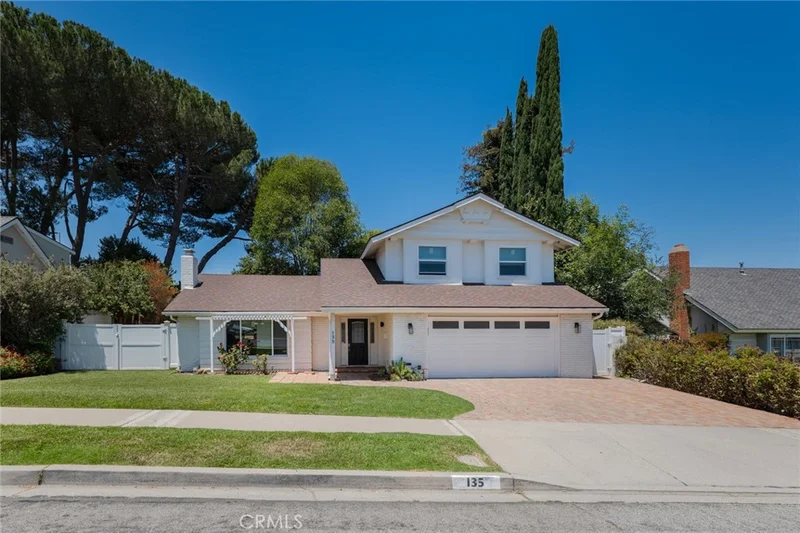
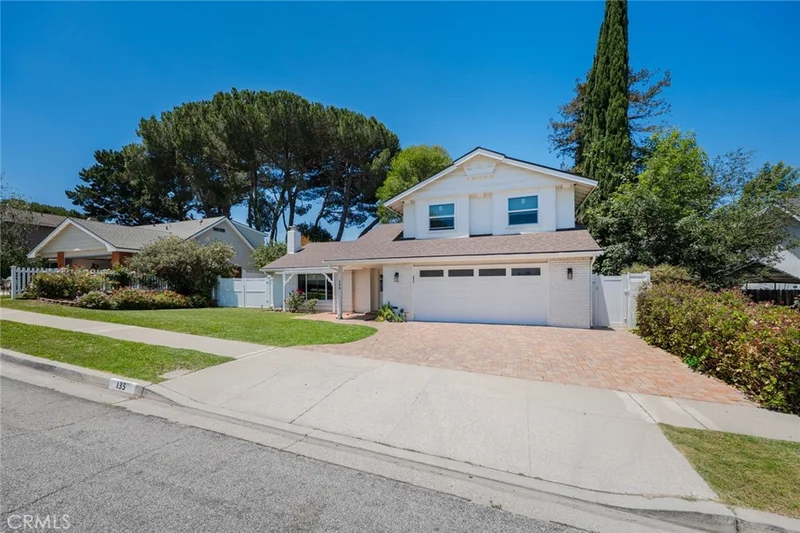
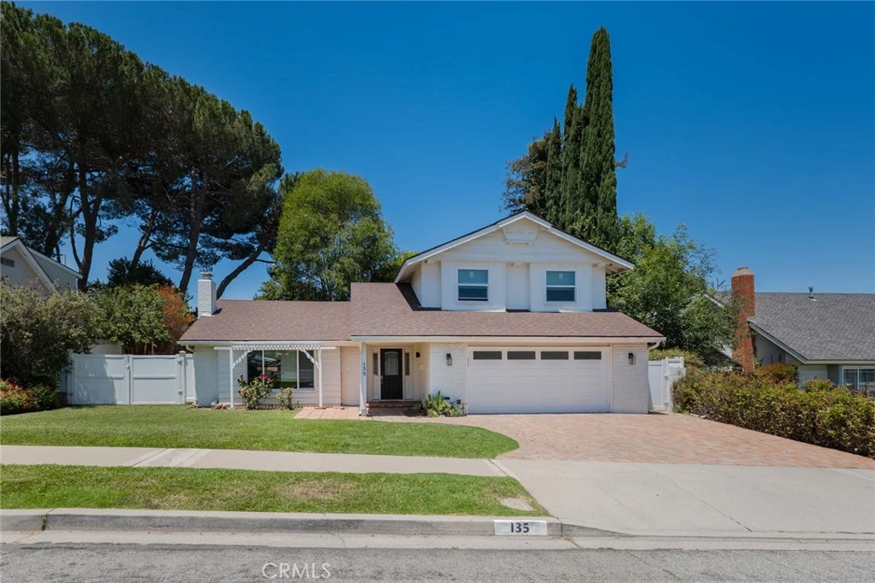
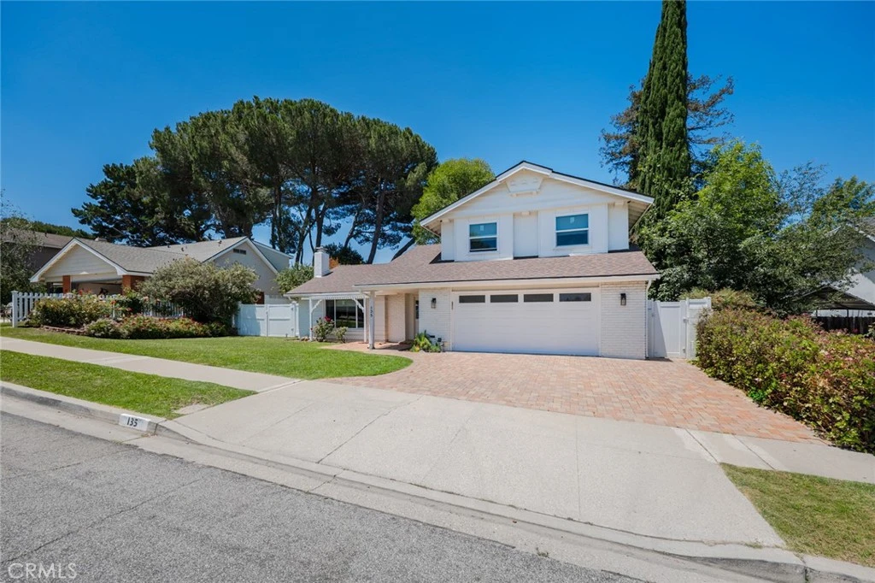
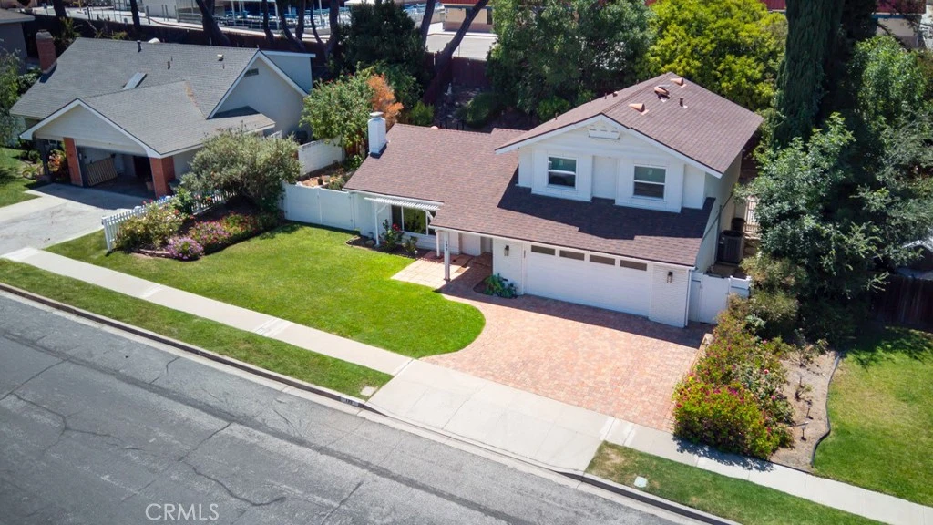
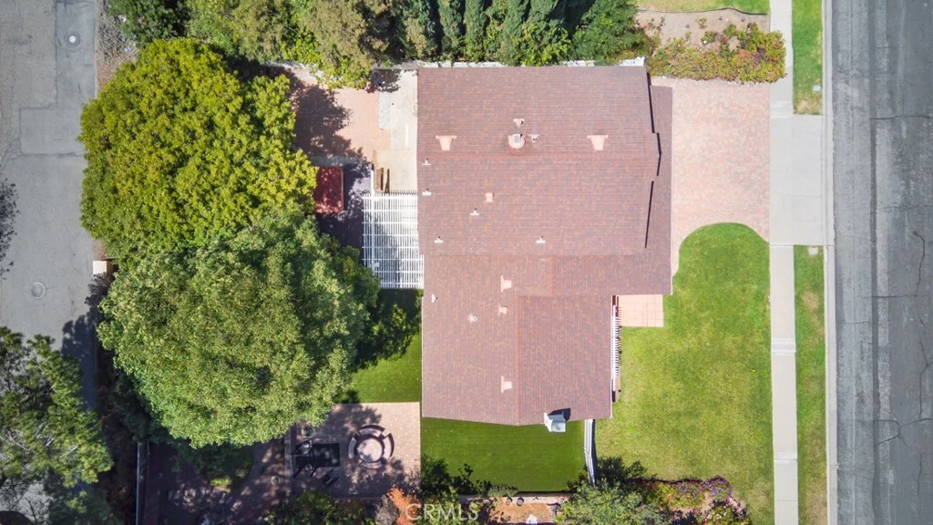
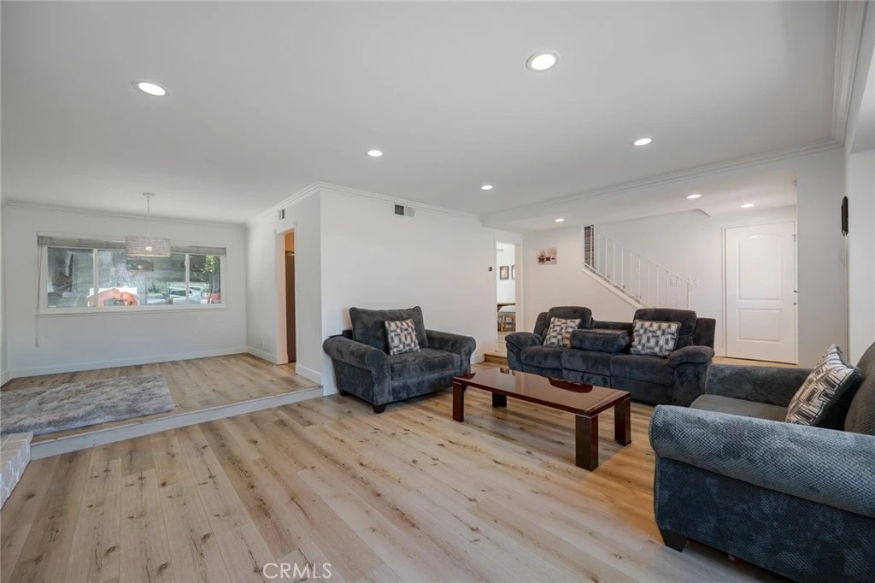
PRICE REDUCED !this charming two-story Newbury Park home offering 1,755 square feet of comfortable living space on an expansive 8,000-square-foot lot. As you enter, you're greeted by soaring ceilings, abundant natural light, recessed lighting, and a spacious step-down living room featuring a beautiful wood-burning fireplace with a large mantel. The open layout flows into the dining area and well-appointed kitchen, featuring granite countertops, a breakfast bar, skylight, garden window, modern electric cooktop, dishwasher, instant hot water dispenser, and a large double-door pantry. The breakfast area includes a built-in pet door, adding convenience for pet owners. The main level offers a bedroom and a ¾ guest bathroom, ideal for guests, a home office, or multigenerational living. Upstairs, you'll find three additional bedrooms, all enhanced with crown molding, including a spacious primary suite with mirrored closets, an ensuite bath, and tranquil views of the backyard gardens and fruit trees. Step outside to your private backyard retreat, complete with a covered patio, paver hardscaping, low-maintenance artificial turf, mature fruit trees, colorful rose gardens, and a relaxing hot tub spa. A custom mosaic concrete patio table with matching benches is included, creating the perfect setting for outdoor dining and entertaining. Additional highlights include dual-pane windows, central heating and air conditioning, a reverse osmosis water filtration system, refrigerator, washer and dryer, EV charging, and a two-car garage with built-in cabinets, shelving, storage, and a workbench. With possible RV access and a location within walking distance to Sequoia Middle School and Earths Magnet Elementary School, this exceptional home combines comfort, functionality, and California outdoor living.

Property Facts

bed

Bedrooms

4

bathtub

Bathrooms

3

square_foot

Square Feet

1,755

landscape

Lot Size

8,000 sqft

calendar_month

Year Built

1964

home_work

Property Type

Single Family Residence

timer

Days on Market

55

payments

HOA Fee

N/A

garage

Garage Total

2

fingerprint

MLS #

SR26135831

Interior Details

General Interior

Interior Features

Ceiling Fans, Separate Formal Dining Room, Eat In Kitchen, Granite Counters, High Ceilings, Open Floorplan, Pantry, Recessed Lighting, Storage, Bedroom On Main Level

Flooring

Laminate

Fireplace

Gas, Gas Starter

Accessibility

Parking

Kitchen & Appliances

Appliances

Convection Oven, Dishwasher, Electric Oven, Electric Range, Disposal, High Efficiency Water Heater, Ice Maker, Microwave, Refrigerator, Self Cleaning Oven, Water Softener, Water To Refrigerator, Dryer, Washer

Laundry

Electric Dryer Hookup, Gas Dryer Hookup

Bed & Bath

Main Level Bedrooms

1

Main Level Bathrooms

1

Climate Control

Cooling

Central Air, Gas

Heating

Central, Fireplaces

Parking

Total Parking Spaces

2

Garage Spaces

2

Attached Garage

Yes

Parking Features

Garage

Exterior & Lot

Building & Construction

Patio & Porch

Brick, Covered, Front Porch

Lot & Grounds

Spa Features

Above Ground

Sewer

Public Sewer

Water Source

Public

Community & HOA

Community Features

Sidewalks

Mortgage Calculator

Total Monthly

$0

Principal & Interest:
$0
Property Tax:
$0
Home Insurance:
$0
HOA Fees:
$0
$
$
%

Nearby Schools

RatingSchool NameGradesDistance
7
Sequoia Middle
Middle School
6-80.1 mi
10
Environmental Academy Of Research Technology And Earth Sciences
Elementary School
K-50.2 mi
N/A
School Of Science Technology Engineering And Math
Private School
K-120.6 mi
8
Walnut Elementary
Elementary School
K-50.7 mi
N/A
Newbury Park Adventist Academy
Private School
K-120.9 mi

Convenience Score

Market Insights

91320|Newbury Park

Estimated Value

Calculating...
No change vs. last year
Value history is still building for this area.

Market Temperature

Seller'sBalancedBuyer's
0d30d60d180d
Balanced

Balanced market

30 Days

Avg. time on market

This is a Balanced Market. Homes are selling at a moderate pace.

Flood & Climate Risk

Noise Levels

Location

135 Lupe Avenue

Newbury Park, CA 91320

Open in Mapsopen_in_new
Topfind Realty

Ready to Take the Next Step?

Get expert support from a local agent today.

call
(800)-330-9306Available 9AM - 7PM

Similar Homes You Might Like

Based on price, location, and features
52 Sandra Court
3D TOUR

$985,000

FOR SALE

52 Sandra Court, Newbury Park, CA 91320

4 beds · 2 baths · 1,716 sqft

2239 Adrian Street
3D TOUR

$989,000

FOR SALE

2239 Adrian Street, Newbury Park, CA 91320

3 beds · 2 baths · 1,736 sqft

320 Hickory Grove Drive

$1,299,000

FOR SALE

320 Hickory Grove Drive, Newbury Park, CA 91320

4 beds · 3 baths · 2,035 sqft

3995 Santa Tomas Place
OPEN AUG 19, 5PM - 8PM

$1,169,000

FOR SALE

3995 Santa Tomas Place, Newbury Park, CA 91320

4 beds · 3 baths · 2,060 sqft

371 Havenside Avenue

$1,149,500

FOR SALE

371 Havenside Avenue, Newbury Park, CA 91320

4 beds · 3 baths · 1,884 sqft

33 N Madrid

$949,999

FOR SALE

33 N Madrid, Newbury Park, CA 91320

4 beds · 2 baths · 1,775 sqft

3433 Neva Circle
3D TOUR

$950,000

FOR SALE

3433 Neva Circle, Newbury Park, CA 91320

4 beds · 3 baths · 1,910 sqft

476 Jeanne Court
OPEN AUG 22, 8PM - 10PM
3D TOUR

$948,000

FOR SALE

476 Jeanne Court, Newbury Park, CA 91320

3 beds · 2 baths · 1,441 sqft

Recently Sold

3940 Calle Valle
VIRTUAL TOUR

$1,160,000

SOLD

3940 Calle Valle, Newbury Park, CA 91320

4 beds · 3 baths · 2,105 sqft

2246 Adrian
3D TOUR

$1,030,000

SOLD

2246 Adrian, Newbury Park, CA 91320

3 beds · 2 baths · 1,736 sqft

1881 Galway
VIRTUAL TOUR

$875,000

SOLD

1881 Galway, Newbury Park, CA 91320

4 beds · 3 baths · 1,952 sqft

35 Ilex
VIDEO TOUR

$1,032,000

SOLD

35 Ilex, Newbury Park, CA 91320

4 beds · 3 baths · 2,090 sqft

2930 Alice Drive
3D TOUR

$999,500

SOLD

2930 Alice Drive, Newbury Park, CA 91320

4 beds · 2 baths · 1,630 sqft

943 Tapies Court
3D TOUR

$930,000

SOLD

943 Tapies Court, Newbury Park, CA 91320

3 beds · 2 baths · 1,625 sqft

383 Havenside Avenue
3D TOUR

$1,050,000

SOLD

383 Havenside Avenue, Newbury Park, CA 91320

4 beds · 3 baths · 1,884 sqft

1195 Rotella Street

$999,000

SOLD

1195 Rotella Street, Newbury Park, CA 91320

3 beds · 3 baths · 1,839 sqft

$1,037,777
4 bd | 3 ba | 1,755 sqft
Request a tourcall
Topfind Realty

Company

  • About Us
  • Careers
  • Articles
  • Home Estimate

Explore

  • Renting
  • Buying
  • Selling
  • Realtors

Support

  • Help Center
  • Contact Us
  • Terms & Conditions
  • Privacy Policy

Topfind Realty, DRE # 02240815, is a licensed real estate broker in California. Topfind Realty pledges to support the Fair Housing Act and adhere to Equal Housing Opportunity laws.

Copyright © 2026 Topfind Realty. All Rights Reserved.