Topfind Realty
Renting

Search Rentals

Houses for RentTownhomes for RentCondos for RentView All Rentals →

Renting Resources

Why Rent With UsRenter GuideRent vs Buy Calculator

Renter Articles

How to Negotiate RentUnderstanding Your LeaseMoving Checklist for Renters
Buying

Search Homes

Houses for SaleTownhomes for SaleCondos for SaleView All Homes →

Buying Resources

Why Buy With UsBuyer GuideAffordability CalculatorInvestment CalculatorProperty Tax Calculator

Buyer Articles

Master Your New Home BudgetBeat Moving StressPacking Secrets
Selling

Selling Tools

Home ValuationFind a Seller's Agent

Selling Resources

Why Sell With UsSeller GuideNet Sheet CalcHELOC Calculator

Seller Articles

Strategic PricingDownsizing Tips
Mortgage Rates

Today's Rates

Mortgage RatesRefinance RatesLoan ComparisonHELOC Calculator

Mortgage Resources

Understanding Mortgage RatesFirst-Time Homebuyer GuideWhen to Refinance Your Mortgage
Realtors
Topfind
Houses for RentTownhomes for RentCondos for RentView All Rentals →
Why Rent With UsRenter GuideRent vs Buy Calculator
How to Negotiate RentUnderstanding Your LeaseMoving Checklist for Renters
Houses for SaleTownhomes for SaleCondos for SaleView All Homes →
Why Buy With UsBuyer GuideAffordability CalculatorInvestment CalculatorProperty Tax Calculator
Master Your New Home BudgetBeat Moving StressPacking Secrets
Home ValuationFind a Seller's Agent
Why Sell With UsSeller GuideNet Sheet CalcHELOC Calculator
Strategic PricingDownsizing Tips
Mortgage RatesRefinance RatesLoan ComparisonHELOC Calculator
Understanding Mortgage RatesFirst-Time Homebuyer GuideWhen to Refinance Your Mortgage
groupRealtorsinfoAbout Us
Continue with Google
Sign InSign Up
Topfind Realty
Renting

Search Rentals

Houses for RentTownhomes for RentCondos for RentView All Rentals →

Renting Resources

Why Rent With UsRenter GuideRent vs Buy Calculator

Renter Articles

How to Negotiate RentUnderstanding Your LeaseMoving Checklist for Renters
Buying

Search Homes

Houses for SaleTownhomes for SaleCondos for SaleView All Homes →

Buying Resources

Why Buy With UsBuyer GuideAffordability CalculatorInvestment CalculatorProperty Tax Calculator

Buyer Articles

Master Your New Home BudgetBeat Moving StressPacking Secrets
Selling

Selling Tools

Home ValuationFind a Seller's Agent

Selling Resources

Why Sell With UsSeller GuideNet Sheet CalcHELOC Calculator

Seller Articles

Strategic PricingDownsizing Tips
Mortgage Rates

Today's Rates

Mortgage RatesRefinance RatesLoan ComparisonHELOC Calculator

Mortgage Resources

Understanding Mortgage RatesFirst-Time Homebuyer GuideWhen to Refinance Your Mortgage
Realtors
Topfind
Houses for RentTownhomes for RentCondos for RentView All Rentals →
Why Rent With UsRenter GuideRent vs Buy Calculator
How to Negotiate RentUnderstanding Your LeaseMoving Checklist for Renters
Houses for SaleTownhomes for SaleCondos for SaleView All Homes →
Why Buy With UsBuyer GuideAffordability CalculatorInvestment CalculatorProperty Tax Calculator
Master Your New Home BudgetBeat Moving StressPacking Secrets
Home ValuationFind a Seller's Agent
Why Sell With UsSeller GuideNet Sheet CalcHELOC Calculator
Strategic PricingDownsizing Tips
Mortgage RatesRefinance RatesLoan ComparisonHELOC Calculator
Understanding Mortgage RatesFirst-Time Homebuyer GuideWhen to Refinance Your Mortgage
groupRealtorsinfoAbout Us
Continue with Google
Sign InSign Up
Real Estate/CA/Newbury Park/180 Cathy Drive
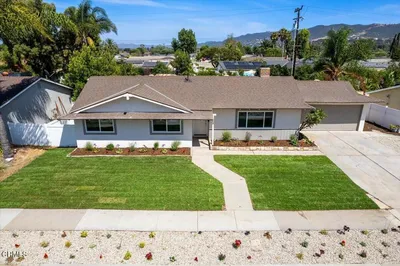
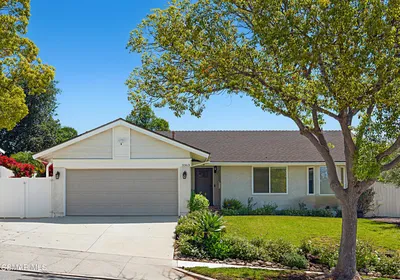
Photo 1 of 180 Cathy Drive
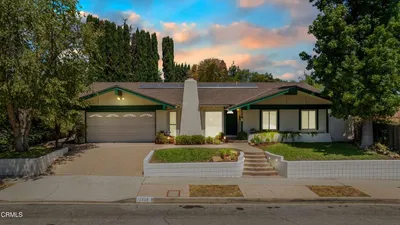
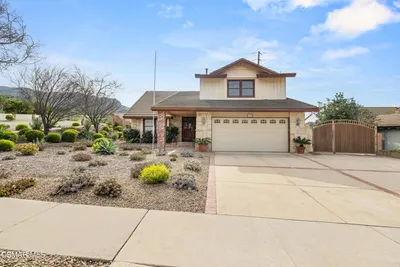
Photo 2 of 180 Cathy Drive
1 / 61
Main
Interior 1
Interior 2
Interior 3
Interior 4
imagesmode View 61 photos
For Sale
$919,000
Est. $5,146/mo

180 Cathy Drive, Newbury Park, CA 91320

bed
4
Bedrooms
bathtub
2
Bathrooms
square_foot
1,630
Sq Ft

About this home

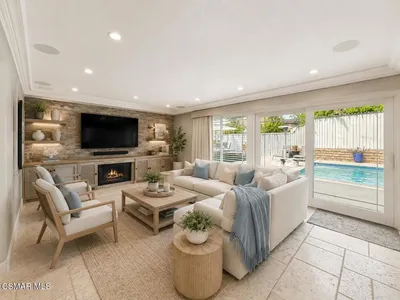
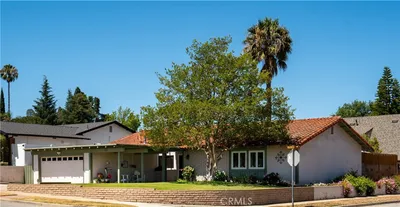
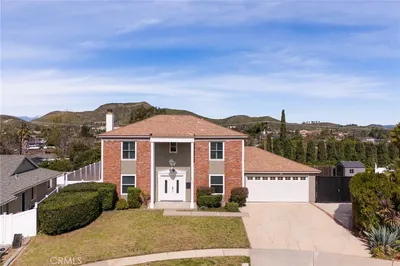
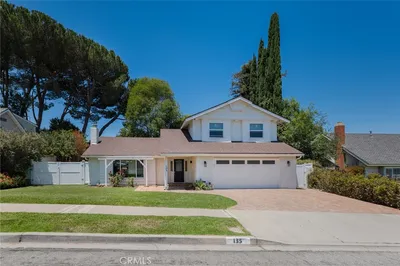
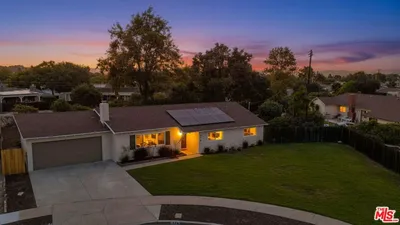
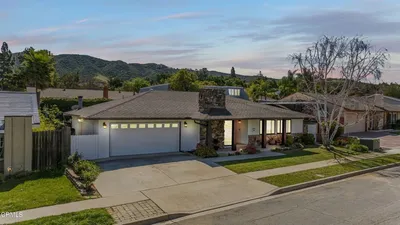
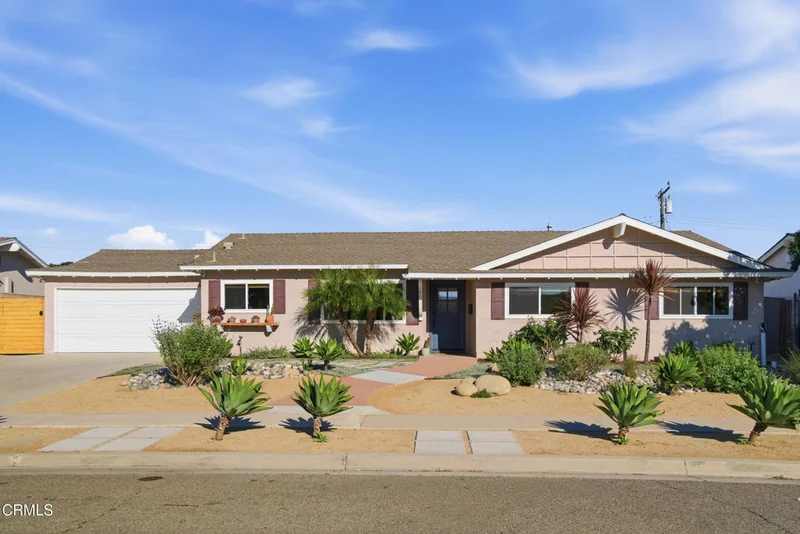

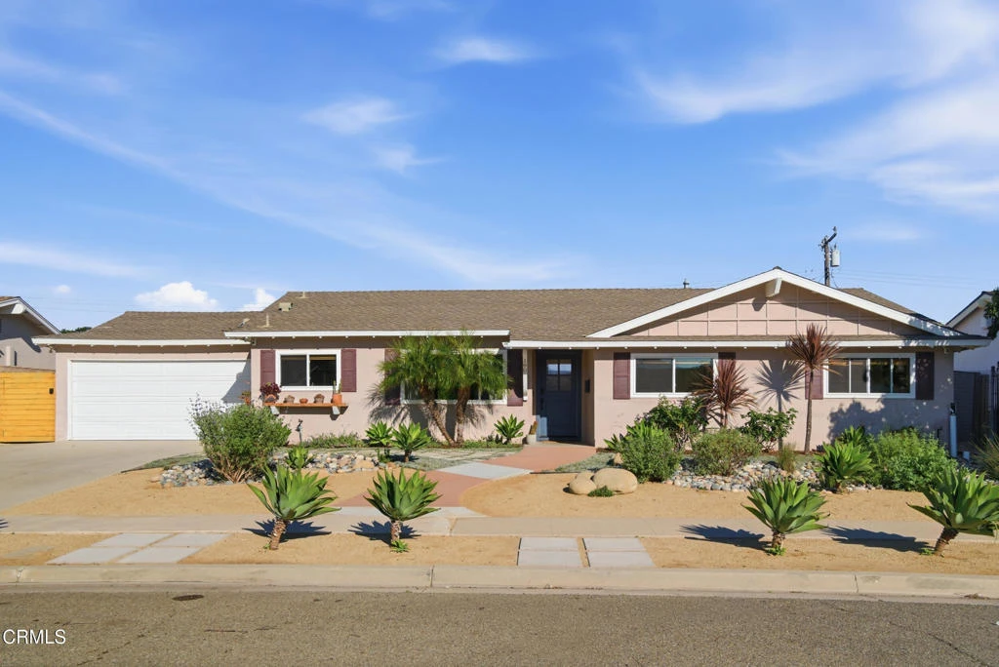
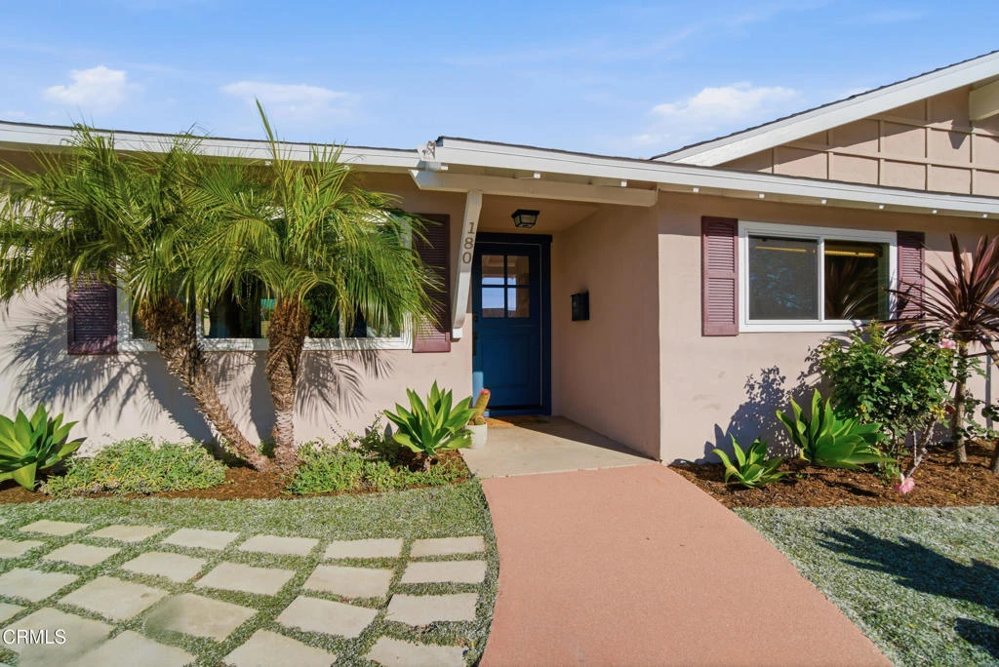
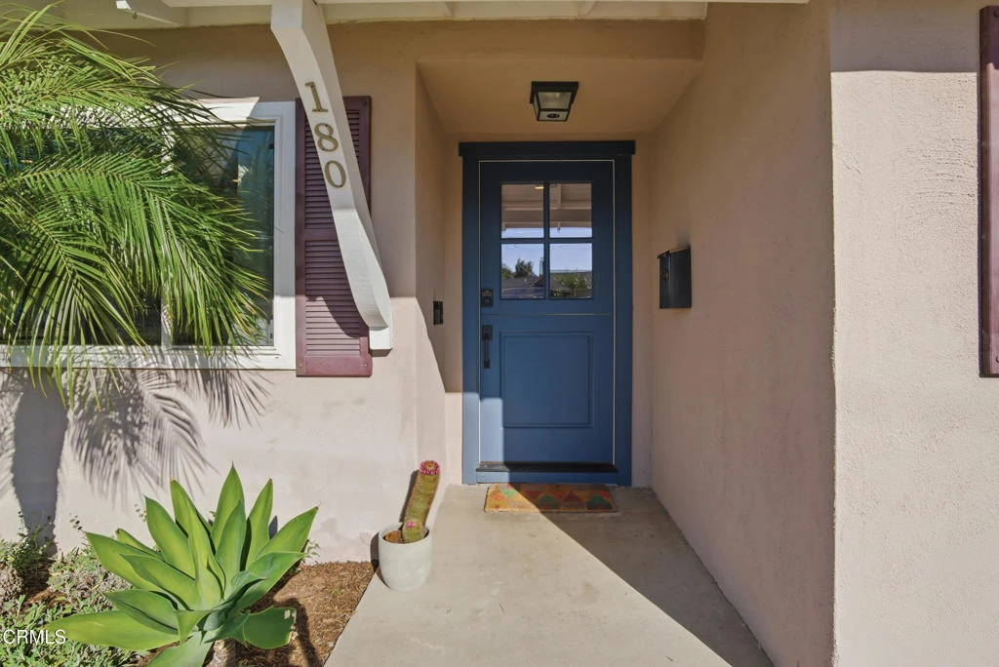
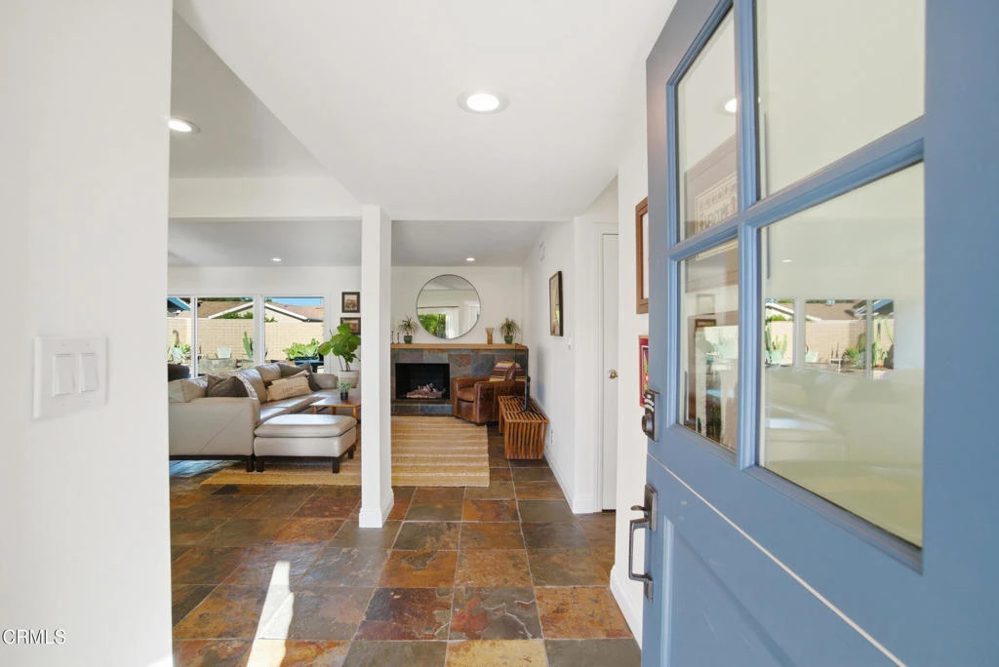
BOM no fault of seller or property.Quiet family friendly community, 4-bedroom, 2-bath home offers a spacious open-concept layout with tile floors. The kitchen features granite countertops, tile backsplash and newer stainless steel appliances. Recent interior updates include new light fixtures, carpet in all bedrooms, fresh interior paint, baseboards, new sewer line from the main to the house, new water line to the house and a Dutch door. Furnace and A/C unit has been updated in the last 5 years. The backyard includes a fire pit, fruiting pomegranate tree and beautiful views of Mt. Boney, with California native drought-tolerant landscaping in the front and back. An insulated oversized 2-car garage offers additional rear storage. Highly rated schools, no HOA, and close proximity to shopping and dining.

Property Facts

bed

Bedrooms

4

bathtub

Bathrooms

2

square_foot

Square Feet

1,630

landscape

Lot Size

7,840 sqft

calendar_month

Year Built

1964

home_work

Property Type

Single Family Residence

timer

Days on Market

59

payments

HOA Fee

N/A

garage

Garage Total

2

fingerprint

MLS #

V1-35382

Interior Details

General Interior

Interior Features

Breakfast Area, Separate Formal Dining Room, Granite Counters, High Ceilings, Open Floorplan, Recessed Lighting, Storage, Unfurnished, All Bedrooms Down, Main Level Primary, Primary Suite

Flooring

Carpet, Stone

Fireplace

Family Room, Gas, Gas Starter, Living Room, Masonry, Raised Hearth

Accessibility

Low Pile Carpet, No Stairs, Parking, Accessible Doors

Kitchen & Appliances

Appliances

Six Burner Stove, Dishwasher, Gas Cooktop, Gas Oven, Gas Water Heater, Ice Maker, Microwave, Water To Refrigerator, Water Heater

Laundry

Gas Dryer Hookup, In Garage

Bed & Bath

Main Level Bedrooms

4

Main Level Bathrooms

2

Climate Control

Cooling

Central Air, Energy Star Qualified Equipment, High Efficiency

Heating

Central, High Efficiency, Natural Gas

Parking

Total Parking Spaces

4

Garage Spaces

2

Attached Garage

Yes

Parking Features

Door Multi, Garage Faces Front, Garage, One Space, Side By Side

Exterior & Lot

Building & Construction

Patio & Porch

Concrete

Fencing

Block

Security

Carbon Monoxide Detectors, Smoke Detectors

Construction

Stucco, Wood Siding

Foundation

Slab

Roof

Composition

Lot & Grounds

Lot Features

Back Yard, Front Yard, Landscaped, Sprinklers None, Street Level

Sewer

Public Sewer

Water Source

Public

Community & HOA

Community Features

Biking, Foothills, Suburban, Sidewalks

Mortgage Calculator

Total Monthly

$0

Principal & Interest:
$0
Property Tax:
$0
Home Insurance:
$0
HOA Fees:
$0
$
$
%

Nearby Schools

RatingSchool NameGradesDistance
N/A
School Of Science Technology Engineering And Math
Private School
K-120.3 mi
7
Sequoia Middle
Middle School
6-80.3 mi
8
Walnut Elementary
Elementary School
K-50.5 mi
10
Environmental Academy Of Research Technology And Earth Sciences
Elementary School
K-50.5 mi
8
Newbury Park High
High School
9-120.7 mi

Convenience Score

Market Insights

91320|Newbury Park

Estimated Value

Calculating...
No change vs. last year
Value history is still building for this area.

Market Temperature

Seller'sBalancedBuyer's
0d30d60d180d
Balanced

Balanced market

30 Days

Avg. time on market

This is a Balanced Market. Homes are selling at a moderate pace.

Flood & Climate Risk

Noise Levels

Location

180 Cathy Drive

Newbury Park, CA 91320

Open in Mapsopen_in_new
Topfind Realty

Ready to Take the Next Step?

Get expert support from a local agent today.

call
(800)-330-9306Available 9AM - 7PM

Similar Homes You Might Like

Based on price, location, and features
52 Sandra Court
3D TOUR

$985,000

FOR SALE

52 Sandra Court, Newbury Park, CA 91320

4 beds · 2 baths · 1,716 sqft

554 Dorena Drive
3D TOUR

$915,000

FOR SALE

554 Dorena Drive, Newbury Park, CA 91320

3 beds · 2 baths · 1,308 sqft

2239 Adrian Street
3D TOUR

$989,000

FOR SALE

2239 Adrian Street, Newbury Park, CA 91320

3 beds · 2 baths · 1,736 sqft

371 Havenside Avenue

$1,149,500

FOR SALE

371 Havenside Avenue, Newbury Park, CA 91320

4 beds · 3 baths · 1,884 sqft

33 N Madrid

$949,999

FOR SALE

33 N Madrid, Newbury Park, CA 91320

4 beds · 2 baths · 1,775 sqft

3433 Neva Circle
3D TOUR

$950,000

FOR SALE

3433 Neva Circle, Newbury Park, CA 91320

4 beds · 3 baths · 1,910 sqft

135 Lupe Avenue
OPEN AUG 23, 7PM - 11PM
VIRTUAL TOUR

$1,037,777

FOR SALE

135 Lupe Avenue, Newbury Park, CA 91320

4 beds · 3 baths · 1,755 sqft

476 Jeanne Court
OPEN AUG 22, 8PM - 10PM
3D TOUR

$948,000

FOR SALE

476 Jeanne Court, Newbury Park, CA 91320

3 beds · 2 baths · 1,441 sqft

Recently Sold

2246 Adrian
3D TOUR

$1,030,000

SOLD

2246 Adrian, Newbury Park, CA 91320

3 beds · 2 baths · 1,736 sqft

1881 Galway
VIRTUAL TOUR

$875,000

SOLD

1881 Galway, Newbury Park, CA 91320

4 beds · 3 baths · 1,952 sqft

2930 Alice Drive
3D TOUR

$999,500

SOLD

2930 Alice Drive, Newbury Park, CA 91320

4 beds · 2 baths · 1,630 sqft

943 Tapies Court
3D TOUR

$930,000

SOLD

943 Tapies Court, Newbury Park, CA 91320

3 beds · 2 baths · 1,625 sqft

383 Havenside Avenue
3D TOUR

$1,050,000

SOLD

383 Havenside Avenue, Newbury Park, CA 91320

4 beds · 3 baths · 1,884 sqft

3363 W Corning Street
VIRTUAL TOUR

$977,500

SOLD

3363 W Corning Street, Newbury Park, CA 91320

3 beds · 2 baths · 1,361 sqft

1195 Rotella Street

$999,000

SOLD

1195 Rotella Street, Newbury Park, CA 91320

3 beds · 3 baths · 1,839 sqft

1856 Galway
VIRTUAL TOUR

$749,900

SOLD

1856 Galway, Newbury Park, CA 91320

3 beds · 3 baths · 1,672 sqft

$919,000
4 bd | 2 ba | 1,630 sqft
Request a tourcall
Topfind Realty

Company

  • About Us
  • Careers
  • Articles
  • Home Estimate

Explore

  • Renting
  • Buying
  • Selling
  • Realtors

Support

  • Help Center
  • Contact Us
  • Terms & Conditions
  • Privacy Policy

Topfind Realty, DRE # 02240815, is a licensed real estate broker in California. Topfind Realty pledges to support the Fair Housing Act and adhere to Equal Housing Opportunity laws.

Copyright © 2026 Topfind Realty. All Rights Reserved.