For Sale
$895,000
Est. $5,012/mo159 Heavenly Valley Road, Newbury Park, CA 91320
bed
4
Bedrooms
bathtub
3
Bathrooms
square_foot
1,499
Square Feet
About this home
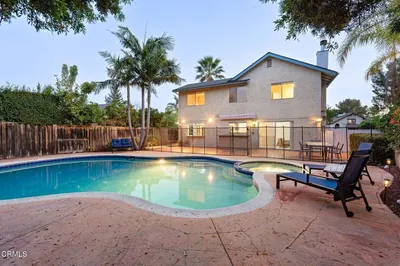
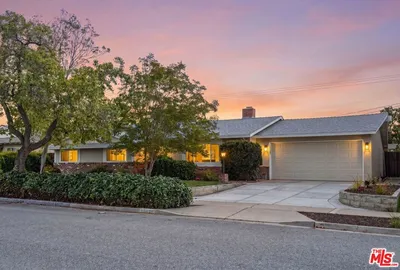
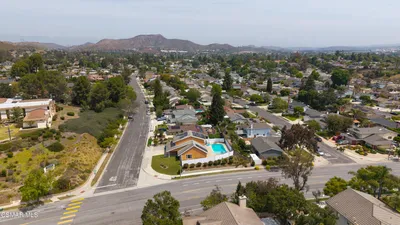
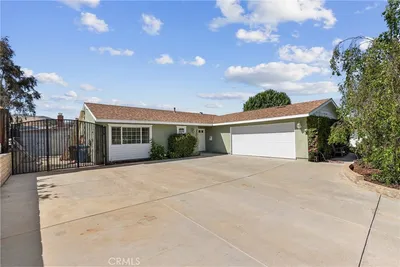
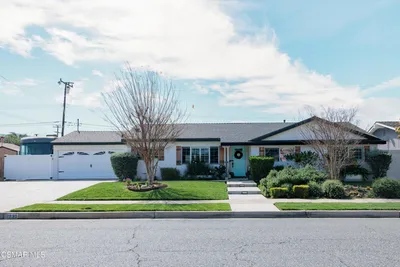
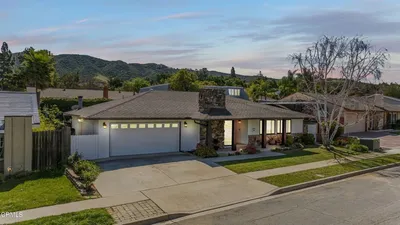
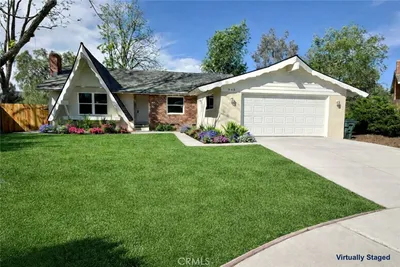
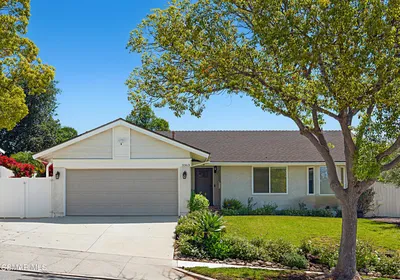
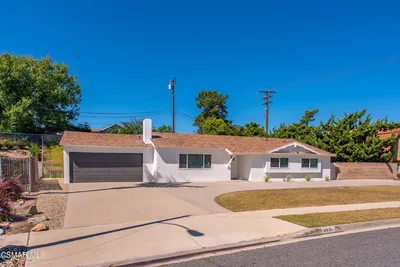
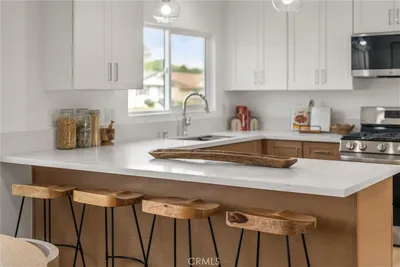
Rarely does a property offer this level of flexibility, privacy, and opportunity in the desirable Newbury Park community. Featuring two separate residences under one roof, this exceptional property is ideal for multigenerational living, families with adult children or aging parents, rental income, a private home office, long-term guests, or countless other lifestyle needs. The main residence offers approximately 1,500 square feet with 3 bedrooms and 2 bathrooms, while the attached ADU/garage apartment provides approximately 675 square feet with 1 bedroom and 1 bathroom. Each residence enjoys its own private entrance, separate backyard space, individual water and electric meters, and fresh interior paint throughout. The main home welcomes you with vaulted ceilings in the spacious living room, flowing seamlessly into the dining area with a sliding glass door opening to the backyard. The adjacent kitchen features abundant white cabinetry, generous countertop space, a breakfast bar peninsula, and a window overlooking the backyard. The private primary suite includes a walk-in closet and a sliding glass door to the backyard, while the distinctive en-suite bath showcases a skylight, oversized jetted soaking tub, dual sink vanity open to the bedroom, plus a separate shower and private water closet. Two additional bedrooms share a full hall bathroom. Outside, a covered patio and expansive backyard offer endless possibilities for creating a peaceful outdoor retreat. The attached ADU boasts vaulted ceilings, an open living and dining area, and a sliding glass door leading to a spacious private wraparound deck. The galley kitchen connects to a full bathroom that also serves as an en-suite to the bedroom, which features a walk-in closet and secondary hall access. A shared laundry room serves both residences, with a lockable access door to the main home for added privacy. Completing the property is a unique three-car garage with separate one-car and two-car bays divided by a wall, each with its own automatic garage door. Ideally situated near scenic hiking and equestrian trails, neighborhood parks, shopping, restaurants, and convenient access to the Ventura (101) Freeway, this versatile property presents an outstanding opportunity for homeowners and investors alike.
Property Facts
bed
Bedrooms
4
bathtub
Bathrooms
3
square_foot
Square Feet
1,499
landscape
Lot Size
7,840 sqft
calendar_month
Year Built
1989
home_work
Property Type
Single Family Residence
timer
Days on Market
0
payments
HOA Fee
N/A
garage
Garage Total
3
fingerprint
MLS #
SR26150831
Interior Details
General Interior
Interior Features
Breakfast Bar, Ceiling Fans, Cathedral Ceilings, Separate Formal Dining Room, High Ceilings, Recessed Lighting, Tile Counters, Attic, Galley Kitchen, Primary Suite, Walk In Closets
Flooring
Carpet, Tile
Kitchen & Appliances
Appliances
Dishwasher, Disposal, Gas Range, Gas Water Heater, Range Hood, Water Heater
Laundry
Washer Hookup, Laundry Room
Bed & Bath
Main Level Bedrooms
4
Main Level Bathrooms
3
Climate Control
Cooling
Central Air, See Remarks, Wall Window Units
Heating
Central, See Remarks, Wall Furnace
Parking
Total Parking Spaces
3
Garage Spaces
3
Attached Garage
Yes
Parking Features
Concrete, Door Multi, Direct Access, Driveway, Garage Faces Front, Garage, Garage Door Opener, Side By Side, Storage
Exterior & Lot
Building & Construction
Patio & Porch
Concrete, Enclosed, Front Porch, Open, Patio, Porch
Fencing
Wood
Lot & Grounds
Lot Features
Back Yard, Desert Back, Desert Front, Front Yard, Yard
Sewer
Public Sewer
Water Source
Public
Community & HOA
Association Info
Community Features
Mountainous
Mortgage Calculator
Total Monthly
$0
Principal & Interest:
$0Property Tax:
$0Home Insurance:
$0HOA Fees:
$0$
$
%
Nearby Schools
| Rating | School Name | ||
|---|---|---|---|
| No school data available for this area. | |||
Convenience Score
Market Insights
91320|Newbury Park
analytics
Estimated Value
Calculating...
trending_up0%vs. last year
202120222023202420252026
Market Temperature
Seller'sBalancedBuyer's
0d30d60d180d
Balanced
Balanced market
30 Days
Avg. time on market
This is a Balanced Market. Homes are selling at a moderate pace.
flood
Flood & Climate Risk
Flood Risk
Minimal — not in a FEMA flood zone
Wildfire Risk
Moderate — near wildland-urban interface
Heat Risk
Low — moderate summer temperatures
Earthquake Risk
Southern California seismic zone
volume_up
Noise Levels
TrafficQuiet residential street
AirportMinimal airport noise
CommercialLow commercial activity nearby
streetview
Open Full Street Viewopen_in_newStreet View

Ready to Take the Next Step?
Get expert support from a local agent today.
call
(800)-330-9306Available 9AM - 7PM
Similar Homes You Might Like
Based on price, location, and features