Topfind Realty
Renting

Search Rentals

Houses for RentTownhomes for RentCondos for RentView All Rentals →

Renting Resources

Why Rent With UsRenter GuideRent vs Buy Calculator

Renter Articles

How to Negotiate RentUnderstanding Your LeaseMoving Checklist for RentersAll Renter Articles
Buying

Search Homes

Houses for SaleTownhomes for SaleCondos for SaleView All Homes →

Buying Resources

Why Buy With UsBuyer GuideAffordability CalculatorInvestment CalculatorProperty Tax Calculator

Buyer Articles

Home Inspection TipsFirst-Time Buyer ChecklistPacking Secrets
Selling

Selling Tools

Home ValuationFind a Seller's Agent

Selling Resources

Why Sell With UsSeller GuideNet Sheet CalcHELOC Calculator

Seller Articles

Strategic PricingMaximize Profit When SellingSell While Buying Your Next Home
Mortgage Rates

Today's Rates

Mortgage RatesRefinance RatesLoan ComparisonHELOC Calculator

Mortgage Resources

Understanding Mortgage RatesFirst-Time Homebuyer GuideWhen to Refinance Your Mortgage
Realtors
Topfind
Houses for RentTownhomes for RentCondos for RentView All Rentals →
Why Rent With UsRenter GuideRent vs Buy Calculator
How to Negotiate RentUnderstanding Your LeaseMoving Checklist for Renters
Houses for SaleTownhomes for SaleCondos for SaleView All Homes →
Why Buy With UsBuyer GuideAffordability CalculatorInvestment CalculatorProperty Tax Calculator
Home Inspection TipsFirst-Time Buyer ChecklistPacking Secrets
Home ValuationFind a Seller's Agent
Why Sell With UsSeller GuideNet Sheet CalcHELOC Calculator
Strategic PricingMaximize Profit When SellingSell While Buying Your Next Home
Mortgage RatesRefinance RatesLoan ComparisonHELOC Calculator
Understanding Mortgage RatesFirst-Time Homebuyer GuideWhen to Refinance Your Mortgage
groupRealtorsinfoAbout Us
Continue with Google
Sign InSign Up
Topfind Realty
Renting

Search Rentals

Houses for RentTownhomes for RentCondos for RentView All Rentals →

Renting Resources

Why Rent With UsRenter GuideRent vs Buy Calculator

Renter Articles

How to Negotiate RentUnderstanding Your LeaseMoving Checklist for RentersAll Renter Articles
Buying

Search Homes

Houses for SaleTownhomes for SaleCondos for SaleView All Homes →

Buying Resources

Why Buy With UsBuyer GuideAffordability CalculatorInvestment CalculatorProperty Tax Calculator

Buyer Articles

Home Inspection TipsFirst-Time Buyer ChecklistPacking Secrets
Selling

Selling Tools

Home ValuationFind a Seller's Agent

Selling Resources

Why Sell With UsSeller GuideNet Sheet CalcHELOC Calculator

Seller Articles

Strategic PricingMaximize Profit When SellingSell While Buying Your Next Home
Mortgage Rates

Today's Rates

Mortgage RatesRefinance RatesLoan ComparisonHELOC Calculator

Mortgage Resources

Understanding Mortgage RatesFirst-Time Homebuyer GuideWhen to Refinance Your Mortgage
Realtors
Topfind
Houses for RentTownhomes for RentCondos for RentView All Rentals →
Why Rent With UsRenter GuideRent vs Buy Calculator
How to Negotiate RentUnderstanding Your LeaseMoving Checklist for Renters
Houses for SaleTownhomes for SaleCondos for SaleView All Homes →
Why Buy With UsBuyer GuideAffordability CalculatorInvestment CalculatorProperty Tax Calculator
Home Inspection TipsFirst-Time Buyer ChecklistPacking Secrets
Home ValuationFind a Seller's Agent
Why Sell With UsSeller GuideNet Sheet CalcHELOC Calculator
Strategic PricingMaximize Profit When SellingSell While Buying Your Next Home
Mortgage RatesRefinance RatesLoan ComparisonHELOC Calculator
Understanding Mortgage RatesFirst-Time Homebuyer GuideWhen to Refinance Your Mortgage
groupRealtorsinfoAbout Us
Continue with Google
Sign InSign Up
Real Estate/CA/Newbury Park/538 Dorena Drive
Photo 1 of 538 Dorena Drive
Photo 2 of 538 Dorena Drive
1 / 20
Main
Interior 1
Interior 2
Interior 3
Interior 4
imagesmode View 20 photos
For Sale
$939,999
Est. $5,264/mo

538 Dorena Drive, Newbury Park, CA 91320

bed
3
Bedrooms
bathtub
2
Bathrooms
square_foot
1,233
Sq Ft

About this home

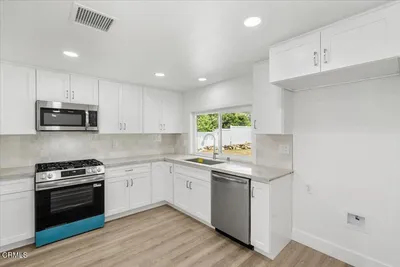
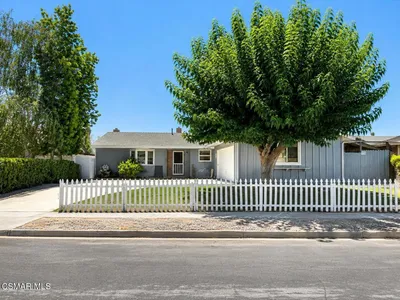
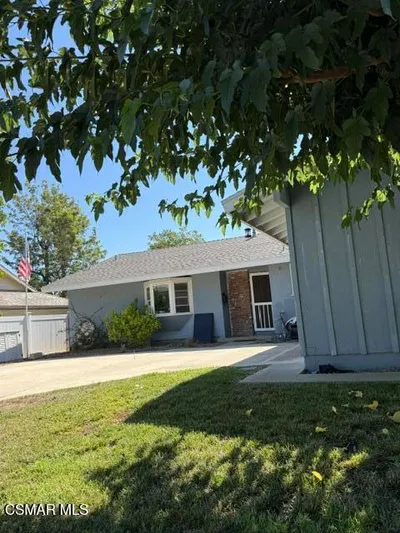
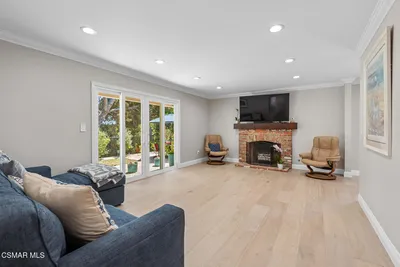
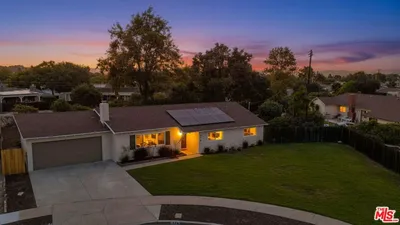
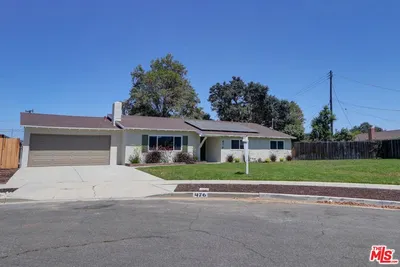
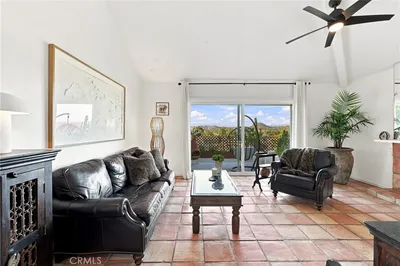
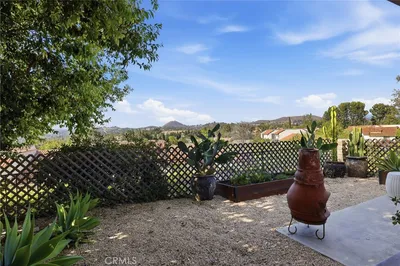
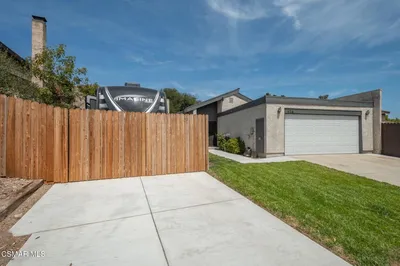
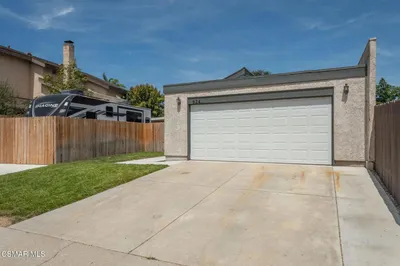
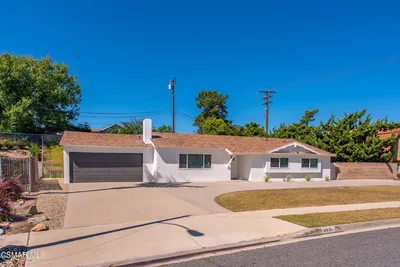

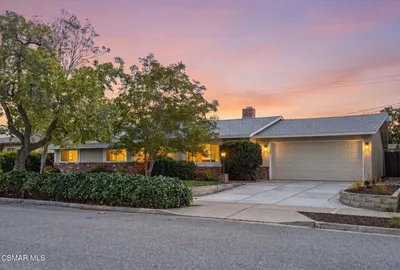
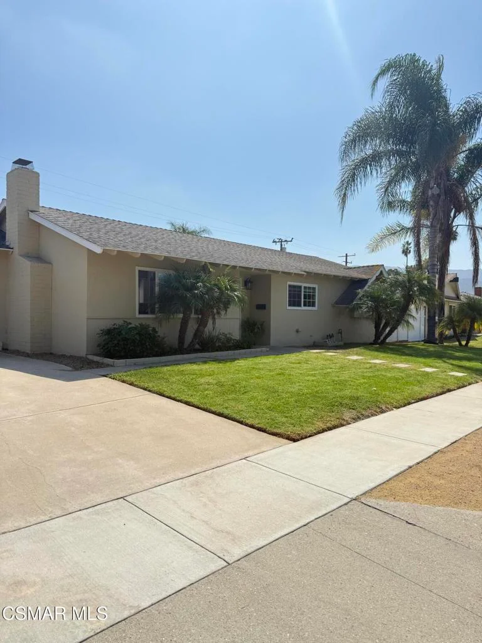
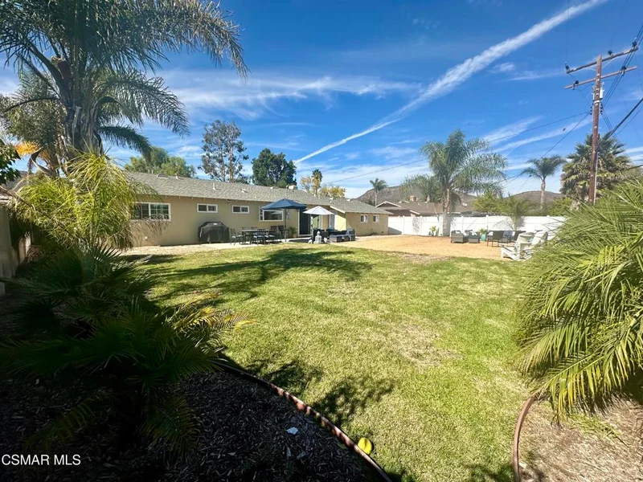
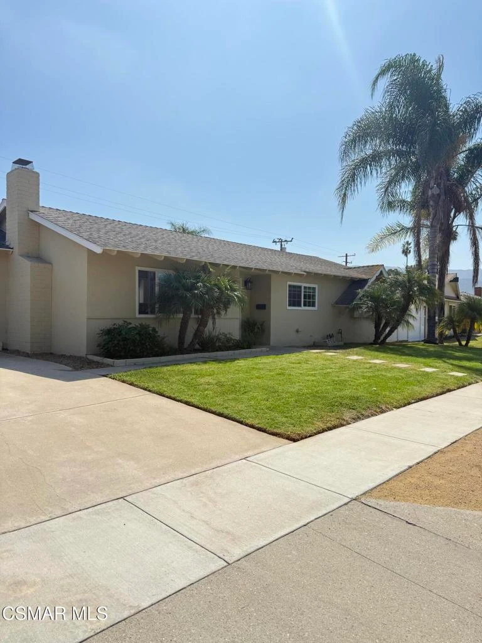
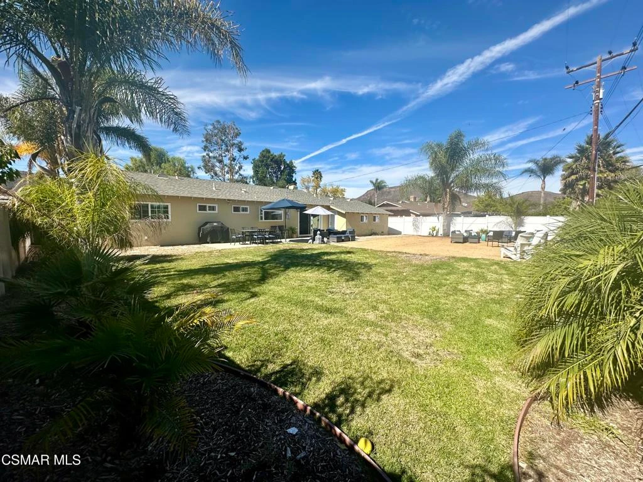
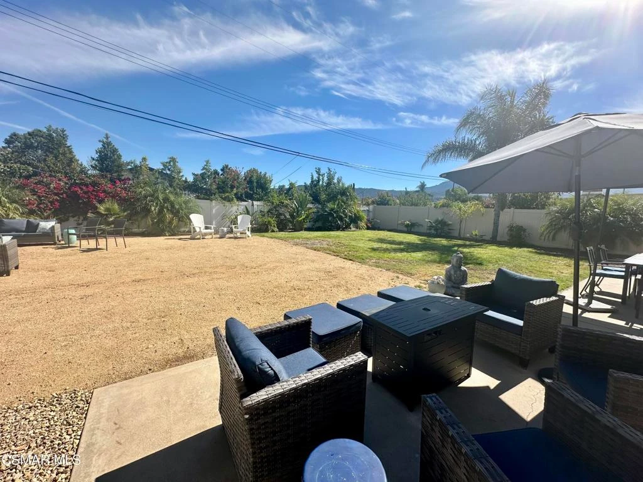
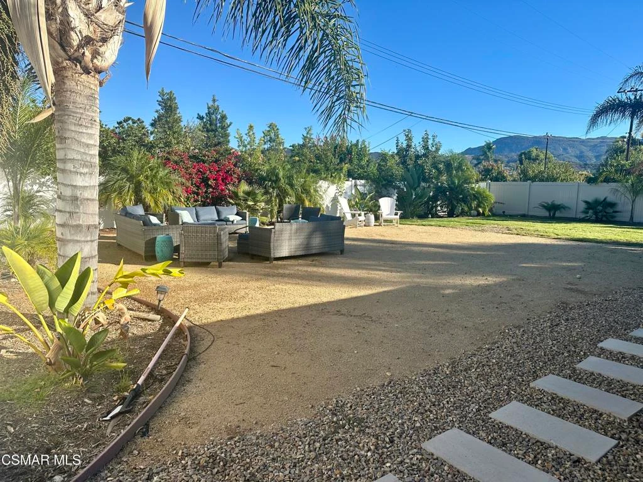
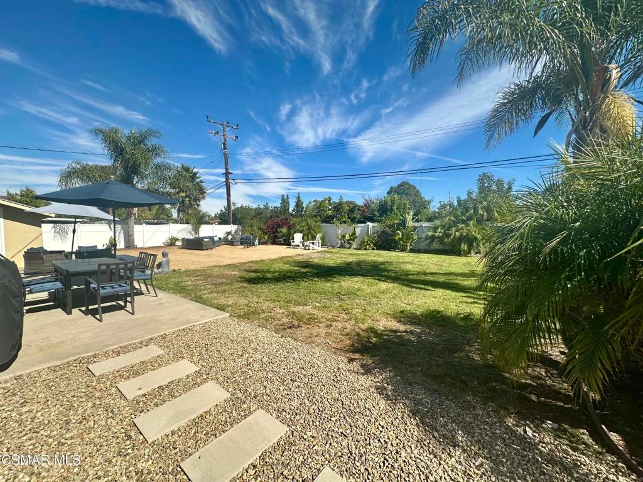
This single story tastefully remodeled house is the perfect place to call home. Residents and Guests are welcomed into this 3 bedroom, 2 bathroom house with an open floor plan. The gourmet kitchen, dining room and living room offer a neutral color scheme and are all open to each other. The kitchen provides the perfect blend of beauty and function with ample white shaker cabinets with slow close hinges, gleaming quartz countertops plus a center island with seating. Large windows provide natural light while the large slider provides easy access to the enormous backyard which has plenty of space for entertaining, plus room for a pool, ADU or RV parking. There is an outdoor shower, patio and large grass area. The Primary bedroom has a view of the backyard and an attached remodeled bathroom. There are two additional bedrooms plus another remodeled full bathroom. Additional features include a charming fireplace, recessed lights and scraped ceilings,

Property Facts

bed

Bedrooms

3

bathtub

Bathrooms

2

square_foot

Square Feet

1,233

landscape

Lot Size

8,276 sqft

calendar_month

Year Built

1960

home_work

Property Type

Single Family Residence

timer

Days on Market

49

garage

Garage Total

2

fingerprint

MLS #

226003052

Interior Details

General Interior

Interior Features

Breakfast Bar, Separate Formal Dining Room, Open Floorplan, Pantry, Recessed Lighting, All Bedrooms Down, Bedroom On Main Level, Main Level Primary, Primary Suite

Flooring

Carpet, Laminate, Wood

Fireplace

Gas, Great Room, Living Room, Raised Hearth

Accessibility

No Stairs

Kitchen & Appliances

Appliances

Dishwasher, Gas Cooking, Disposal, Microwave, Refrigerator

Laundry

Gas Dryer Hookup, In Garage

Climate Control

Cooling

Central Air

Heating

Central, Natural Gas

Parking

Total Parking Spaces

4

Garage Spaces

2

Parking Features

Door Single, Driveway, Garage, Garage Door Opener, Rv Potential, One Space

Exterior & Lot

Building & Construction

Patio & Porch

Concrete, Open, Patio

Fencing

Vinyl, Wood

Security

Carbon Monoxide Detectors, Smoke Detectors

Construction

Stucco

Direction Faced

West

Lot & Grounds

Lot Features

Lawn, Level, Paved, Sprinkler System, Yard

Sewer

Public Sewer

Community & HOA

Community Features

Curbs

Mortgage Calculator

Total Monthly

$0

Principal & Interest:
$0
Property Tax:
$0
Home Insurance:
$0
HOA Fees:
$0
$
$
%

Nearby Schools

RatingSchool NameGradesDistance
8
Walnut Elementary
Elementary School
K-50.2 mi
N/A
School Of Science Technology Engineering And Math
Private School
K-120.3 mi
8
Newbury Park High
High School
9-120.5 mi
7
Sequoia Middle
Middle School
6-80.5 mi
10
Environmental Academy Of Research Technology And Earth Sciences
Elementary School
K-50.7 mi

Convenience Score

Market Insights

91320|Newbury Park

Estimated Value

Calculating...
No change vs. last year
Value history is still building for this area.

Market Temperature

Seller'sBalancedBuyer's
0d30d60d180d
Balanced

Balanced market

30 Days

Avg. time on market

This is a Balanced Market. Homes are selling at a moderate pace.

Flood & Climate Risk

Noise Levels

Location

538 Dorena Drive

Newbury Park, CA 91320

Open in Mapsopen_in_new
Topfind Realty

Ready to Take the Next Step?

Get expert support from a local agent today.

call
(800)-330-9306Available 9AM - 7PM

Similar Homes You Might Like

Based on price, location, and features
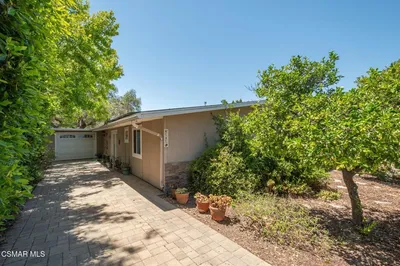
554 Dorena Drive
554 Dorena Drive photo 2
1 / 20
OPEN AUG 22, 8PM - 11PM
3D TOUR

$915,000

FOR SALE

554 Dorena Drive, Newbury Park, CA 91320

3 beds · 2 baths · 1,308 sqft

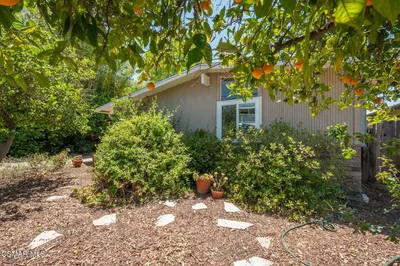
204 Knollwood Drive
204 Knollwood Drive photo 2
1 / 16
NEW 11 HRS AGO
OPEN AUG 22, 7PM - 11PM

$799,000

FOR SALE

204 Knollwood Drive, Newbury Park, CA 91320

4 beds · 2 baths · 1,455 sqft

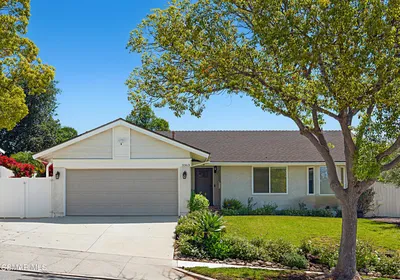
364 Longwood Court
364 Longwood Court photo 2
1 / 20

$899,000

FOR SALE

364 Longwood Court, Newbury Park, CA 91320

3 beds · 2 baths · 1,203 sqft

476 Jeanne Court
476 Jeanne Court photo 2
1 / 20
OPEN AUG 22, 8PM - 10PM
3D TOUR

$948,000

FOR SALE

476 Jeanne Court, Newbury Park, CA 91320

3 beds · 2 baths · 1,441 sqft

701 Blue Oak Avenue
701 Blue Oak Avenue photo 2
1 / 20
OPEN AUG 23, 8PM - 11PM
VIRTUAL TOUR

$649,999

FOR SALE

701 Blue Oak Avenue, Newbury Park, CA 91320

2 beds · 2 baths · 1,035 sqft

284 Heavenly Valley
284 Heavenly Valley photo 2
1 / 20
OPEN AUG 23, 6PM - 9PM

$884,900

FOR SALE

284 Heavenly Valley, Newbury Park, CA 91320

3 beds · 2 baths · 1,217 sqft

624 Paseo Montecito
624 Paseo Montecito photo 2
1 / 20

$774,000

FOR SALE

624 Paseo Montecito, Newbury Park, CA 91320

3 beds · 2 baths · 1,156 sqft

181 Beech Road
181 Beech Road photo 2
1 / 20

$799,000

FOR SALE

181 Beech Road, Newbury Park, CA 91320

3 beds · 2 baths · 1,134 sqft

Recently Sold

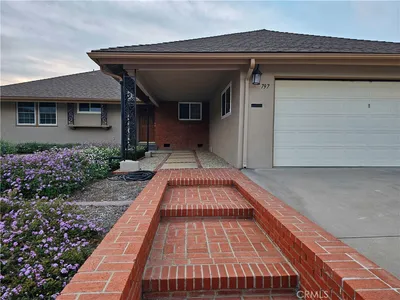
797 La Grange
VIRTUAL TOUR

$890,000

797 La Grange, Newbury Park, CA 91320

3 beds · 2 baths · 1,172 sqft

3363 W Corning Street
VIRTUAL TOUR

$977,500

3363 W Corning Street, Newbury Park, CA 91320

3 beds · 2 baths · 1,361 sqft

3031 Shirley Drive
VIRTUAL TOUR

$955,000

3031 Shirley Drive, Newbury Park, CA 91320

3 beds · 2 baths · 1,441 sqft

2913 Mary Court

$905,000

2913 Mary Court, Newbury Park, CA 91320

4 beds · 2 baths · 1,395 sqft

3978 Blackwood Street
VIRTUAL TOUR

$895,000

3978 Blackwood Street, Newbury Park, CA 91320

4 beds · 2 baths · 1,361 sqft

723 Gerst Drive
3D TOUR

$935,000

723 Gerst Drive, Newbury Park, CA 91320

3 beds · 2 baths · 1,308 sqft

143 N Wendy Drive

$799,900

143 N Wendy Drive, Newbury Park, CA 91320

3 beds · 2 baths · 1,441 sqft

139 Devia Drive

$899,000

139 Devia Drive, Newbury Park, CA 91320

3 beds · 2 baths · 1,308 sqft

$939,999
3 bd | 2 ba | 1,233 sqft
call
Topfind Realty

Company

  • About Us
  • Careers
  • Articles
  • Home Estimate

Explore

  • Renting
  • Buying
  • Selling
  • Realtors

Support

  • Help Center
  • Contact Us
  • Terms & Conditions
  • Privacy Policy

Topfind Realty, DRE # 02240815, is a licensed real estate broker in California. Topfind Realty pledges to support the Fair Housing Act and adhere to Equal Housing Opportunity laws.

Copyright © 2026 Topfind Realty. All Rights Reserved.