1 / 20
imagesmode View 20 photos
For Sale
$775,000
Est. $4,340/mo40620 Via Diamante, Murrieta, CA 92562
bed
5
Bedrooms
bathtub
4
Bathrooms
square_foot
2,882
Square Feet
About this home
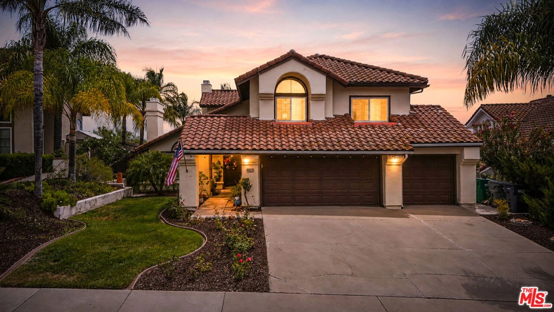
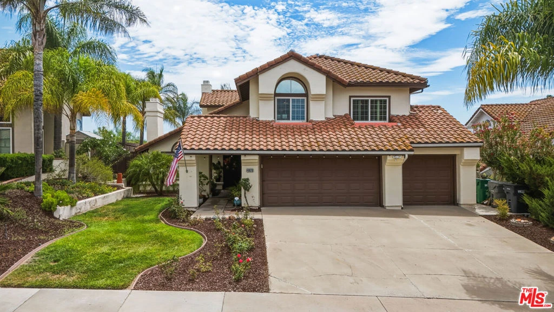
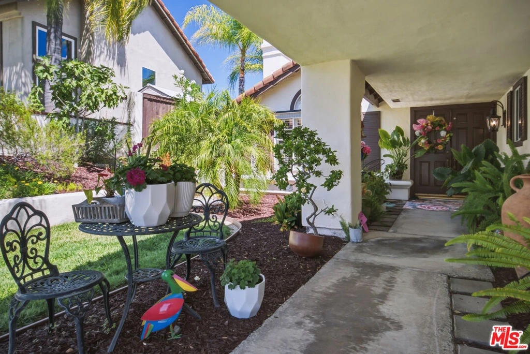
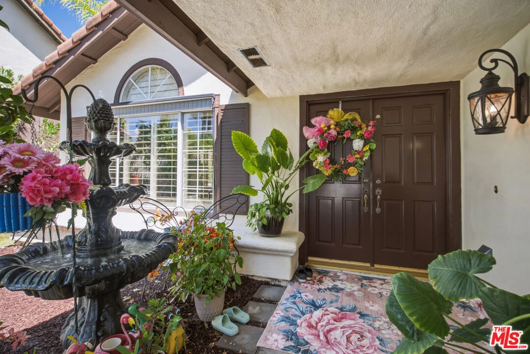
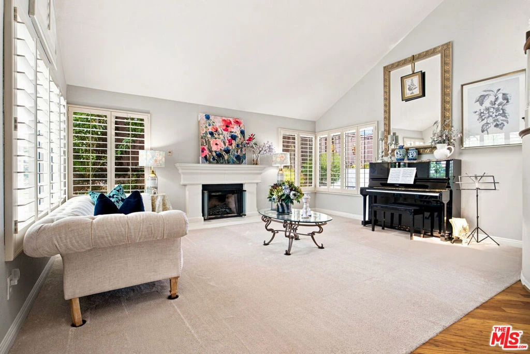
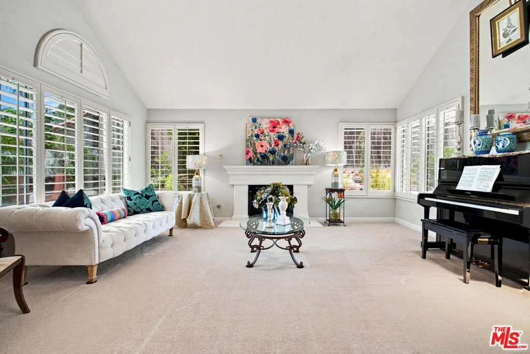
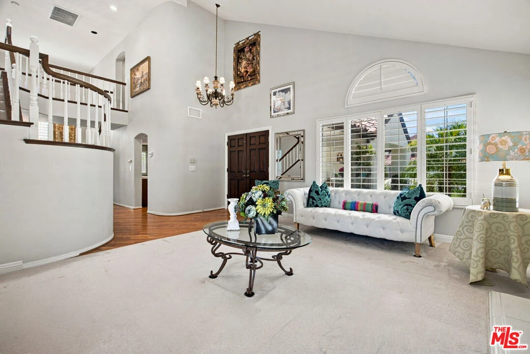
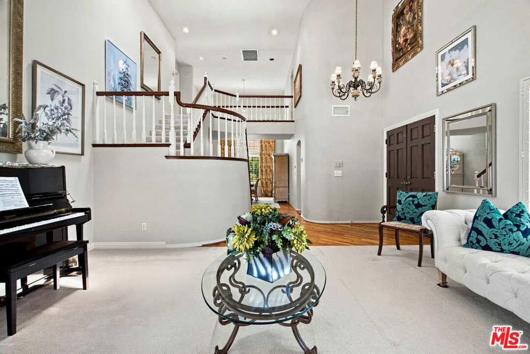
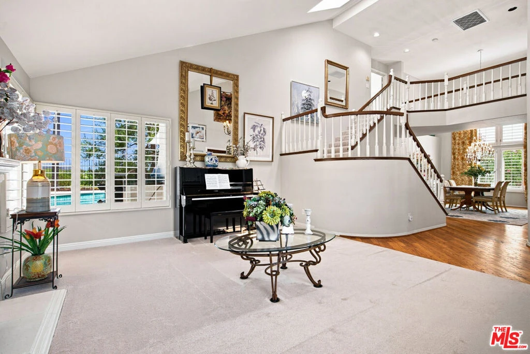
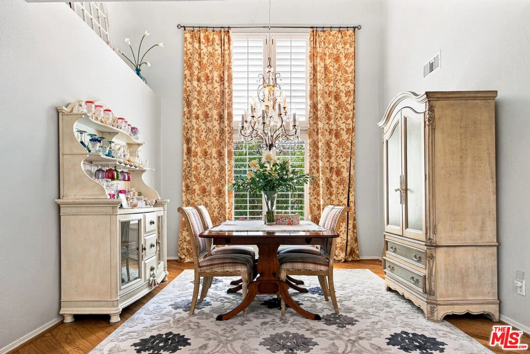
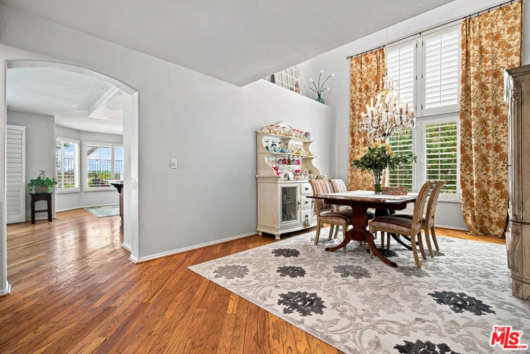
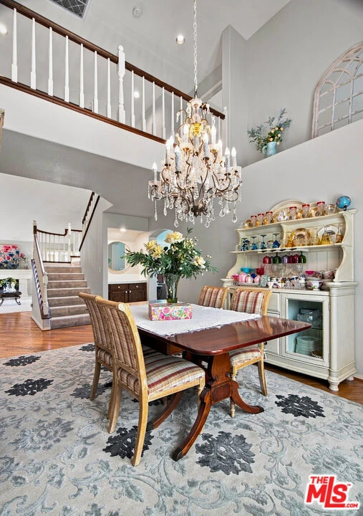
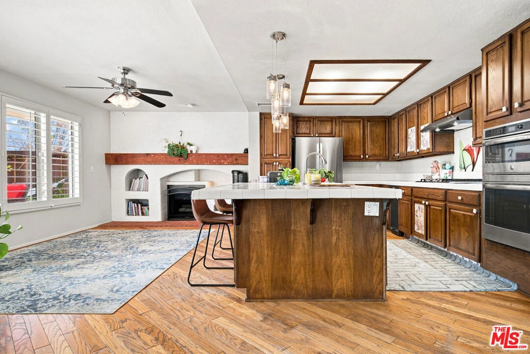
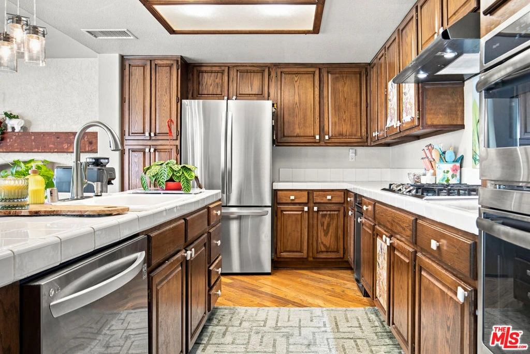
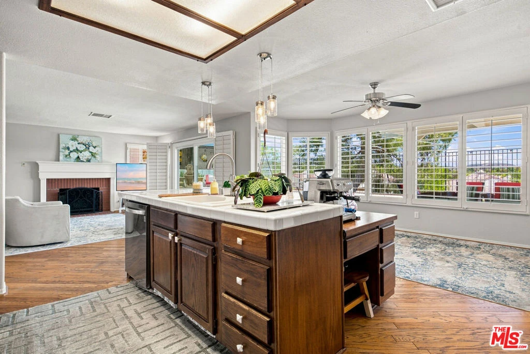
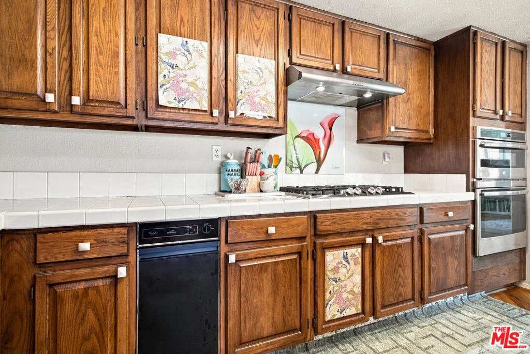
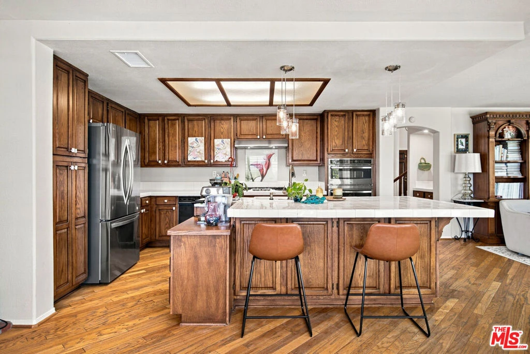
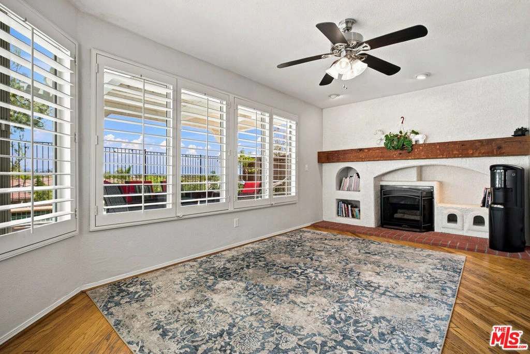
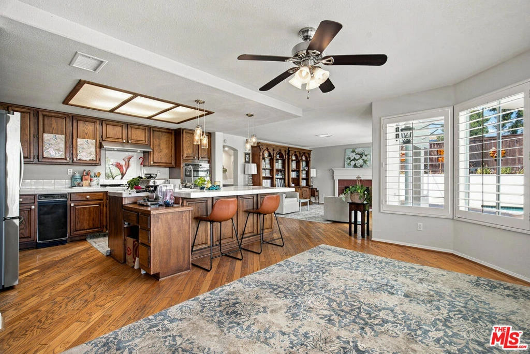
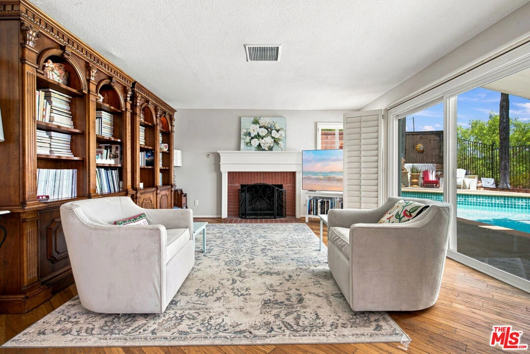
Stunning Murrieta residence offering an exceptional blend of spacious living, privacy, backyard oasis with a pool, and panoramic views. This impressive two-story home features 5 bedrooms, 3 bathrooms, and approximately 2,882 square feet of thoughtfully designed living space. Soaring vaulted ceilings, beautiful wood flooring, custom shutters, multiple fireplaces, and abundant natural light create an inviting atmosphere throughout. The well-appointed kitchen offers generous counter space, ample cabinetry, and a convenient breakfast area. Recent improvements include a new refrigerator, dishwasher, washer, and dryer, all installed in 2024, along with new carpet upstairs and new base molding in the upstairs areas and living room, completed in 2025. Major system and efficiency upgrades include a 5-ton A/C system, new air ducts in the attic, added attic insulation, and a complete replacement of the roof water barrier in 2023. A solar system was installed in 2023 and is leased with the lease transferable to the new owner. Home is move in ready, and also has room for you to make it your own and add value! Additional improvements include new shelves and rods in all upstairs closets except the primary closet, as well as gutters installed along the front of the home. The spacious primary suite offers access to a private viewing deck with expansive hillside and valley views (including the hot air balloons in the early mornings!). The backyard is designed for entertaining and relaxation, featuring a private heated pool, mature landscaping, and solar-powered lighting that enhances the outdoor space in the evening. Ideally situated near shopping, dining, parks, schools, and major commuter routes, this exceptional property offers a desirable combination of comfort, functionality, energy efficiency, views, and Southern California indoor-outdoor living.
Property Facts
bed
Bedrooms
5
bathtub
Bathrooms
4
square_foot
Square Feet
2,882
landscape
Lot Size
7,405 sqft
calendar_month
Year Built
1988
home_work
Property Type
Single Family Residence
timer
Days on Market
0
payments
HOA Fee
N/A
garage
Garage Total
2
fingerprint
MLS #
26871099
Interior Details
General Interior
Interior Features
Ceiling Fans, Separate Formal Dining Room, Eat In Kitchen, Open Floorplan, Attic, Walk In Closets
Flooring
Carpet, Laminate, Tile, Wood
Fireplace
Family Room, Living Room
Kitchen & Appliances
Appliances
Built In, Dishwasher, Disposal, Microwave, Oven, Range, Refrigerator, Dryer, Washer
Laundry
Laundry Room
Climate Control
Cooling
Central Air
Heating
Central
Parking
Total Parking Spaces
4
Garage Spaces
2
Open Parking Spaces
2
Attached Garage
Yes
Parking Features
Concrete, Door Multi, Driveway, Garage
Exterior & Lot
Building & Construction
Patio & Porch
Concrete, Covered, Front Porch, Open, Patio
Fencing
Privacy, Wood
Security
Carbon Monoxide Detectors, Firewalls, Smoke Detectors
Lot & Grounds
Pool Features
In Ground
Mortgage Calculator
Total Monthly
$0
Principal & Interest:
$0Property Tax:
$0Home Insurance:
$0HOA Fees:
$0$
$
%
Nearby Schools
| Rating | School Name |
|---|---|
7 | E. Hale Curran Elementary Elementary School |
N/A | CALVARY MURRIETA CHRISTIAN SCHOOLS Private School |
9 | Tovashal Elementary Elementary School |
N/A | CHILDRENS LIGHTHOUSE LEARNING CENTER Private School |
7 | Shivela Middle Middle School |
Convenience Score
Market Insights
92562|Murrieta
analytics
Estimated Value
Calculating...
trending_up0%vs. last year
202120222023202420252026
Market Temperature
Seller'sBalancedBuyer's
0d30d60d180d
Balanced
Balanced market
30 Days
Avg. time on market
This is a Balanced Market. Homes are selling at a moderate pace.
flood
Flood & Climate Risk
Flood Risk
Minimal — not in a FEMA flood zone
Wildfire Risk
Moderate — near wildland-urban interface
Heat Risk
Low — moderate summer temperatures
Earthquake Risk
Southern California seismic zone
volume_up
Noise Levels
TrafficQuiet residential street
AirportMinimal airport noise
CommercialLow commercial activity nearby

Ready to Take the Next Step?
Get expert support from a local agent today.
call
(800)-330-9306Available 9AM - 7PM
Similar Homes You Might Like
Based on price, location, and features


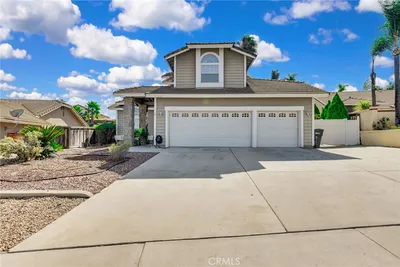
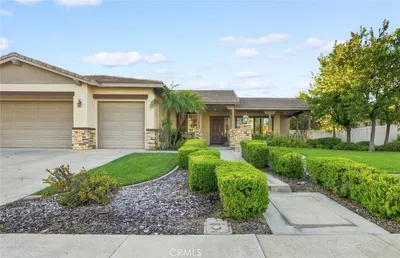
Recently Sold




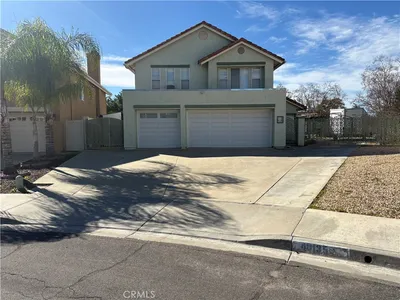


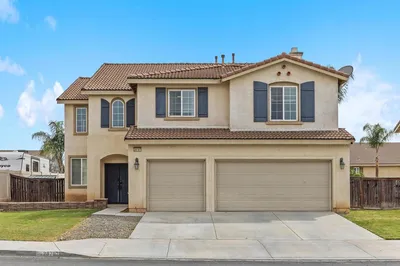
$775,000
5 bd | 4 ba | 2,882 sqft