imagesmode View 20 photos
For Sale
$675,000
Est. $3,780/mo39607 Via Dominique, Murrieta, CA 92563
bed
4
Bedrooms
bathtub
3
Bathrooms
square_foot
2,318
Square Feet
About this home
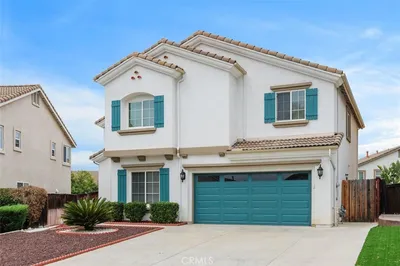
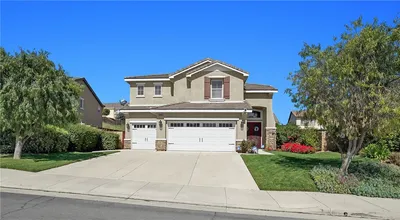
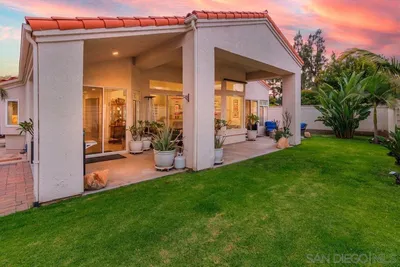
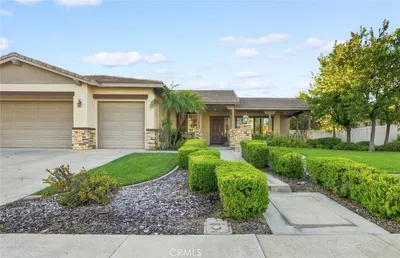
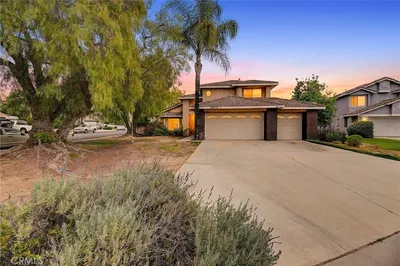
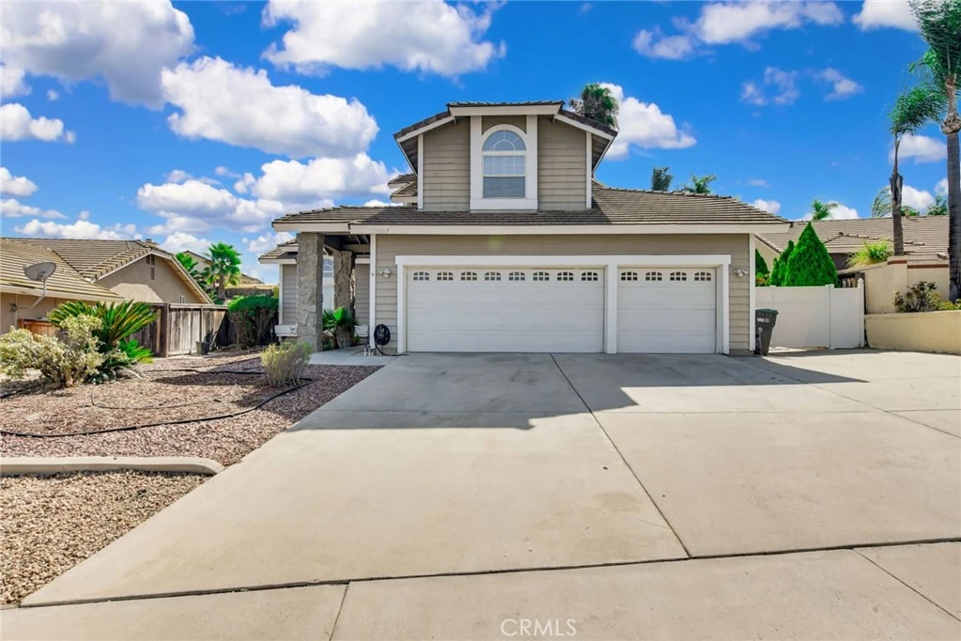
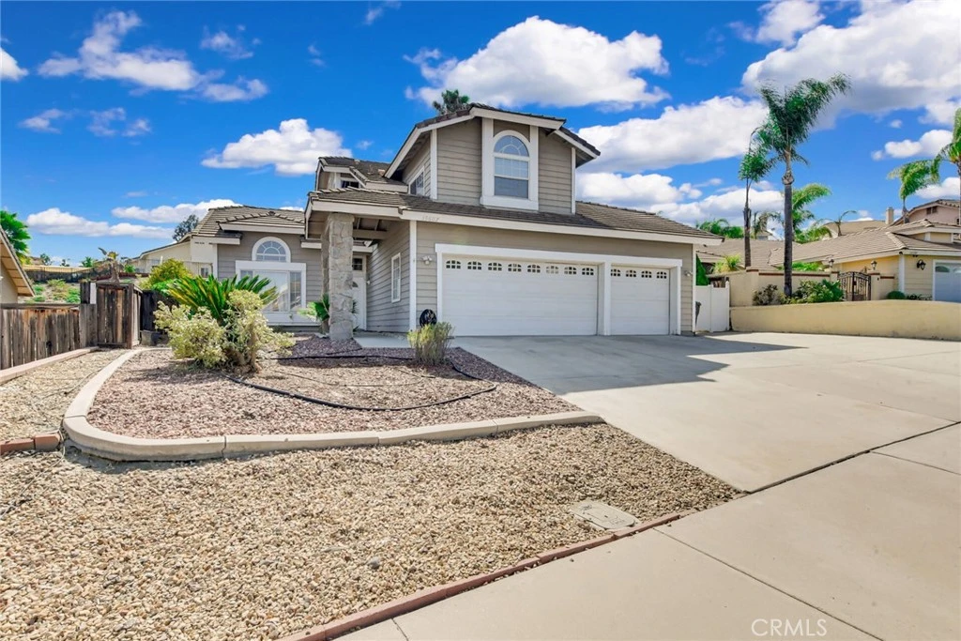
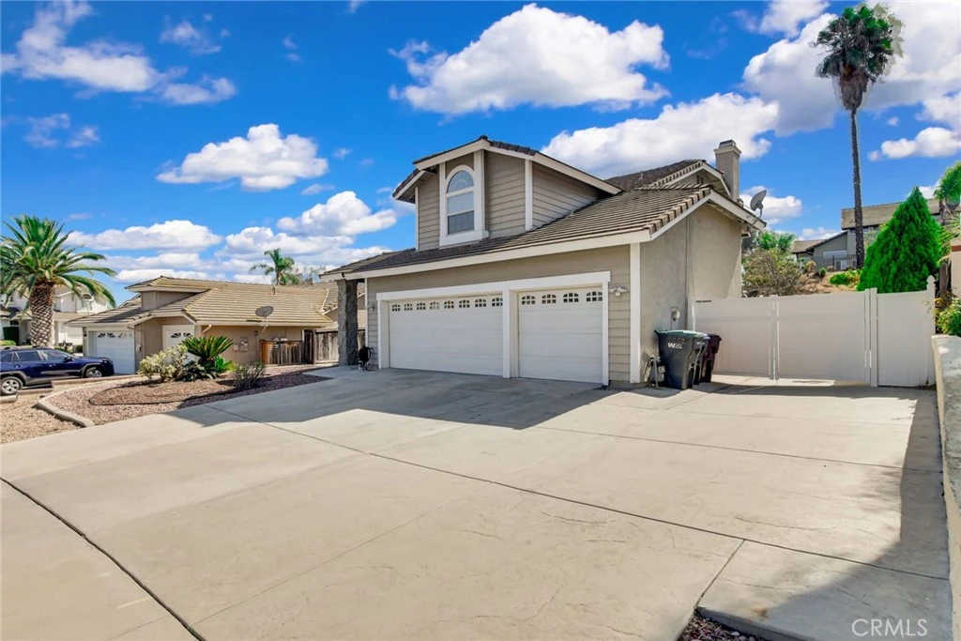
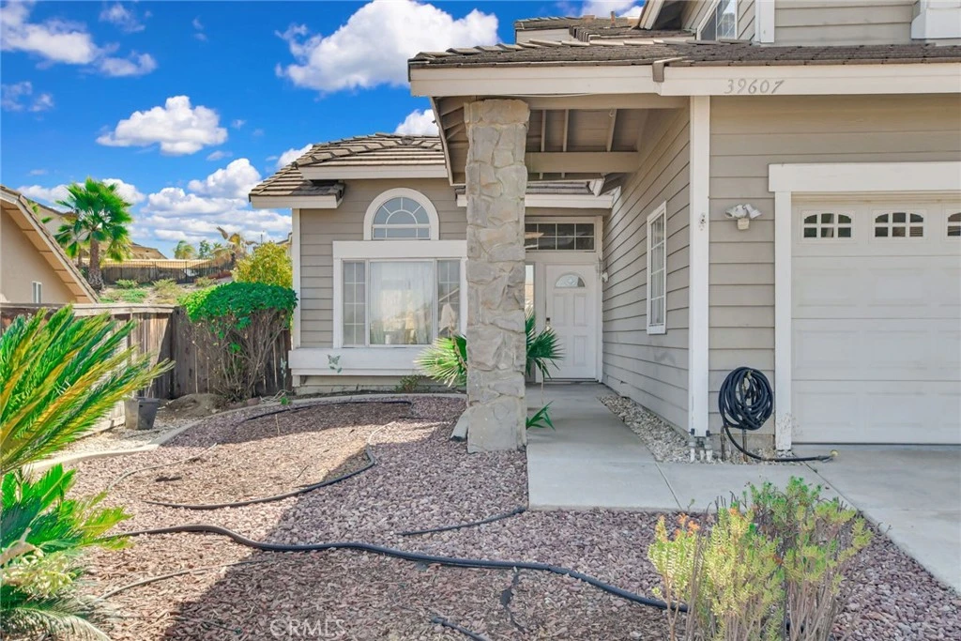
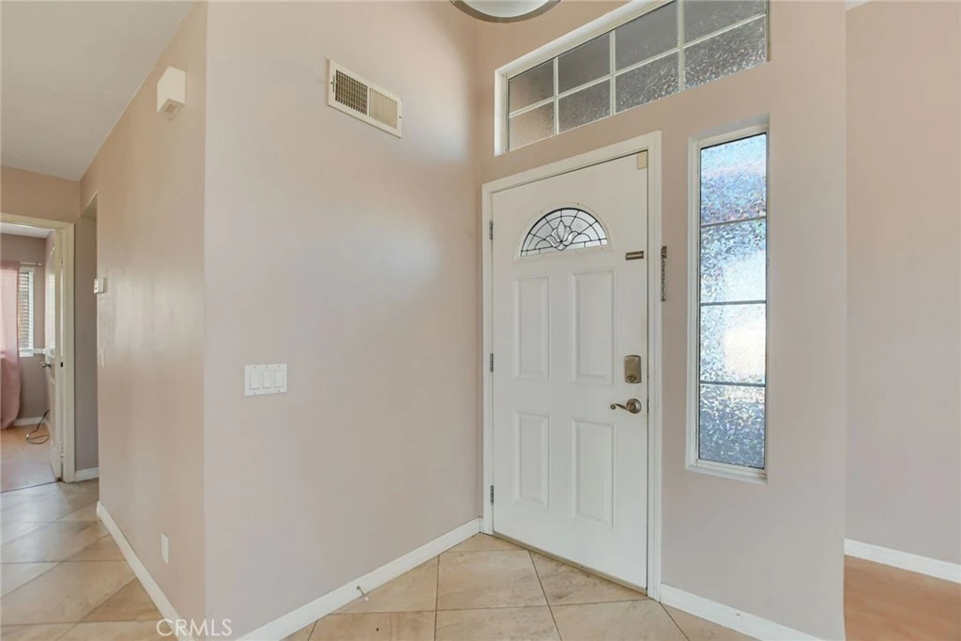
Incredible 4 bedrooms 3 bathrooms 2318 square foot two-story home on a large 10019 square foot lot featuring a 3 car attached garage located in the city of Murrieta. Stepping into the home you will immediately notice the spacious open floor plan for the living room and dining room with vaulted ceilings and a combination of tile and laminate flooring throughout the first floor with an abundance of windows to fill the rooms with natural light creating a warm and inviting feeling. To the right side of the entrance, a hallway branches to the first bedroom with double door and sliding door mirror, full bathroom with walk in shower, and the laundry room with plenty of cabinet space and utility sink. The kitchen is highlighted by a walk-in pantry, stainless steel dishwasher, refrigerator, 4 burner stove and granite countertops and beautiful red wood cabinet. Next to the kitchen has an informal eating area between the kitchen and family room. The family room has a fireplace and doors that lead to the backyard. Upstairs you will find the 2 additional bedrooms that are generously sized with a sliding door closet, the primary bedroom plus a bonus room, all featuring carpet flooring. The master bedroom is right in front as you come upstairs and is quite spacious featuring a two door entry, ceiling fan and attached master bedroom with spacious closet, dual sink with granite countertops, large soaking tub, walk in shower and toilet with privacy door. The bonus room is very spacious and can be used as a office or convert it into an additional bedroom. The backyard is a blank canvas with a concrete patio perfect for entertaining guests additional to planter areas perfect for adding you favorite trees and flowers. Home is conveniently located close to shopping centers, wholesale stores and more with easy access to freeways and highways.
Property Facts
bed
Bedrooms
4
bathtub
Bathrooms
3
square_foot
Square Feet
2,318
landscape
Lot Size
10,019 sqft
calendar_month
Year Built
1988
home_work
Property Type
Single Family Residence
timer
Days on Market
1
payments
HOA Fee
N/A
garage
Garage Total
3
fingerprint
MLS #
TR26108783
Interior Details
General Interior
Interior Features
Ceiling Fans, Eat In Kitchen, Granite Counters, Open Floorplan, Pantry, Recessed Lighting, Unfurnished, Bedroom On Main Level
Flooring
Carpet, Laminate, Tile
Fireplace
Living Room
Accessibility
Parking
Kitchen & Appliances
Appliances
Dishwasher, Gas Cooktop, Disposal, Gas Oven, Gas Range, Microwave, Refrigerator, Water Heater
Laundry
Washer Hookup, Gas Dryer Hookup, Inside, Laundry Room
Bed & Bath
Main Level Bedrooms
1
Main Level Bathrooms
1
Climate Control
Cooling
Central Air, Electric
Heating
Central, Natural Gas
Parking
Total Parking Spaces
3
Garage Spaces
3
Attached Garage
Yes
Parking Features
Door Multi, Direct Access, Driveway, Driveway Up Slope From Street, Garage Faces Front, Garage, Garage Door Opener, Rv Access Parking
Exterior & Lot
Building & Construction
Patio & Porch
Concrete, Covered, Patio
Fencing
Wood, Wrought Iron
Security
Carbon Monoxide Detectors, Fire Detection System, Smoke Detectors
Construction
Stucco
Foundation
Slab
Roof
Flat Tile
Direction Faced
Northeast
Lot & Grounds
Lot Features
Rectangular Lot, Sloped Up
Sewer
Public Sewer
Water Source
Public
Community & HOA
Association Info
Community Features
Curbs, Street Lights, Suburban, Sidewalks
Mortgage Calculator
Total Monthly
$0
Principal & Interest:
$0Property Tax:
$0Home Insurance:
$0HOA Fees:
$0$
$
%
Nearby Schools
| Rating | School Name |
|---|---|
9 | Alta Murrieta Elementary Elementary School |
8 | Daniel N. Buchanan Elementary Elementary School |
7 | Rail Ranch Elementary Elementary School |
7 | Warm Springs Middle Middle School |
8 | Monte Vista Elementary Elementary School |
Convenience Score
Market Insights
92563|Murrieta
analytics
Estimated Value
Calculating...
trending_up0%vs. last year
202120222023202420252026
Market Temperature
Seller'sBalancedBuyer's
0d30d60d180d
Balanced
Balanced market
30 Days
Avg. time on market
This is a Balanced Market. Homes are selling at a moderate pace.
flood
Flood & Climate Risk
Flood Risk
Minimal — not in a FEMA flood zone
Wildfire Risk
Moderate — near wildland-urban interface
Heat Risk
Low — moderate summer temperatures
Earthquake Risk
Southern California seismic zone
volume_up
Noise Levels
TrafficQuiet residential street
AirportMinimal airport noise
CommercialLow commercial activity nearby

Ready to Take the Next Step?
Get expert support from a local agent today.
call
(800)-330-9306Available 9AM - 7PM
Similar Homes You Might Like
Based on price, location, and features