Topfind Realty
Renting

Search Rentals

Houses for RentTownhomes for RentCondos for RentView All Rentals →

Renting Resources

Why Rent With UsRenter GuideRent vs Buy Calculator

Renter Articles

How to Negotiate RentUnderstanding Your LeaseMoving Checklist for RentersAll Renter Articles
Buying

Search Homes

Houses for SaleTownhomes for SaleCondos for SaleView All Homes →

Buying Resources

Why Buy With UsBuyer GuideAffordability CalculatorInvestment CalculatorProperty Tax Calculator

Buyer Articles

Home Inspection TipsFirst-Time Buyer ChecklistImprove Your Credit Score
Selling

Selling Tools

Home ValuationNet Sheet CalculatorHELOC CalculatorRefinance Calculator

Selling Resources

Why Sell With UsSeller GuideFind a Seller's Agent

Seller Articles

Strategic PricingMaximize Profit When SellingSell While Buying Your Next Home
Mortgage

Today's Rates

Mortgage RatesRefinance Rates

Mortgage Tools

Mortgage CalculatorLoan Comparison

Mortgage Resources

Why Pre-Approval MattersCompare Mortgage OffersFind the Right Loan Program
Realtors
Topfind
Houses for RentTownhomes for RentCondos for RentView All Rentals →
Why Rent With UsRenter GuideRent vs Buy Calculator
How to Negotiate RentUnderstanding Your LeaseMoving Checklist for Renters
Houses for SaleTownhomes for SaleCondos for SaleView All Homes →
Why Buy With UsBuyer GuideAffordability CalculatorInvestment CalculatorProperty Tax Calculator
Home Inspection TipsFirst-Time Buyer ChecklistImprove Your Credit Score
Home ValuationNet Sheet CalculatorHELOC CalculatorRefinance Calculator
Why Sell With UsSeller GuideFind a Seller's Agent
Strategic PricingMaximize Profit When SellingSell While Buying Your Next Home
Mortgage RatesRefinance RatesMortgage CalculatorLoan Comparison
Why Pre-Approval MattersCompare Mortgage OffersFind the Right Loan Program
groupRealtorsinfoAbout Us
Continue with Google
Sign InSign Up
Topfind Realty
Renting

Search Rentals

Houses for RentTownhomes for RentCondos for RentView All Rentals →

Renting Resources

Why Rent With UsRenter GuideRent vs Buy Calculator

Renter Articles

How to Negotiate RentUnderstanding Your LeaseMoving Checklist for RentersAll Renter Articles
Buying

Search Homes

Houses for SaleTownhomes for SaleCondos for SaleView All Homes →

Buying Resources

Why Buy With UsBuyer GuideAffordability CalculatorInvestment CalculatorProperty Tax Calculator

Buyer Articles

Home Inspection TipsFirst-Time Buyer ChecklistImprove Your Credit Score
Selling

Selling Tools

Home ValuationNet Sheet CalculatorHELOC CalculatorRefinance Calculator

Selling Resources

Why Sell With UsSeller GuideFind a Seller's Agent

Seller Articles

Strategic PricingMaximize Profit When SellingSell While Buying Your Next Home
Mortgage

Today's Rates

Mortgage RatesRefinance Rates

Mortgage Tools

Mortgage CalculatorLoan Comparison

Mortgage Resources

Why Pre-Approval MattersCompare Mortgage OffersFind the Right Loan Program
Realtors
Topfind
Houses for RentTownhomes for RentCondos for RentView All Rentals →
Why Rent With UsRenter GuideRent vs Buy Calculator
How to Negotiate RentUnderstanding Your LeaseMoving Checklist for Renters
Houses for SaleTownhomes for SaleCondos for SaleView All Homes →
Why Buy With UsBuyer GuideAffordability CalculatorInvestment CalculatorProperty Tax Calculator
Home Inspection TipsFirst-Time Buyer ChecklistImprove Your Credit Score
Home ValuationNet Sheet CalculatorHELOC CalculatorRefinance Calculator
Why Sell With UsSeller GuideFind a Seller's Agent
Strategic PricingMaximize Profit When SellingSell While Buying Your Next Home
Mortgage RatesRefinance RatesMortgage CalculatorLoan Comparison
Why Pre-Approval MattersCompare Mortgage OffersFind the Right Loan Program
groupRealtorsinfoAbout Us
Continue with Google
Sign InSign Up
Real Estate/CA/Murrieta/38472 Glen Abbey Lane (Sold)
Main
SOLD
SoldClosed on August 11, 2025
$665,000
Sold Price

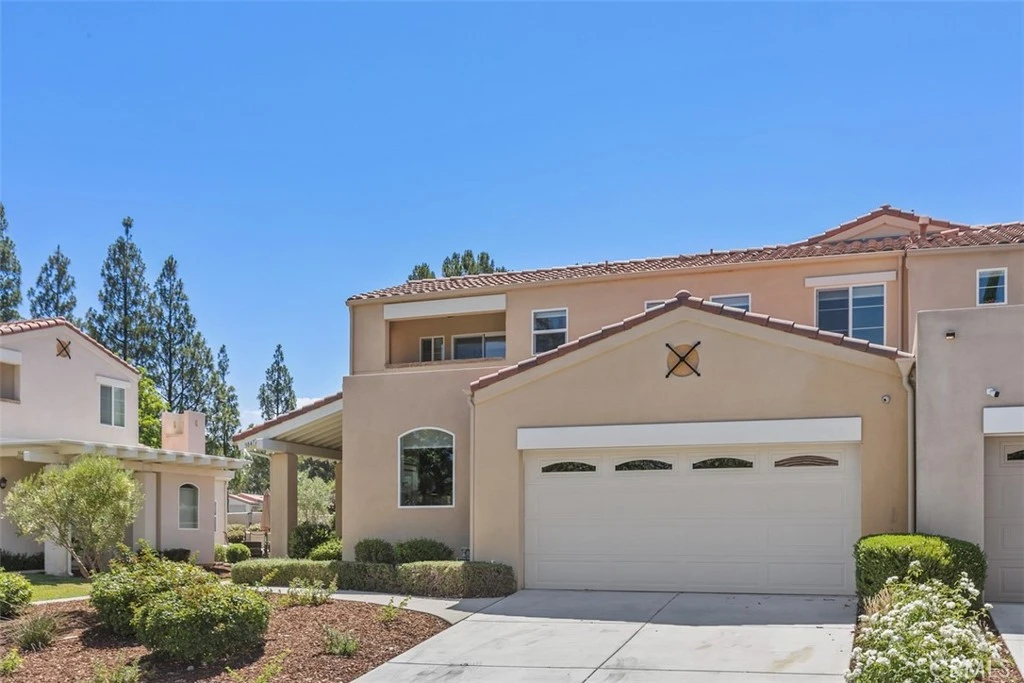
38472 Glen Abbey Lane, Murrieta, CA 92562

bed
3
Bedrooms
bathtub
3
Bathrooms
square_foot
2,180
Square Feet

About this home

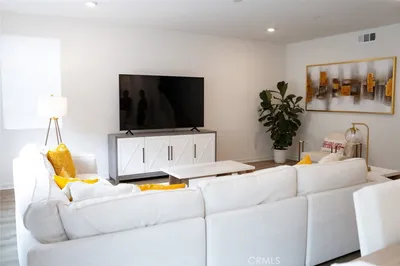
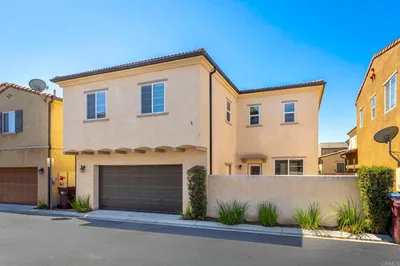
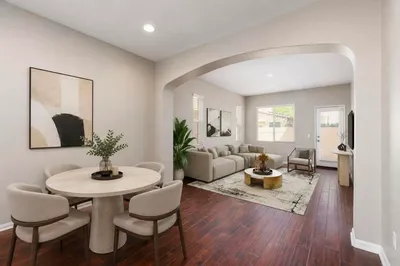
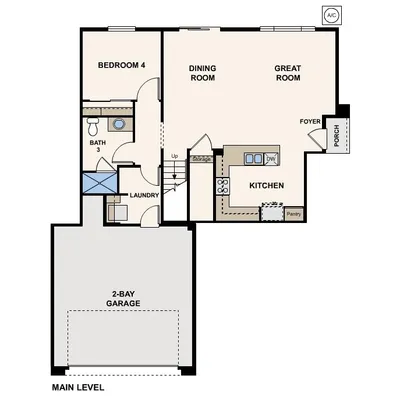
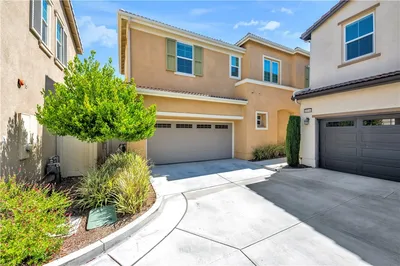
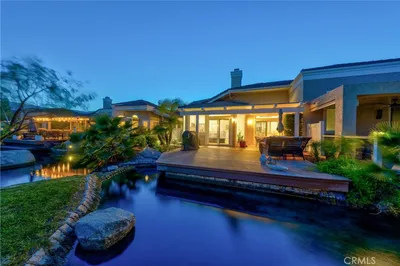
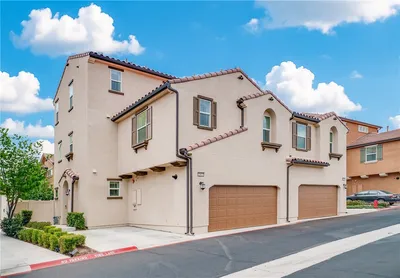
Lovely newer unit located within the gates of Bear Creek. Enter into open floor plan with neutral colors throughout. Light bright kitchen features granite counters, stainless steel appliances, recessed lighting and separate eating area. Open to large family room with gas fireplace, tile hearth and sliding doors to private patio. Main floor primary suite with slider out to back yard patio, large walk in closet with custom barn door. In suite primary bath with large walk in shower, recessed lighting and double sink vanity. Also downstairs is additional guest powder room and utility/laundry room. Upstairs lead to den/bonus area with two additional bedrooms each with walk in closet and one with balcony. Secondary bathroom between bedrooms. Garage equip with custom built cabinetry for lots of extra storage and epoxy flooring. Hard surface flooring, recessed lighting and ceiling fans throughout unit. Turn key and ready for occupancy.

infoProperty Facts

bed

Bedrooms

3

bathtub

Bathrooms

3

square_foot

Square Feet

2,180

landscape

Lot Size

436 sqft

calendar_month

Year Built

2016

home_work

Property Type

Condominium

timer

Days on Market

42

payments

HOA Fee

$569/mo

garage

Garage Total

2

fingerprint

MLS #

SW25122422

chairInterior Details

General Interior

Interior Features

Ceiling Fans, Separate Formal Dining Room, Granite Counters, High Ceilings, Open Floorplan, Recessed Lighting, Main Level Primary, Walk In Closets

Flooring

Tile, Vinyl

Fireplace

Family Room, Gas

Kitchen & Appliances

Appliances

Built In Range, Dishwasher, Gas Cooktop, Disposal, Gas Water Heater, Microwave, Range Hood, Vented Exhaust Fan

Laundry

Washer Hookup, Gas Dryer Hookup, Laundry Room

Bed & Bath

Main Level Master

Yes

Climate Control

Cooling

Central Air

Heating

Central, Natural Gas

deckExterior & Lot

Building & Construction

Patio & Porch

Concrete

Security

Carbon Monoxide Detectors, Fire Sprinkler System, Gated Community, Gated With Attendant, Smoke Detectors

Construction

Drywall, Stucco

Foundation

Slab

Nearby Schools

RatingSchool NameGradesDistance
10
Cole Canyon Elementary
Elementary School
K-50.9 mi
N/A
Murrieta Springs Adventist Christian Academy
Private School
K-121.1 mi
3
David A. Brown Middle
Middle School
6-81.4 mi
N/A
Anne Sullivan Preschool & Kindergarten
Private School
K-121.8 mi
8
Thompson Middle
Middle School
6-81.9 mi

Convenience Score

Topfind Realty

This Home is Sold

Curious what your home is worth? Get a free valuation.

call
(800)-330-9306Available 9AM - 6PM

Similar Homes You Might Like

Based on price, location, and features
36849 Diego Springs
36849 Diego Springs photo 2
1 / 20

$695,000

FOR SALE

36849 Diego Springs, Murrieta, CA 92563

4 beds · 3 baths · 2,547 sqft

37337 Paseo Violeta
37337 Paseo Violeta photo 2
1 / 20
VIRTUAL TOUR

$499,000

FOR SALE

37337 Paseo Violeta, Murrieta, CA 92563

4 beds · 2 baths · 1,831 sqft

36137 Domingo Avenue 2002
36137 Domingo Avenue 2002 photo 2
1 / 20
OPEN WEDNESDAY, 9PM - 12AM
3D TOUR

$569,990

FOR SALE

36137 Domingo Avenue 2002, Murrieta, CA 92563

4 beds · 3 baths · 1,994 sqft

40042 Calle Real
40042 Calle Real photo 2
1 / 20
VIDEO TOUR

$585,000

FOR SALE

40042 Calle Real, Murrieta, CA 92563

4 beds · 3 baths · 2,121 sqft

41461 Winterberry
41461 Winterberry photo 2
1 / 20
VIRTUAL TOUR

$579,000

FOR SALE

41461 Winterberry, Murrieta, CA 92562

3 beds · 3 baths · 1,880 sqft

33700 Willow Haven
33700 Willow Haven photo 2
1 / 20

$445,000

FOR SALE

33700 Willow Haven, Murrieta, CA 92563

3 beds · 3 baths · 1,814 sqft

38648 Bears Paw Dr.
38648 Bears Paw Dr. photo 2
1 / 20
VIRTUAL TOUR

$829,000

FOR SALE

38648 Bears Paw Dr., Murrieta, CA 92562

3 beds · 3 baths · 1,816 sqft

35871 Neala
35871 Neala photo 2
1 / 20

$499,000

FOR SALE

35871 Neala, Murrieta, CA 92562

4 beds · 4 baths · 2,129 sqft

Recently Sold

36156 Jaden Avenue 2405
3D TOUR

$562,990

36156 Jaden Avenue 2405, Murrieta, CA 92563

4 beds · 3 baths · 1,994 sqft

36156 Jaden Avenue 2402
3D TOUR

$568,990

36156 Jaden Avenue 2402, Murrieta, CA 92563

4 beds · 3 baths · 1,994 sqft

38285 Oaktree
VIRTUAL TOUR

$519,000

38285 Oaktree, Murrieta, CA 92562

2 beds · 3 baths · 1,840 sqft

36144 Jaden Avenue 2602
3D TOUR

$579,906

36144 Jaden Avenue 2602, Murrieta, CA 92563

4 beds · 3 baths · 1,994 sqft

36144 Jaden Avenue 2605
3D TOUR

$584,990

36144 Jaden Avenue 2605, Murrieta, CA 92563

4 beds · 3 baths · 1,994 sqft

36142 Domingo Avenue 2102
3D TOUR

$613,990

36142 Domingo Avenue 2102, Murrieta, CA 92563

4 beds · 3 baths · 1,994 sqft

35843 Satterlie Lane 3
VIRTUAL TOUR

$495,000

35843 Satterlie Lane 3, Murrieta, CA 92562

3 beds · 3 baths · 1,761 sqft

38501 Oaktree Loop
VIRTUAL TOUR

$520,000

38501 Oaktree Loop, Murrieta, CA 92562

2 beds · 3 baths · 1,840 sqft

Topfind Realty

Company

  • About Us
  • Careers
  • Articles
  • Home Estimate

Explore

  • Renting
  • Buying
  • Selling
  • Realtors

Support

  • Help Center
  • Contact Us
  • Terms & Conditions
  • Privacy Policy

Tools

  • Mortgage Calculator
  • Affordability Calculator
  • Rent vs Buy Calculator
  • Refinance Calculator

Topfind Realty, DRE # 02240815, is a licensed real estate broker in California. Topfind Realty pledges to support the Fair Housing Act and adhere to Equal Housing Opportunity laws.

Copyright © 2026 Topfind Realty. All Rights Reserved.