Topfind Realty
Renting

Search Rentals

Houses for RentTownhomes for RentCondos for RentView All Rentals →

Renting Resources

Why Rent With UsRenter GuideRent vs Buy Calculator

Renter Articles

How to Negotiate RentUnderstanding Your LeaseMoving Checklist for RentersAll Renter Articles
Buying

Search Homes

Houses for SaleTownhomes for SaleCondos for SaleView All Homes →

Buying Resources

Why Buy With UsBuyer GuideAffordability CalculatorInvestment CalculatorProperty Tax Calculator

Buyer Articles

Home Inspection TipsFirst-Time Buyer ChecklistPacking Secrets
Selling

Selling Tools

Home ValuationFind a Seller's Agent

Selling Resources

Why Sell With UsSeller GuideNet Sheet CalcHELOC Calculator

Seller Articles

Strategic PricingMaximize Profit When SellingSell While Buying Your Next Home
Mortgage Rates

Today's Rates

Mortgage RatesRefinance RatesLoan ComparisonHELOC Calculator

Mortgage Resources

Understanding Mortgage RatesFirst-Time Homebuyer GuideWhen to Refinance Your Mortgage
Realtors
Topfind
Houses for RentTownhomes for RentCondos for RentView All Rentals →
Why Rent With UsRenter GuideRent vs Buy Calculator
How to Negotiate RentUnderstanding Your LeaseMoving Checklist for Renters
Houses for SaleTownhomes for SaleCondos for SaleView All Homes →
Why Buy With UsBuyer GuideAffordability CalculatorInvestment CalculatorProperty Tax Calculator
Home Inspection TipsFirst-Time Buyer ChecklistPacking Secrets
Home ValuationFind a Seller's Agent
Why Sell With UsSeller GuideNet Sheet CalcHELOC Calculator
Strategic PricingMaximize Profit When SellingSell While Buying Your Next Home
Mortgage RatesRefinance RatesLoan ComparisonHELOC Calculator
Understanding Mortgage RatesFirst-Time Homebuyer GuideWhen to Refinance Your Mortgage
groupRealtorsinfoAbout Us
Continue with Google
Sign InSign Up
Topfind Realty
Renting

Search Rentals

Houses for RentTownhomes for RentCondos for RentView All Rentals →

Renting Resources

Why Rent With UsRenter GuideRent vs Buy Calculator

Renter Articles

How to Negotiate RentUnderstanding Your LeaseMoving Checklist for RentersAll Renter Articles
Buying

Search Homes

Houses for SaleTownhomes for SaleCondos for SaleView All Homes →

Buying Resources

Why Buy With UsBuyer GuideAffordability CalculatorInvestment CalculatorProperty Tax Calculator

Buyer Articles

Home Inspection TipsFirst-Time Buyer ChecklistPacking Secrets
Selling

Selling Tools

Home ValuationFind a Seller's Agent

Selling Resources

Why Sell With UsSeller GuideNet Sheet CalcHELOC Calculator

Seller Articles

Strategic PricingMaximize Profit When SellingSell While Buying Your Next Home
Mortgage Rates

Today's Rates

Mortgage RatesRefinance RatesLoan ComparisonHELOC Calculator

Mortgage Resources

Understanding Mortgage RatesFirst-Time Homebuyer GuideWhen to Refinance Your Mortgage
Realtors
Topfind
Houses for RentTownhomes for RentCondos for RentView All Rentals →
Why Rent With UsRenter GuideRent vs Buy Calculator
How to Negotiate RentUnderstanding Your LeaseMoving Checklist for Renters
Houses for SaleTownhomes for SaleCondos for SaleView All Homes →
Why Buy With UsBuyer GuideAffordability CalculatorInvestment CalculatorProperty Tax Calculator
Home Inspection TipsFirst-Time Buyer ChecklistPacking Secrets
Home ValuationFind a Seller's Agent
Why Sell With UsSeller GuideNet Sheet CalcHELOC Calculator
Strategic PricingMaximize Profit When SellingSell While Buying Your Next Home
Mortgage RatesRefinance RatesLoan ComparisonHELOC Calculator
Understanding Mortgage RatesFirst-Time Homebuyer GuideWhen to Refinance Your Mortgage
groupRealtorsinfoAbout Us
Continue with Google
Sign InSign Up
Real Estate/CA/Murrieta/35843 Satterlie Lane 3 (Sold)
view_in_arVirtual Tour
Main
SOLD
SoldClosed on June 25, 2026
$495,000
Sold Price

35843 Satterlie Lane 3, Murrieta, CA 92562

bed
3
Bedrooms
bathtub
3
Bathrooms
square_foot
1,761
Square Feet

About this home

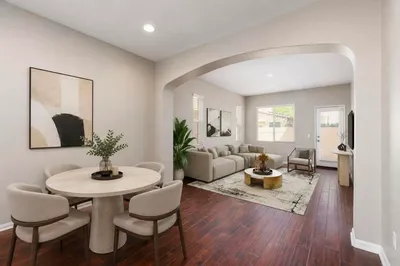
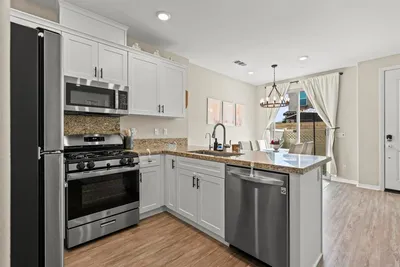
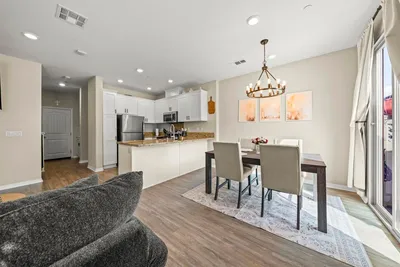
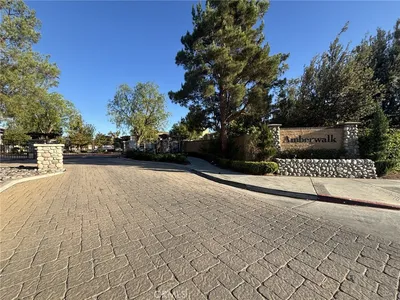
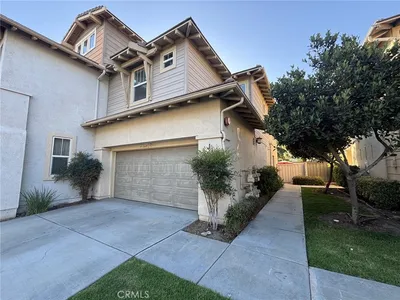
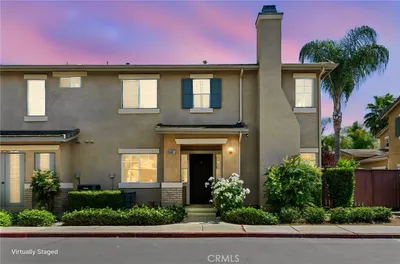
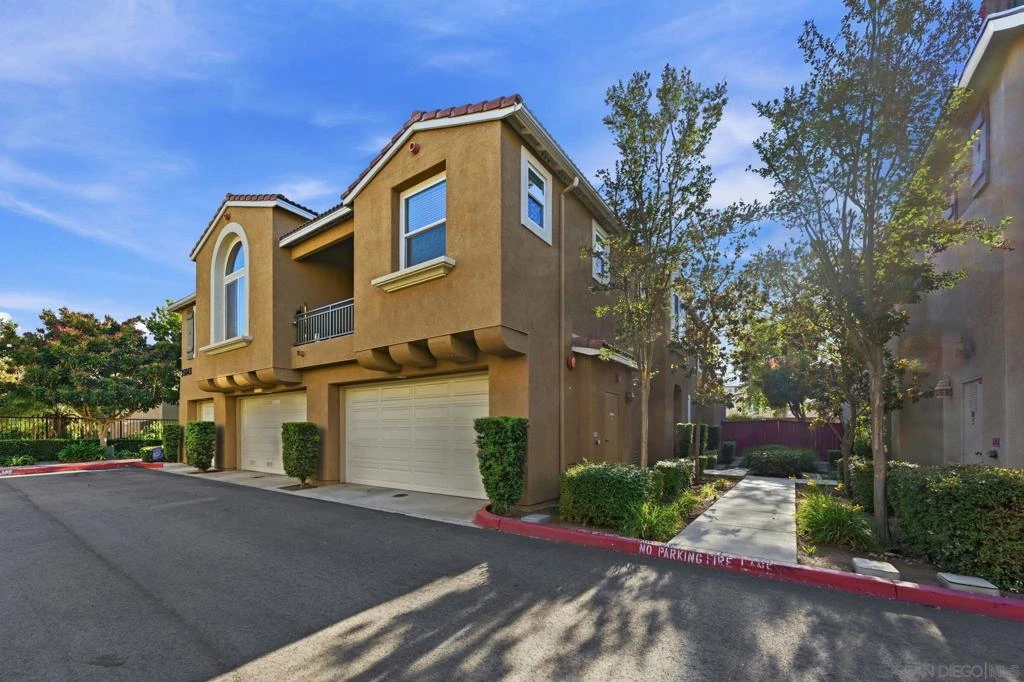
Location! Location! This Move-in-Ready and Updated Townhome offers a spacious and open layout concept. The living room and dining area leads to the family kitchen which opens up to the family room. Updates include: Laminate flooring throughout, granite countertops and stainless steel appliances. Whether hosting guests or enjoying a quiet evening, the space feels open, modern, and carries the distinct privacy of a standalone home. Upstairs, the floor plan prioritizes comfort and functionality. All three spacious bedrooms are located on the second level, alongside a dedicated laundry room equipped with a washer and dryer. The primary suite serves as a stylish retreat highlighted by a contemporary accent wall and walk-in closet. The home offers plenty of storage closets and for added convenience and security, the property also features a spacious, attached two-car garage with direct access to the interior. The living experience extends outdoors to a private, cozy backyard. Finished with natural stone and turf grass, the space provides a beautiful setting for relaxing afternoons without the burden of heavy upkeep. Located in a quiet, friendly community within a top-tier school district, the home also grants access to a resort-style pool and spa and BBQ areas. Enjoy a high-quality lifestyle just minutes from local shopping and dining. Your New Home Awaits!

infoProperty Facts

bed

Bedrooms

3

bathtub

Bathrooms

3

square_foot

Square Feet

1,761

calendar_month

Year Built

2007

home_work

Property Type

Condominium

timer

Days on Market

18

payments

HOA Fee

$362/mo

garage

Garage Total

2

fingerprint

MLS #

260009742SD

chairInterior Details

General Interior

Interior Features

Ceiling Fans, Granite Counters, Open Floorplan, Recessed Lighting, All Bedrooms Up, Walk In Closets

Flooring

Laminate

Kitchen & Appliances

Appliances

Dishwasher, Gas Range, Gas Water Heater, Microwave

Laundry

Electric Dryer Hookup, Gas Dryer Hookup, Laundry Room, Upper Level

Climate Control

Cooling

Central Air

Heating

Forced Air, Natural Gas

deckExterior & Lot

Building & Construction

Patio & Porch

Concrete, Patio, Stone

Fencing

Wood

Construction

Stucco

Nearby Schools

RatingSchool NameGradesDistance
9
Antelope Hills Elementary
Elementary School
K-50.3 mi
9
Vista Murrieta High
High School
9-120.8 mi
5
Avaxat Elementary
Elementary School
K-51.2 mi
9
Tovashal Elementary
Elementary School
K-51.4 mi
N/A
Childrens Lighthouse Learning Center
Private School
K-121.4 mi

Convenience Score

Topfind Realty

This Home is Sold

Curious what your home is worth? Get a free valuation.

call
(800)-330-9306Available 9AM - 6PM

Similar Homes You Might Like

Based on price, location, and features
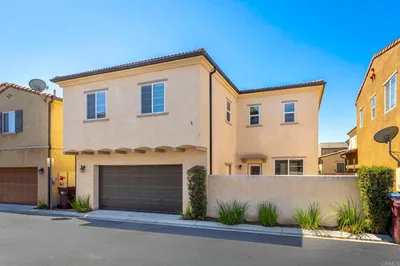
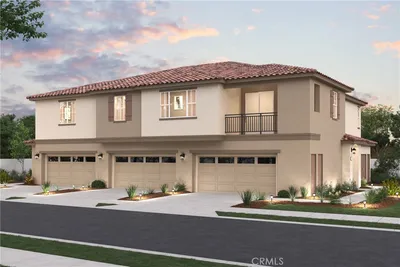
37337 Paseo Violeta
37337 Paseo Violeta photo 2
1 / 20
VIRTUAL TOUR

$499,000

FOR SALE

37337 Paseo Violeta, Murrieta, CA 92563

4 beds · 2 baths · 1,831 sqft

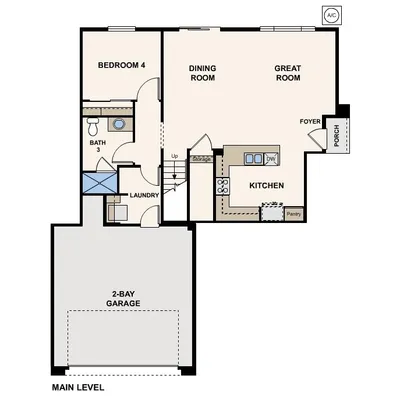
24145 Dolcetto Avenue 601
24145 Dolcetto Avenue 601 photo 2
1 / 39
NEW 11 HRS AGO
VIRTUAL TOUR

$399,000

FOR SALE

24145 Dolcetto Avenue 601, Murrieta, CA 92562

3 beds · 3 baths · 1,472 sqft

41737 Ridgewalk St. 1
41737 Ridgewalk St. 1 photo 2
1 / 29
OPEN AUG 22, 5PM - 8PM
VIRTUAL TOUR

$499,500

FOR SALE

41737 Ridgewalk St. 1, Murrieta, CA 92562

3 beds · 3 baths · 1,548 sqft

36137 Domingo Avenue 2002
36137 Domingo Avenue 2002 photo 2
1 / 20
OPEN AUG 22, 6PM - 12AM
3D TOUR

$569,990

FOR SALE

36137 Domingo Avenue 2002, Murrieta, CA 92563

4 beds · 3 baths · 1,994 sqft

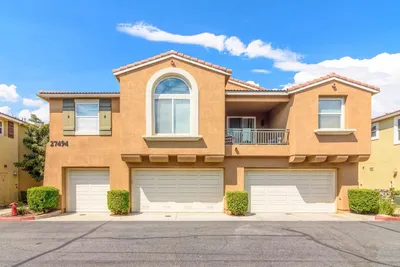
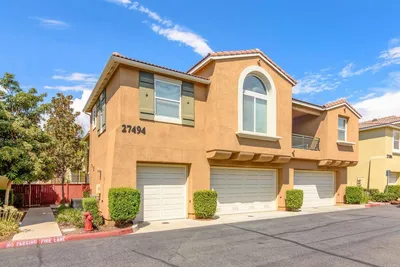
27494 Hazelhurst Street 2
27494 Hazelhurst Street 2 photo 2
1 / 36
VIRTUAL TOUR

$465,900

FOR SALE

27494 Hazelhurst Street 2, Murrieta, CA 92562

3 beds · 3 baths · 1,428 sqft

41461 Winterberry
41461 Winterberry photo 2
1 / 20
VIRTUAL TOUR

$579,000

FOR SALE

41461 Winterberry, Murrieta, CA 92562

3 beds · 3 baths · 1,880 sqft

39951 Millbrook Way B
39951 Millbrook Way B photo 2
1 / 20
3D TOUR

$490,000

FOR SALE

39951 Millbrook Way B, Murrieta, CA 92563

3 beds · 3 baths · 1,654 sqft

37849 Bear View Circle
37849 Bear View Circle photo 2
1 / 20
OPEN AUG 23, 7PM - 10PM
VIRTUAL TOUR

$785,000

FOR SALE

37849 Bear View Circle, Murrieta, CA 92562

2 beds · 2 baths · 1,631 sqft

Recently Sold

36156 Jaden Avenue 2405
3D TOUR

$562,990

36156 Jaden Avenue 2405, Murrieta, CA 92563

4 beds · 3 baths · 1,994 sqft

36156 Jaden Avenue 2402
3D TOUR

$568,990

36156 Jaden Avenue 2402, Murrieta, CA 92563

4 beds · 3 baths · 1,994 sqft

36156 Jaden Avenue 2403
3D TOUR

$547,990

36156 Jaden Avenue 2403, Murrieta, CA 92563

3 beds · 3 baths · 1,608 sqft

38285 Oaktree
VIRTUAL TOUR

$519,000

38285 Oaktree, Murrieta, CA 92562

2 beds · 3 baths · 1,840 sqft

36156 Jaden Avenue 2406
3D TOUR

$524,990

36156 Jaden Avenue 2406, Murrieta, CA 92563

2 beds · 2 baths · 1,460 sqft

36144 Jaden Avenue 2602
3D TOUR

$579,906

36144 Jaden Avenue 2602, Murrieta, CA 92563

4 beds · 3 baths · 1,994 sqft

36144 Jaden Avenue 2605
3D TOUR

$584,990

36144 Jaden Avenue 2605, Murrieta, CA 92563

4 beds · 3 baths · 1,994 sqft

36156 Jaden Avenue 2401
3D TOUR

$519,990

36156 Jaden Avenue 2401, Murrieta, CA 92563

2 beds · 2 baths · 1,460 sqft

Topfind Realty

Company

  • About Us
  • Careers
  • Articles
  • Home Estimate

Explore

  • Renting
  • Buying
  • Selling
  • Realtors

Support

  • Help Center
  • Contact Us
  • Terms & Conditions
  • Privacy Policy

Topfind Realty, DRE # 02240815, is a licensed real estate broker in California. Topfind Realty pledges to support the Fair Housing Act and adhere to Equal Housing Opportunity laws.

Copyright © 2026 Topfind Realty. All Rights Reserved.