Topfind Realty
Renting

Search Rentals

Houses for RentTownhomes for RentCondos for RentView All Rentals →

Renting Resources

Why Rent With UsRenter GuideRent vs Buy Calculator

Renter Articles

How to Negotiate RentUnderstanding Your LeaseMoving Checklist for Renters
Buying

Search Homes

Houses for SaleTownhomes for SaleCondos for SaleView All Homes →

Buying Resources

Why Buy With UsBuyer GuideAffordability CalculatorInvestment CalculatorProperty Tax Calculator

Buyer Articles

Master Your New Home BudgetBeat Moving StressPacking Secrets
Selling

Selling Tools

Home ValuationFind a Seller's Agent

Selling Resources

Why Sell With UsSeller GuideNet Sheet CalcHELOC Calculator

Seller Articles

Strategic PricingDownsizing Tips
Mortgage Rates

Today's Rates

Mortgage RatesRefinance RatesLoan ComparisonHELOC Calculator

Mortgage Resources

Understanding Mortgage RatesFirst-Time Homebuyer GuideWhen to Refinance Your Mortgage
Realtors
Topfind
Houses for RentTownhomes for RentCondos for RentView All Rentals →
Why Rent With UsRenter GuideRent vs Buy Calculator
How to Negotiate RentUnderstanding Your LeaseMoving Checklist for Renters
Houses for SaleTownhomes for SaleCondos for SaleView All Homes →
Why Buy With UsBuyer GuideAffordability CalculatorInvestment CalculatorProperty Tax Calculator
Master Your New Home BudgetBeat Moving StressPacking Secrets
Home ValuationFind a Seller's Agent
Why Sell With UsSeller GuideNet Sheet CalcHELOC Calculator
Strategic PricingDownsizing Tips
Mortgage RatesRefinance RatesLoan ComparisonHELOC Calculator
Understanding Mortgage RatesFirst-Time Homebuyer GuideWhen to Refinance Your Mortgage
groupRealtorsinfoAbout Us
Continue with Google
Sign InSign Up
Topfind Realty
Renting

Search Rentals

Houses for RentTownhomes for RentCondos for RentView All Rentals →

Renting Resources

Why Rent With UsRenter GuideRent vs Buy Calculator

Renter Articles

How to Negotiate RentUnderstanding Your LeaseMoving Checklist for Renters
Buying

Search Homes

Houses for SaleTownhomes for SaleCondos for SaleView All Homes →

Buying Resources

Why Buy With UsBuyer GuideAffordability CalculatorInvestment CalculatorProperty Tax Calculator

Buyer Articles

Master Your New Home BudgetBeat Moving StressPacking Secrets
Selling

Selling Tools

Home ValuationFind a Seller's Agent

Selling Resources

Why Sell With UsSeller GuideNet Sheet CalcHELOC Calculator

Seller Articles

Strategic PricingDownsizing Tips
Mortgage Rates

Today's Rates

Mortgage RatesRefinance RatesLoan ComparisonHELOC Calculator

Mortgage Resources

Understanding Mortgage RatesFirst-Time Homebuyer GuideWhen to Refinance Your Mortgage
Realtors
Topfind
Houses for RentTownhomes for RentCondos for RentView All Rentals →
Why Rent With UsRenter GuideRent vs Buy Calculator
How to Negotiate RentUnderstanding Your LeaseMoving Checklist for Renters
Houses for SaleTownhomes for SaleCondos for SaleView All Homes →
Why Buy With UsBuyer GuideAffordability CalculatorInvestment CalculatorProperty Tax Calculator
Master Your New Home BudgetBeat Moving StressPacking Secrets
Home ValuationFind a Seller's Agent
Why Sell With UsSeller GuideNet Sheet CalcHELOC Calculator
Strategic PricingDownsizing Tips
Mortgage RatesRefinance RatesLoan ComparisonHELOC Calculator
Understanding Mortgage RatesFirst-Time Homebuyer GuideWhen to Refinance Your Mortgage
groupRealtorsinfoAbout Us
Continue with Google
Sign InSign Up
Real Estate/CA/Murrieta/38648 Bears Paw Dr.
3d_rotation3D Tour
Main
Interior 1
Interior 2
Interior 3
Interior 4
imagesmode View 20 photos
For Sale
$829,000
Est. $4,642/mo

38648 Bears Paw Dr., Murrieta, CA 92562

bed
3
Bedrooms
bathtub
3
Bathrooms
square_foot
1,816
Square Feet

About this home

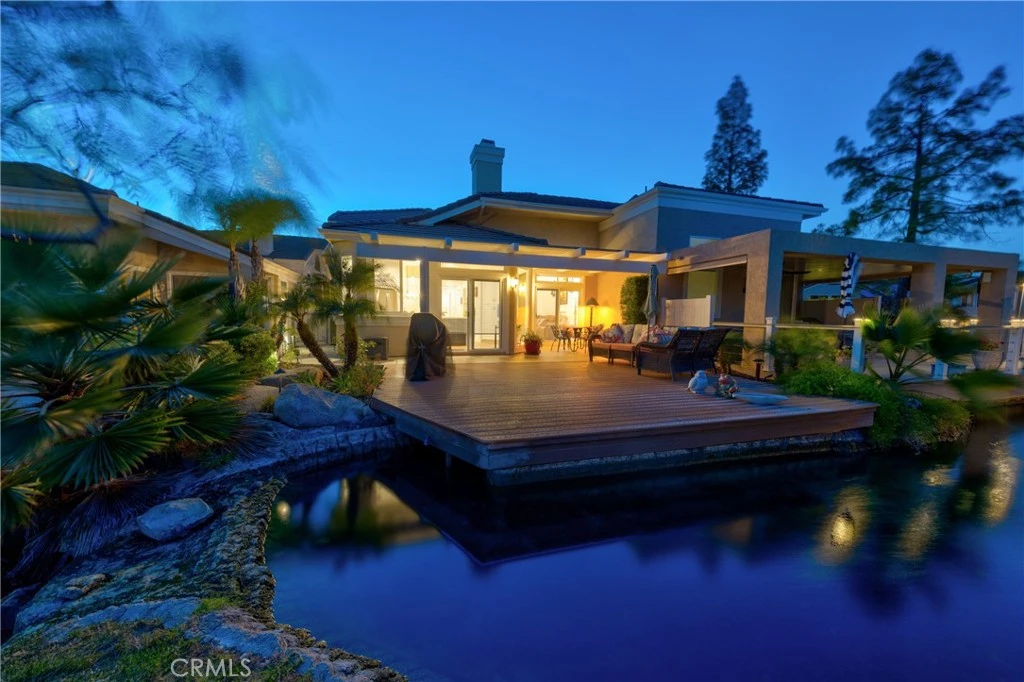
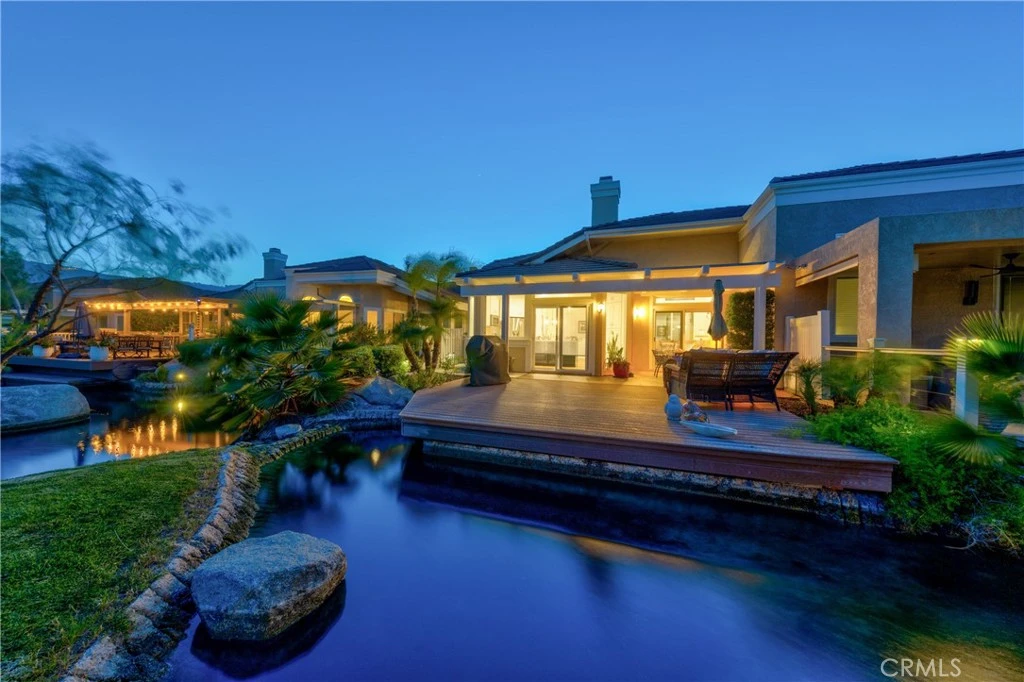
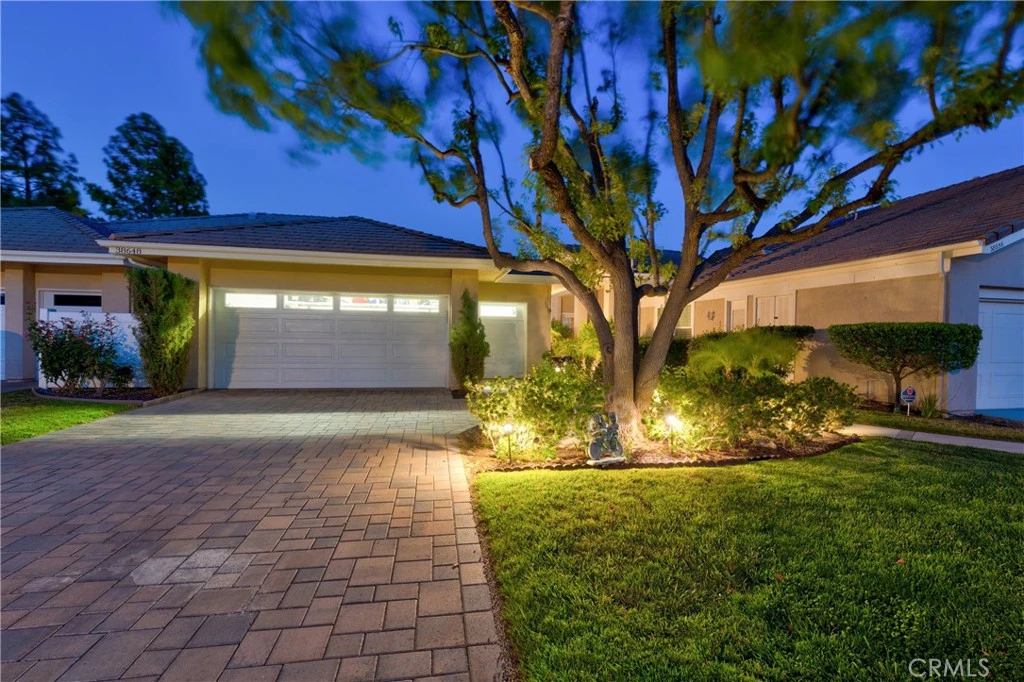
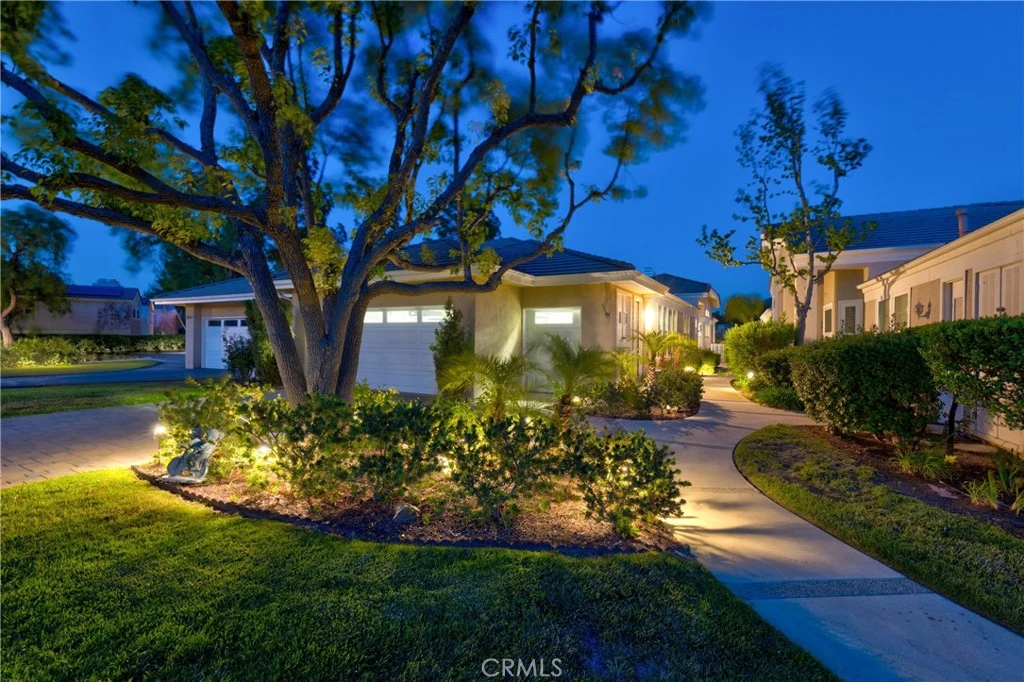
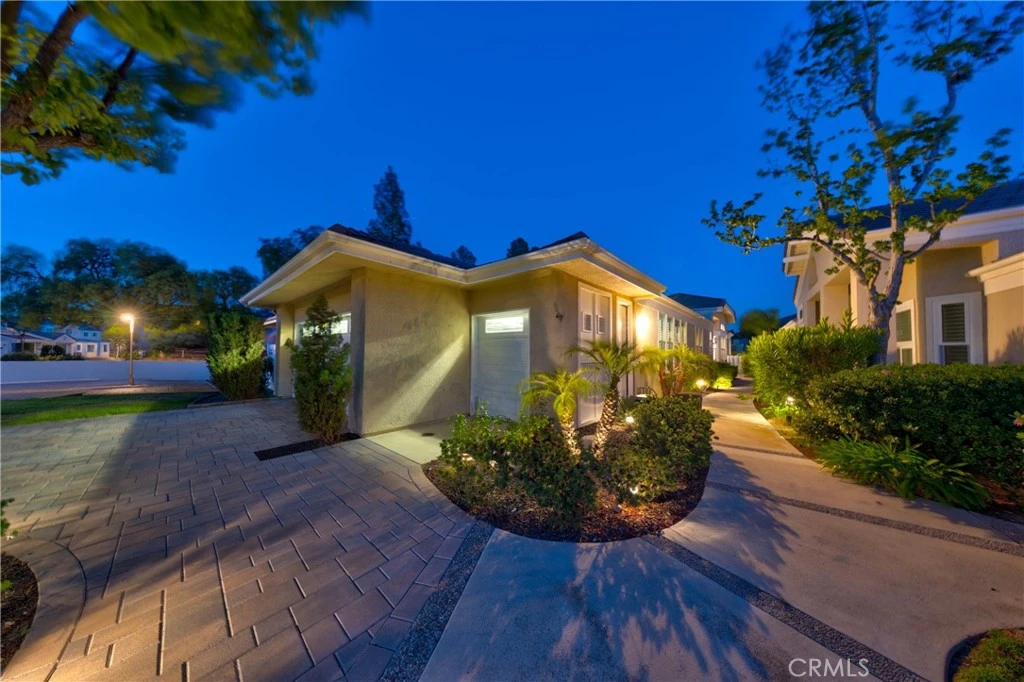
Beautifully upgraded and offering approximately 1,816 square feet of refined living space in one of the most desirable lakefront locations within the Country Club Villas of Bear Creek. Perfectly positioned on the lake, this exceptional unit features breathtaking 180-degree water views and an expanded deck extending over the water, creating a truly unique indoor-outdoor living experience. From the moment you arrive, the home's timeless architecture, manicured surroundings, and picturesque waterfront setting create an unforgettable first impression. Inside, the completely upgraded interior showcases newer windows, custom window coverings, updated flooring, and a beautifully redesigned fireplace. Abundant natural light and stunning lake views enhance the home's open and inviting atmosphere. The thoughtful floor plan offers seamless flow between the kitchen, dining area, and living room, making it ideal for both everyday living and entertaining. The upgraded chef's kitchen serves as the heart of the home, featuring a large center island, custom cabinetry, granite countertops, and generous storage, all while capturing spectacular water views. The spacious primary suite features two separate entrances into the bathroom, two separate vanities, two closets and a luxurious spa-inspired soaking tub and walk-in shower. Step outside to the expansive waterfront deck and enjoy panoramic lake views, tranquil surroundings, and the peaceful lifestyle that makes this location one of the most sought-after within Bear Creek. Whether hosting guests, enjoying spectacular sunsets, or relaxing with your morning coffee, this outdoor space is truly exceptional. Located within the prestigious guard-gated Bear Creek community, residents enjoy an unmatched resort-style lifestyle featuring a 25-meter pool, pickleball courts, basketball court, children's playground, fitness center, tennis and pickleball courts, and both casual and fine dining at the Bear Creek Clubhouse. Home to the renowned Jack Nicklaus Signature Golf Course, Bear Creek offers luxury living surrounded by lush landscapes and rolling hills. Ideally situated just minutes from Interstate 15 and within the highly acclaimed Murrieta Valley School District, this exceptional residence combines convenience, lifestyle, and location in one of Southwest Riverside County's most sought-after communities. A rare opportunity to own a turnkey waterfront home in one of Bear Creek's most coveted settings.

Property Facts

bed

Bedrooms

3

bathtub

Bathrooms

3

square_foot

Square Feet

1,816

landscape

Lot Size

4,356 sqft

calendar_month

Year Built

1990

home_work

Property Type

Condominium

timer

Days on Market

56

payments

HOA Fee

$734/mo

garage

Garage Total

2

fingerprint

MLS #

SW26125570

Interior Details

General Interior

Interior Features

Breakfast Bar, Breakfast Area, Ceiling Fans, Crown Molding, Separate Formal Dining Room, Granite Counters, Open Floorplan, All Bedrooms Down, Bedroom On Main Level, Main Level Primary, Primary Suite

Flooring

Vinyl

Fireplace

Gas, Living Room

Kitchen & Appliances

Appliances

Six Burner Stove, Dishwasher, Gas Range, Refrigerator, Water To Refrigerator

Laundry

Washer Hookup, Gas Dryer Hookup, Laundry Room

Bed & Bath

Main Level Bedrooms

3

Main Level Bathrooms

3

Climate Control

Cooling

Central Air

Heating

Central, Natural Gas

Parking

Total Parking Spaces

2

Garage Spaces

2

Attached Garage

Yes

Parking Features

Door Multi, Direct Access, Driveway, Garage Faces Front, Garage, Golf Cart Garage

Exterior & Lot

Building & Construction

Patio & Porch

Concrete, Covered, Deck, Terrace, Wood

Security

Carbon Monoxide Detectors, Gated With Guard, Gated Community, Gated With Attendant, Twenty Four Hour Security, Smoke Detectors

Construction

Drywall, Stucco

Foundation

Slab

Roof

Tile

Lot & Grounds

Lot Features

Front Yard, Sprinklers In Rear, Sprinklers In Front, Lawn, Sprinklers Timer, Sprinklers On Side, Sprinkler System

Pool Features

Community, Gunite, Heated, In Ground, Association

Spa Features

Association, Community, Gunite, Heated, In Ground

Sewer

Sewer Tap Paid

Water Source

Public

Community & HOA

Association Info

HOA Fee$734
FrequencyMonthly

HOA Amenities

Bocce Court, Controlled Access, Dog Park, Fitness Center, Game Room, Picnic Area, Playground, Pickleball, Pool, Pet Restrictions, Pets Allowed, Guard, Spa Hot Tub, Security, Tennis Courts

Community Features

Golf, Lake, Storm Drains, Street Lights, Sidewalks, Gated, Pool

Mortgage Calculator

Total Monthly

$0

Principal & Interest:
$0
Property Tax:
$0
Home Insurance:
$0
HOA Fees:
$0
$
$
%

Nearby Schools

RatingSchool NameGradesDistance
10
Cole Canyon Elementary
Elementary School
K-51.0 mi
N/A
MURRIETA SPRINGS ADVENTIST CHRISTIAN ACADEMY
Private School
K-121.2 mi
3
David A. Brown Middle
Middle School
6-81.4 mi
8
Thompson Middle
Middle School
6-81.9 mi
N/A
ANNE SULLIVAN PRESCHOOL & KINDERGARTEN
Private School
K-121.9 mi

Convenience Score

Market Insights

92562|Murrieta
analytics

Estimated Value

Calculating...
trending_up0%vs. last year
202120222023202420252026

Market Temperature

Seller'sBalancedBuyer's
0d30d60d180d
Balanced

Balanced market

30 Days

Avg. time on market

This is a Balanced Market. Homes are selling at a moderate pace.

flood

Flood & Climate Risk

Flood Risk

Minimal — not in a FEMA flood zone

Low

Wildfire Risk

Moderate — near wildland-urban interface

Moderate

Heat Risk

Low — moderate summer temperatures

Low

Earthquake Risk

Southern California seismic zone

Moderate
volume_up

Noise Levels

TrafficQuiet residential street
AirportMinimal airport noise
CommercialLow commercial activity nearby
location_on

Location

38648 Bears Paw Dr.

Murrieta, CA 92562

Open in Mapsopen_in_new
Topfind Realty

Ready to Take the Next Step?

Get expert support from a local agent today.

call
(800)-330-9306Available 9AM - 7PM

Similar Homes You Might Like

Based on price, location, and features
36142 Domingo Avenue 2101
OPEN AUG 7, 6PM TO 12AM
3D TOUR

$499,990

FOR SALE

36142 Domingo Avenue 2101, Murrieta, CA 92563

2 beds · 2 baths · 1,460 sqft

36137 Domingo Avenue 2002
OPEN AUG 7, 6PM TO 12AM
3D TOUR

$569,990

FOR SALE

36137 Domingo Avenue 2002, Murrieta, CA 92563

4 beds · 3 baths · 1,994 sqft

40042 Calle Real
VIDEO TOUR

$585,000

FOR SALE

40042 Calle Real, Murrieta, CA 92563

4 beds · 3 baths · 2,121 sqft

38335 Oaktree

$539,900

FOR SALE

38335 Oaktree, Murrieta, CA 92562

2 beds · 2 baths · 1,720 sqft

37337 Paseo Violeta
VIRTUAL TOUR

$499,000

FOR SALE

37337 Paseo Violeta, Murrieta, CA 92563

4 beds · 2 baths · 1,831 sqft

36137 Domingo Avenue 2001
OPEN AUG 7, 6PM TO 12AM
3D TOUR

$549,990

FOR SALE

36137 Domingo Avenue 2001, Murrieta, CA 92563

2 beds · 2 baths · 1,460 sqft

29272 Via Frontera
NEW 11 HRS AGO

$465,999

FOR SALE

29272 Via Frontera, Murrieta, CA 92563

2 beds · 3 baths · 1,585 sqft

37849 Bear View Circle
OPEN AUG 8, 6PM TO 9PM

$785,000

FOR SALE

37849 Bear View Circle, Murrieta, CA 92562

2 beds · 2 baths · 1,631 sqft

Recently Sold

36156 Jaden Avenue 2405
3D TOUR

$562,990

SOLD

36156 Jaden Avenue 2405, Murrieta, CA 92563

4 beds · 3 baths · 1,994 sqft

36156 Jaden Avenue 2402
3D TOUR

$568,990

SOLD

36156 Jaden Avenue 2402, Murrieta, CA 92563

4 beds · 3 baths · 1,994 sqft

36156 Jaden Avenue 2403
3D TOUR

$547,990

SOLD

36156 Jaden Avenue 2403, Murrieta, CA 92563

3 beds · 3 baths · 1,608 sqft

38285 Oaktree
VIRTUAL TOUR

$519,000

SOLD

38285 Oaktree, Murrieta, CA 92562

2 beds · 3 baths · 1,840 sqft

36156 Jaden Avenue 2406
3D TOUR

$524,990

SOLD

36156 Jaden Avenue 2406, Murrieta, CA 92563

2 beds · 2 baths · 1,460 sqft

36144 Jaden Avenue 2602
3D TOUR

$579,906

SOLD

36144 Jaden Avenue 2602, Murrieta, CA 92563

4 beds · 3 baths · 1,994 sqft

36144 Jaden Avenue 2605
3D TOUR

$584,990

SOLD

36144 Jaden Avenue 2605, Murrieta, CA 92563

4 beds · 3 baths · 1,994 sqft

36156 Jaden Avenue 2401
3D TOUR

$519,990

SOLD

36156 Jaden Avenue 2401, Murrieta, CA 92563

2 beds · 2 baths · 1,460 sqft

Topfind Realty

Company

  • About Us
  • Careers
  • Articles
  • Home Estimate

Explore

  • Renting
  • Buying
  • Selling
  • Realtors

Support

  • Help Center
  • Contact Us
  • Terms & Conditions
  • Privacy Policy

Topfind Realty, DRE # 02240815, is a licensed real estate broker in California. Topfind Realty pledges to support the Fair Housing Act and adhere to Equal Housing Opportunity laws.

Copyright © 2026 Topfind Realty. All Rights Reserved.