1 / 47
imagesmode View 47 photos
For Sale
$779,000
Est. $4,362/mo38079 Bella Rosa, Murrieta, CA 92563
bed
4
Bedrooms
bathtub
4
Bathrooms
square_foot
2,831
Sq Ft
About this home
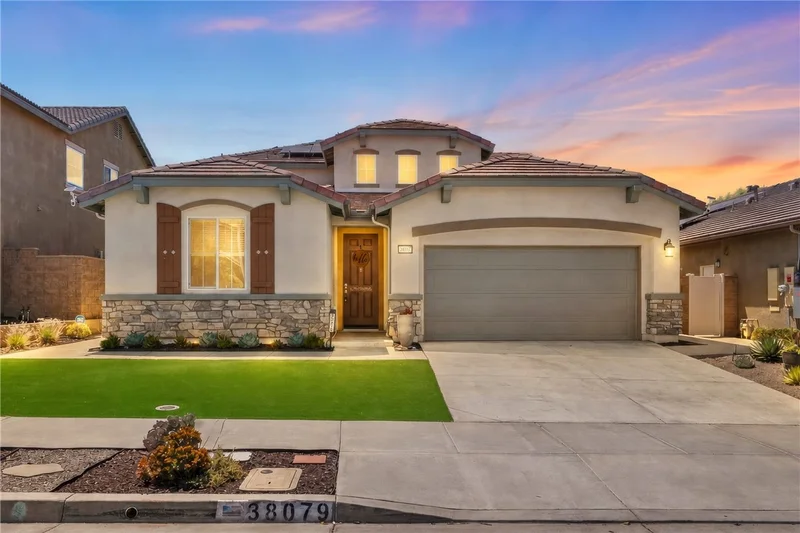
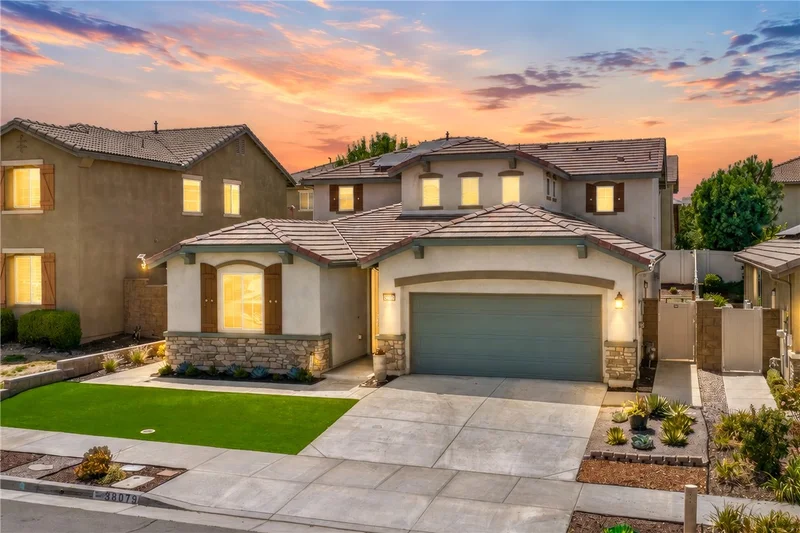
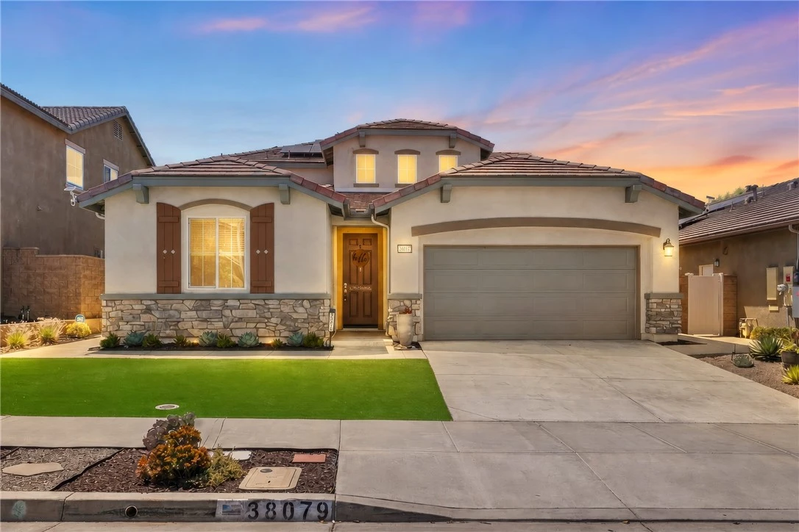
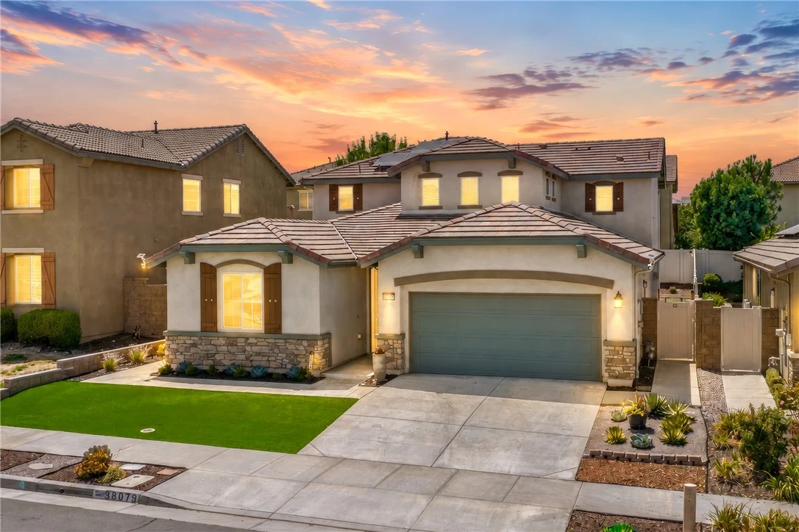
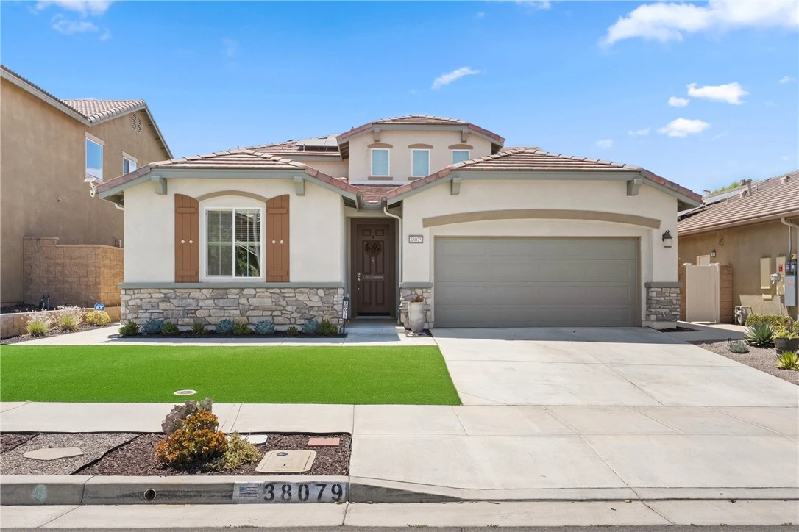
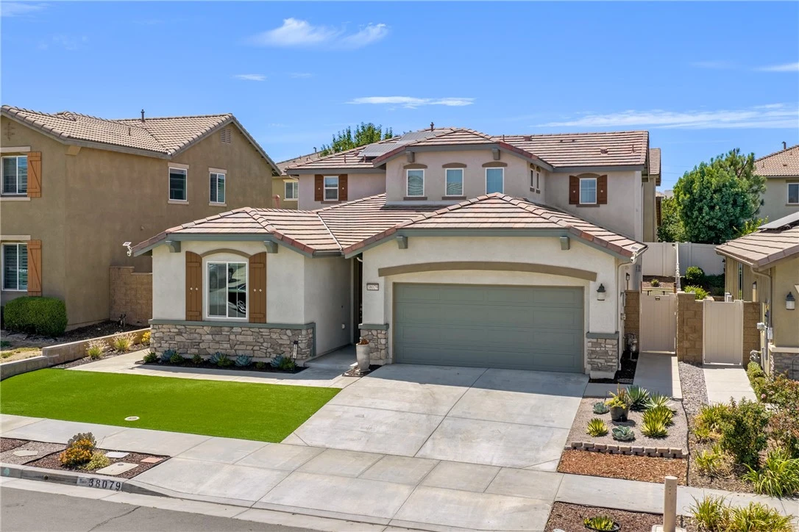
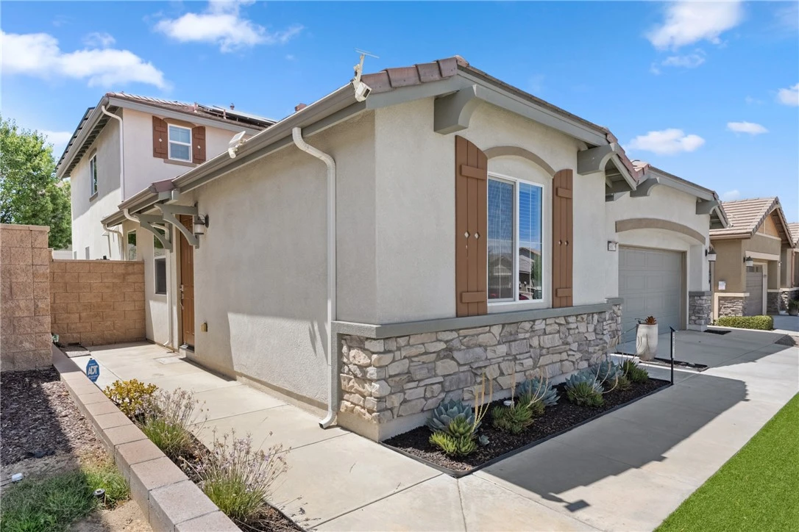
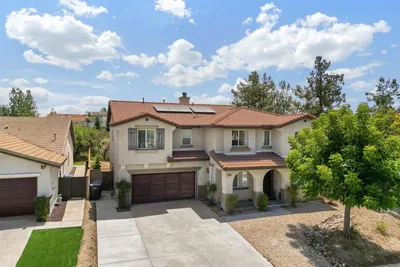
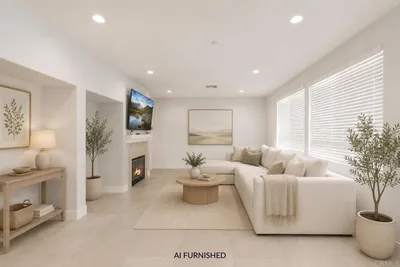
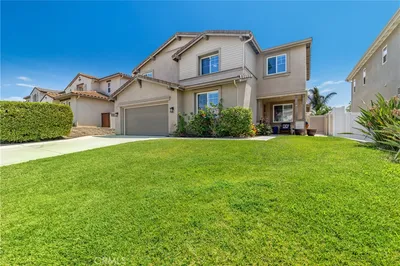
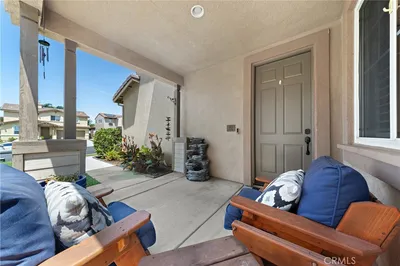
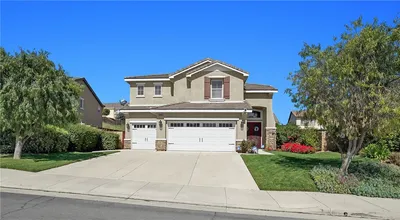
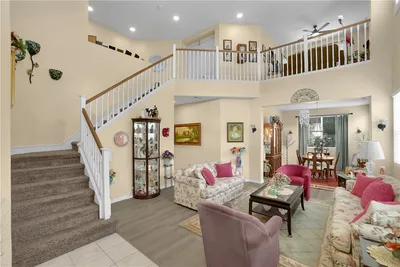
Welcome to this highly sought-after Lennar NEXT GEN “Home Within a Home” in Rancho Bella Vista, offering a flexible multigenerational floor plan with a private separate entrance, living area, bedroom, bathroom and dedicated laundry area—ideal for extended family, guests, a private home office or additional living space. This spacious 4-bedroom, 3.5-bath home offers approximately 2,831 square feet, a three-car tandem garage and an inviting open-concept layout. The main kitchen features granite countertops, maple cabinetry with convenient pull-out shelving and soft close system, stainless-steel appliances, double ovens, a large center island and walk-in pantry. Appliances convey with the home. Additional interior features include recessed lighting, ceiling fans, motorized window coverings and a welcoming family room with fireplace. Enjoy valuable energy and comfort upgrades, including owned solar with 20 additional panels, a newer air-conditioning system, a three-zone HVAC system, a tankless water heater and a LifeSource whole-house water filtration system. The three-car tandem garage includes a Wi-Fi-enabled garage door opener and overhead storage racks, providing added convenience and storage. The low-maintenance exterior features artificial turf, a front masonry border wall and a covered backyard patio with outdoor lighting and wiring for a television creating a comfortable space for relaxing, dining and entertaining. Located within the Temecula Valley Unified School District and conveniently close to neighborhood parks, schools, shopping, dining and Temecula Wine Country. With its rare private Next Gen suite, owned solar, versatile living spaces and thoughtful energy-efficient features, this home is designed to meet a variety of needs. Don’t miss the opportunity to make this distinctive Rancho Bella Vista home your own.
Property Facts
bed
Bedrooms
4
bathtub
Bathrooms
4
square_foot
Square Feet
2,831
landscape
Lot Size
5,227 sqft
calendar_month
Year Built
2012
home_work
Property Type
Single Family Residence
timer
Days on Market
0
payments
HOA Fee
$45/mo
garage
Garage Total
3
fingerprint
MLS #
SW26185151
Interior Details
General Interior
Interior Features
Breakfast Bar, Ceiling Fans, Eat In Kitchen, Granite Counters, High Ceilings, In Law Floorplan, Open Floorplan, Pantry, Recessed Lighting, Tandem, Two Story Ceilings, Bedroom On Main Level, Walk In Closets
Flooring
Carpet, Tile
Fireplace
Family Room
Kitchen & Appliances
Appliances
Built In Range, Double Oven, Dishwasher, Disposal, Gas Oven, Gas Range, Microwave, Refrigerator, Tankless Water Heater, Water Purifier
Laundry
Inside, Laundry Room, Upper Level
Bed & Bath
Main Level Bedrooms
1
Main Level Bathrooms
1
Climate Control
Cooling
Central Air
Heating
Central, Fireplaces
Parking
Total Parking Spaces
5
Garage Spaces
3
Open Parking Spaces
2
Attached Garage
Yes
Parking Features
Concrete, Direct Access, Door Single, Driveway, Garage Faces Front, Garage, Tandem
Exterior & Lot
Building & Construction
Patio & Porch
Covered
Fencing
Vinyl
Security
Prewired, Carbon Monoxide Detectors, Fire Sprinkler System, Smoke Detectors
Roof
Tile
Lot & Grounds
Lot Features
Back Yard, Drip Irrigation Bubblers, Front Yard, Landscaped
Sewer
Public Sewer
Water Source
Public
Community & HOA
Association Info
AssociationBella Vista
HOA Fee$45
FrequencyMonthly
HOA Amenities
Playground
Community Features
Curbs, Suburban, Sidewalks

Mortgage Calculator
Total Monthly
$0
Principal & Interest:
$0Property Tax:
$0Home Insurance:
$0HOA Fees:
$0$
$
%
Nearby Schools
| Rating | School Name |
|---|---|
9 | Alamos Elementary Elementary School |
8 | Bella Vista Middle Middle School |
N/A | The University Of America High School Private School |
8 | Nicolas Valley Elementary Elementary School |
8 | French Valley Elementary Elementary School |
Convenience Score
Market Insights
92563|Murrieta
Estimated Value
Calculating...
No change vs. last year
Value history is still building for this area.
Market Temperature
Seller'sBalancedBuyer's
0d30d60d180d
Balanced
Balanced market
30 Days
Avg. time on market
This is a Balanced Market. Homes are selling at a moderate pace.
Flood & Climate Risk
Noise Levels

Ready to Take the Next Step?
Get expert support from a local agent today.
call
(800)-330-9306Available 9AM - 7PM
Similar Homes You Might Like
Based on price, location, and features

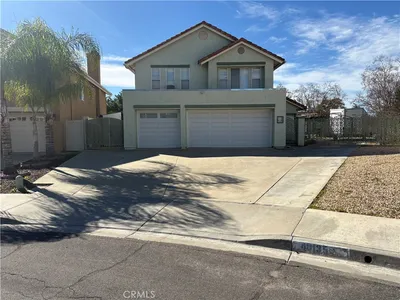
Recently Sold






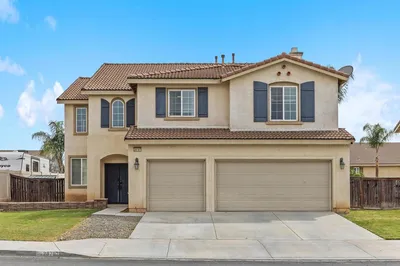
$779,000
4 bd | 4 ba | 2,831 sqft