imagesmode View 20 photos
For Sale
$1,195,000
Est. $6,692/mo35995 Cortona Court, Murrieta, CA 92562
bed
5
Bedrooms
bathtub
4
Bathrooms
square_foot
3,697
Square Feet
About this home
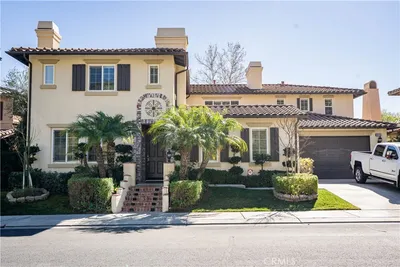
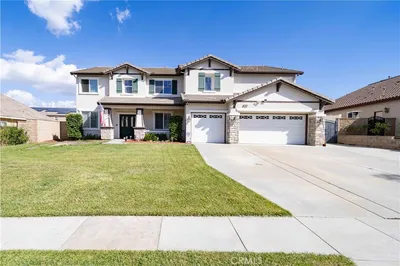
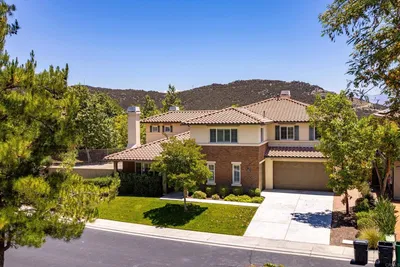
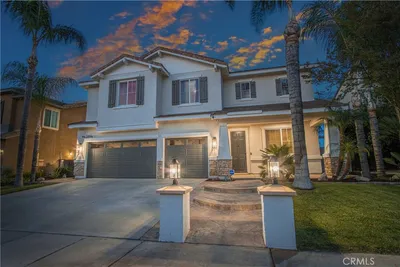
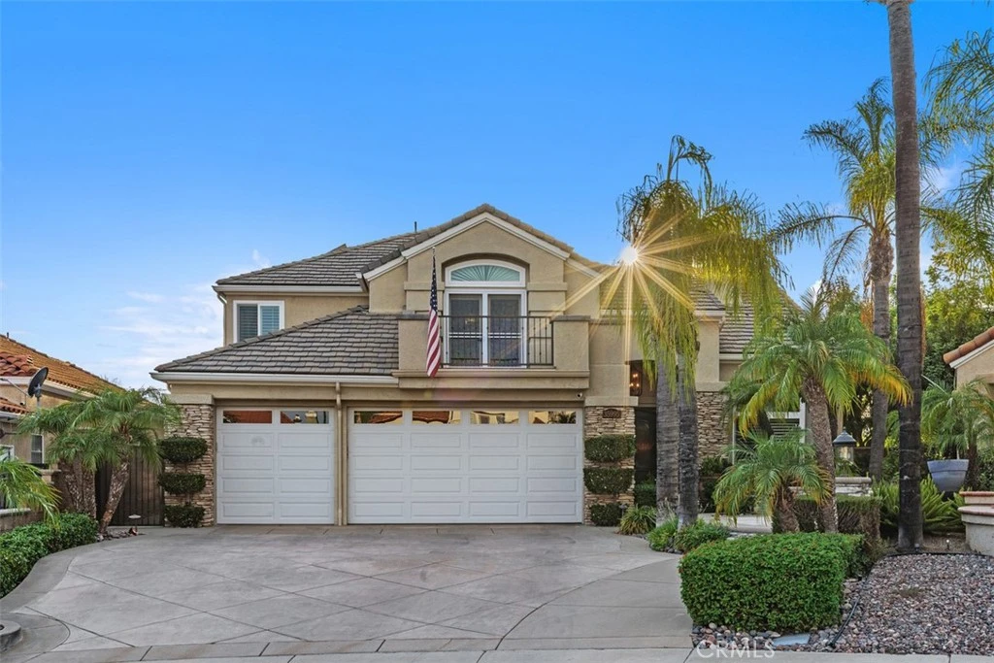
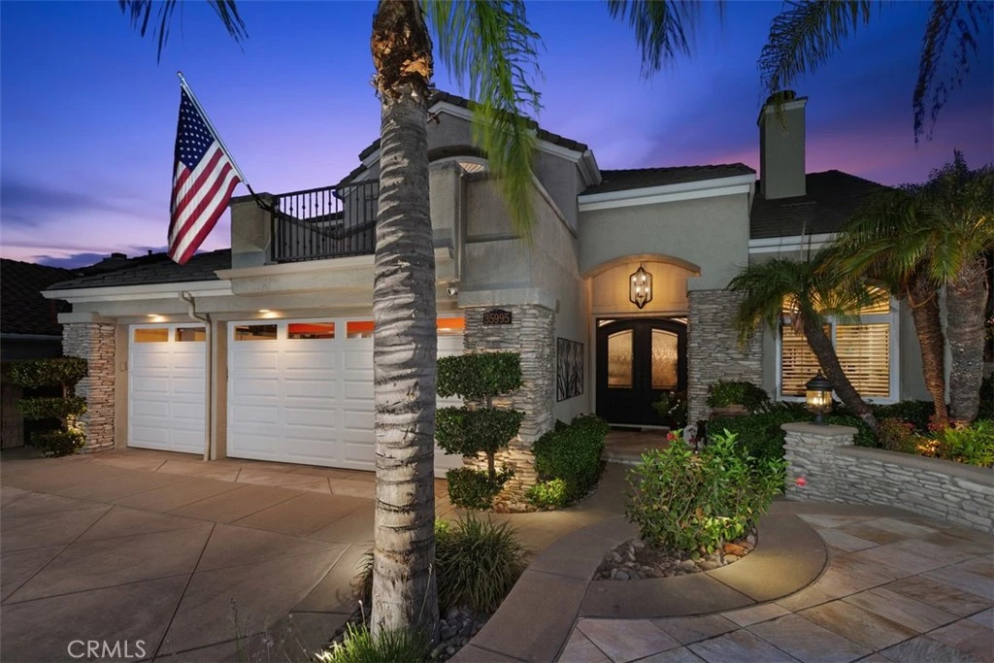
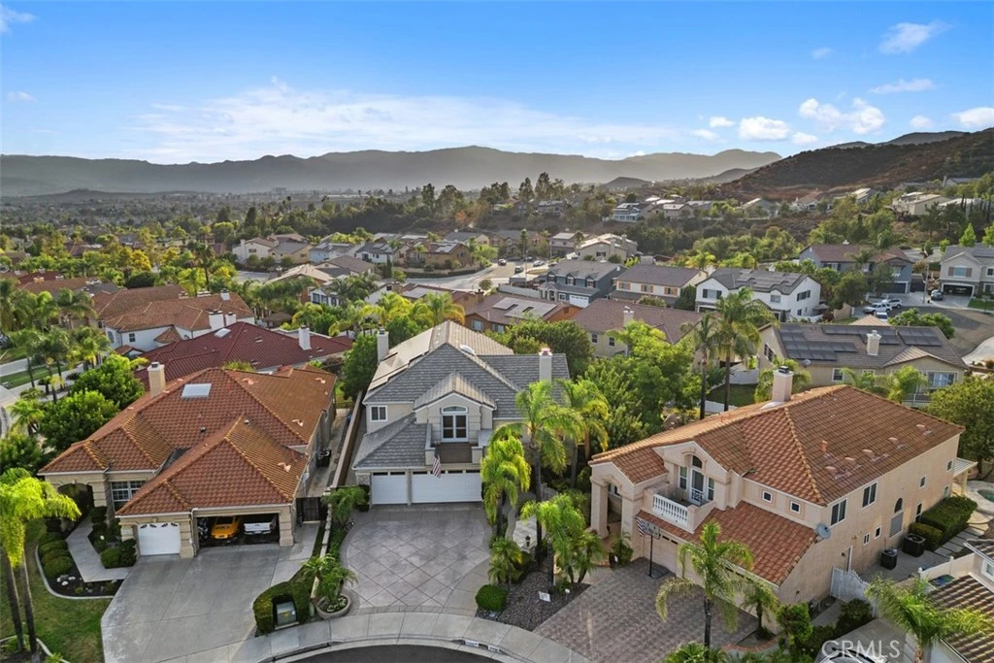
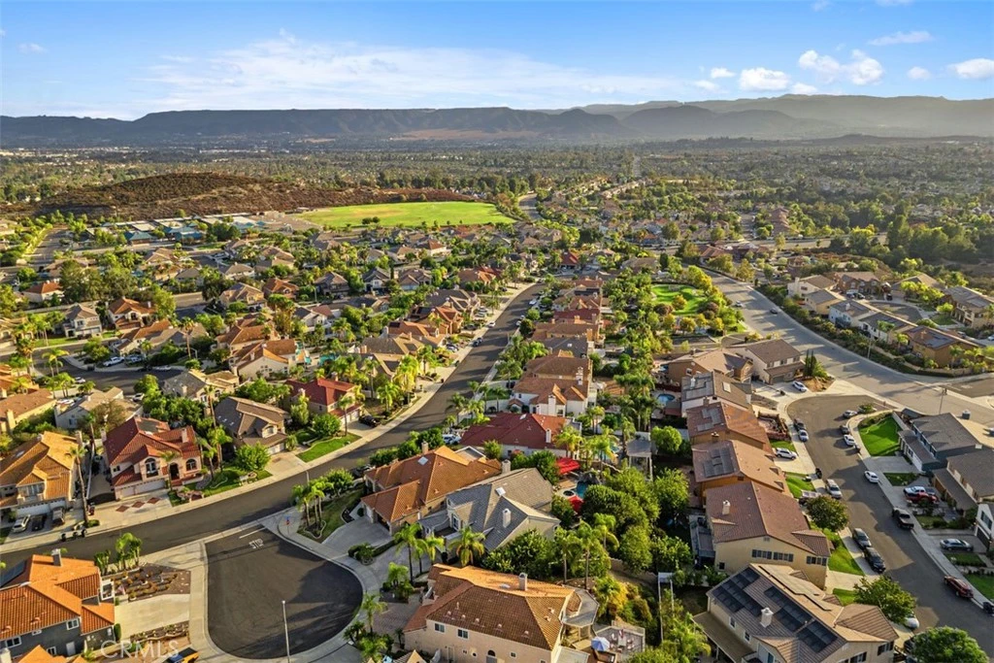
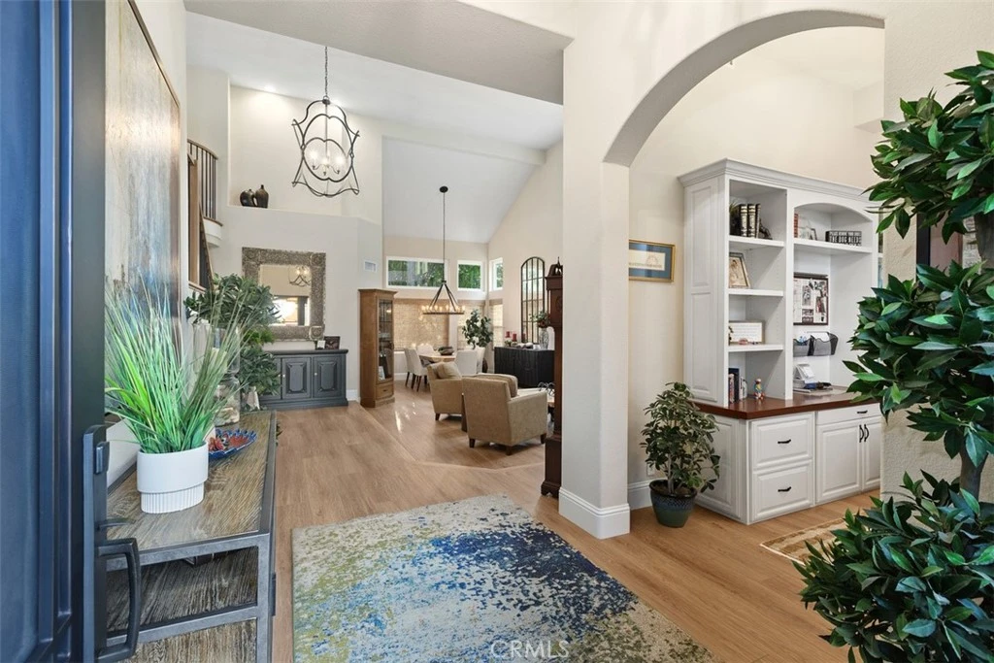
Located in the highly sought after Corte Bella Community sits this fully remodeled home. Fully landscaped with low maintenance planters and beautiful hardscape throughout. Enter the custom iron door leading into formal entry, private office and formal living room. Built in shelving in office and large stacked stone fireplace with hearth in Living room. Formal dining room with dramatic 2 story ceilings. Fully remodeled kitchen includes: Granite counters, large center island, 48 inch dual fuel Wolf Range, Two 30 inch Sub Zero’s one fridge & one freezer, breakfast counter and kitchen nook. All open to stunning family room also with fireplace and surrounded with stacked stone. Also located downstairs is 1 bedroom suite, storage closet & built in cabinets, powder room and laundry room. Once upstairs you will find a luxurious primary suite with balcony to enjoy magnificent sunsets, separate sinks, large walk in shower separating sinks, spa like tub and two separate walk in closets. Two additional bedrooms upstairs with shared bathroom. Also located upstairs is an additional office/game room with double doors to private balcony. Garage has been extended to 25 feet with an 8 foot header to fit extra large vehicle’s with epoxy flooring, diamond plate baseboards, custom built in cabinetry and pull down stairs to access attic over garage. If this isn’t enough head to backyard for the ultimate entertainers paradise. Fabulous pool with rock waterfall, under roof patio, built in BBQ with large granite bare covered with a fixed Sunbrella covering it in entirely. Wire for 3 TV’s, fire pit, putting green and lemon/lime tree’s below. THIS IS A MUST SEE TO BELIEVE !!
Property Facts
bed
Bedrooms
5
bathtub
Bathrooms
4
square_foot
Square Feet
3,697
landscape
Lot Size
13,068 sqft
calendar_month
Year Built
1995
home_work
Property Type
Single Family Residence
timer
Days on Market
0
payments
HOA Fee
N/A
garage
Garage Total
3
fingerprint
MLS #
SW26171982
Interior Details
General Interior
Interior Features
Breakfast Bar, Built In Features, Breakfast Area, Ceiling Fans, Coffered Ceilings, Separate Formal Dining Room, Eat In Kitchen, Granite Counters, High Ceilings, Open Floorplan, Pull Down Attic Stairs, Recessed Lighting, Smart Home, Wired For Sound, Bedroom On Main Level, Dressing Area, Primary Suite, Walk In Closets
Flooring
Carpet, Tile, Vinyl
Fireplace
Family Room, Gas, Gas Starter, Living Room
Kitchen & Appliances
Appliances
Six Burner Stove, Barbecue, Double Oven, Dishwasher, Electric Range, Freezer, Disposal, Gas Range, Gas Water Heater, Microwave, Range Hood, Vented Exhaust Fan, Water Heater
Laundry
Laundry Room
Bed & Bath
Main Level Bedrooms
1
Main Level Bathrooms
1
Climate Control
Cooling
Central Air
Heating
Central, Solar
Parking
Total Parking Spaces
3
Garage Spaces
3
Attached Garage
Yes
Parking Features
Door Multi, Direct Access, Driveway Level, Driveway, Garage Faces Front, Garage, Garage Door Opener
Exterior & Lot
Building & Construction
Patio & Porch
Concrete, Covered, Front Porch, Open, Patio, Stone, Wrap Around
Fencing
Block
Security
Smoke Detectors
Construction
Drywall, Stucco
Foundation
Slab
Roof
Concrete
Lot & Grounds
Lot Features
Cul De Sac, Drip Irrigation Bubblers, Front Yard, Sprinklers In Rear, Sprinklers In Front, Landscaped, Sprinklers Timer, Sprinklers On Side, Sprinkler System, Trees, Yard
Pool Features
Fenced, Gunite, Gas Heat, Heated, In Ground, Pebble, Private, Waterfall
Spa Features
Gunite, Heated, Private
Sewer
Sewer Tap Paid
Water Source
Public
Community & HOA
Association Info
Community Features
Storm Drains, Street Lights, Sidewalks
Mortgage Calculator
Total Monthly
$0
Principal & Interest:
$0Property Tax:
$0Home Insurance:
$0HOA Fees:
$0$
$
%
Nearby Schools
| Rating | School Name |
|---|---|
N/A | CHILDRENS LIGHTHOUSE LEARNING CENTER Private School |
9 | Tovashal Elementary Elementary School |
5 | Avaxat Elementary Elementary School |
9 | Antelope Hills Elementary Elementary School |
7 | E. Hale Curran Elementary Elementary School |
Convenience Score
Market Insights
92562|Murrieta
analytics
Estimated Value
Calculating...
trending_up0%vs. last year
202120222023202420252026
Market Temperature
Seller'sBalancedBuyer's
0d30d60d180d
Balanced
Balanced market
30 Days
Avg. time on market
This is a Balanced Market. Homes are selling at a moderate pace.
flood
Flood & Climate Risk
Flood Risk
Minimal — not in a FEMA flood zone
Wildfire Risk
Moderate — near wildland-urban interface
Heat Risk
Low — moderate summer temperatures
Earthquake Risk
Southern California seismic zone
volume_up
Noise Levels
TrafficQuiet residential street
AirportMinimal airport noise
CommercialLow commercial activity nearby

Ready to Take the Next Step?
Get expert support from a local agent today.
call
(800)-330-9306Available 9AM - 7PM
Similar Homes You Might Like
Based on price, location, and features