For Sale
$969,900
Est. $5,431/mo35685 Abelia, Murrieta, CA 92562
bed
4
Bedrooms
bathtub
2
Bathrooms
square_foot
3,141
Sq Ft
About this home
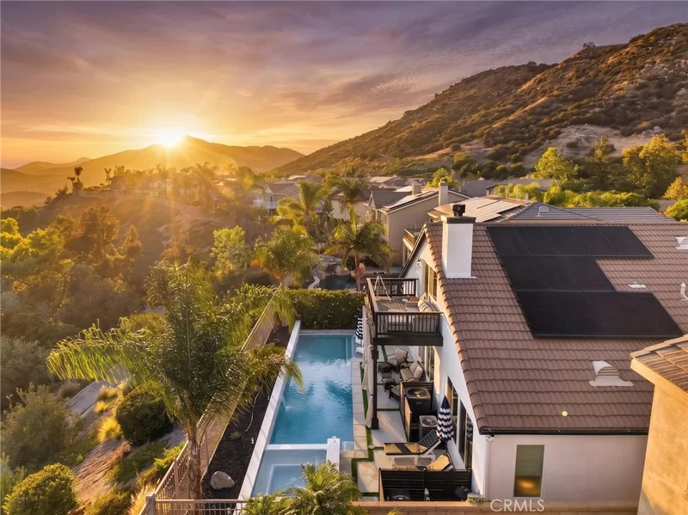
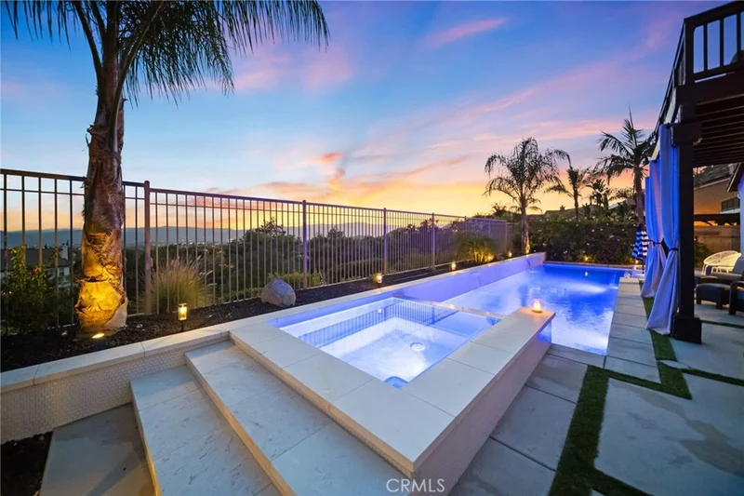
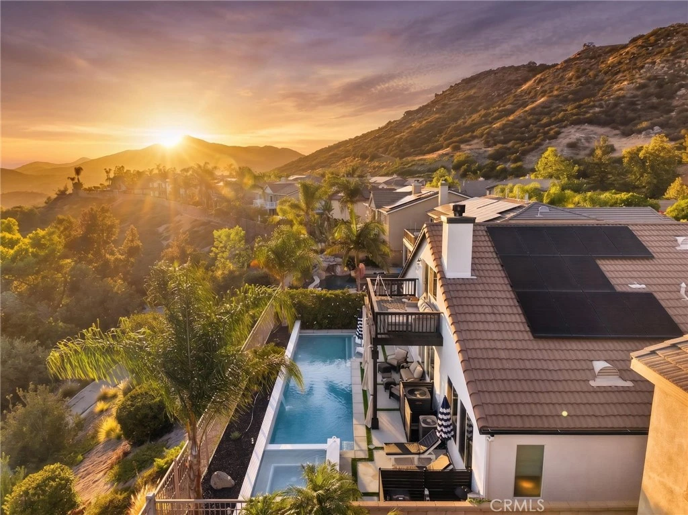
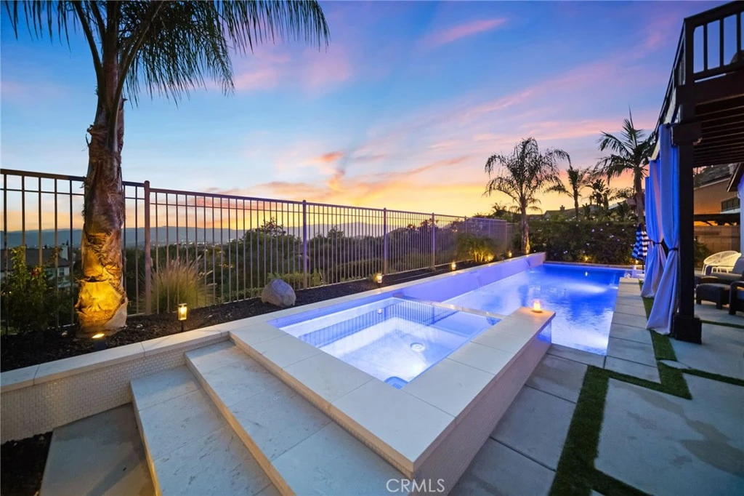
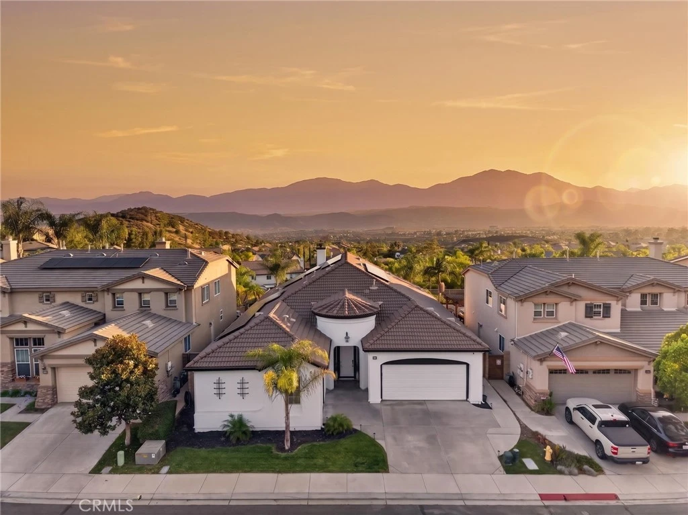
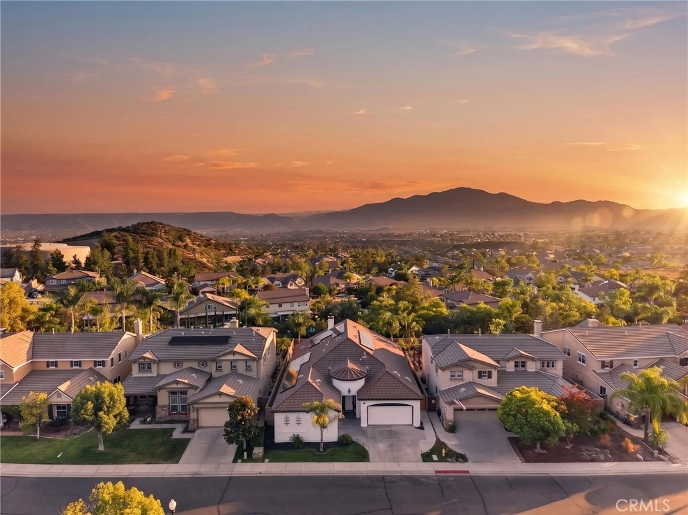
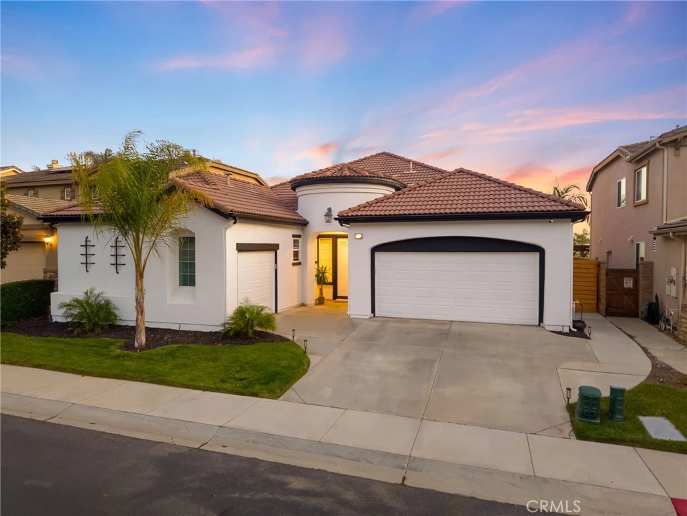
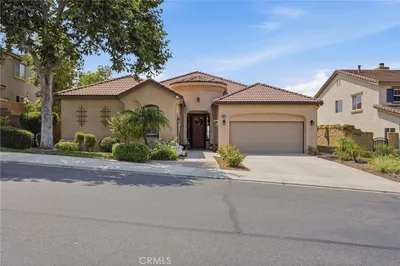
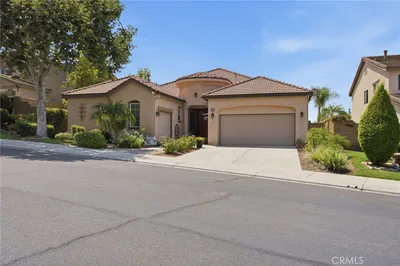
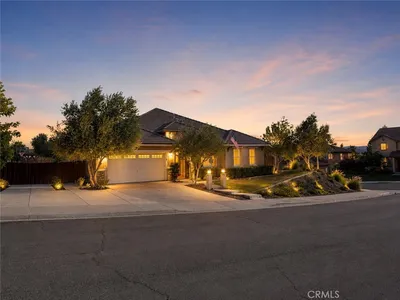
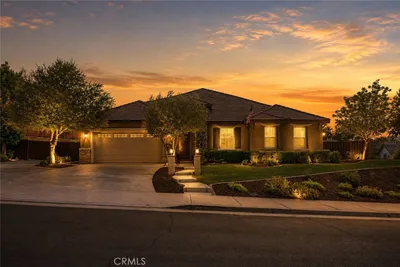
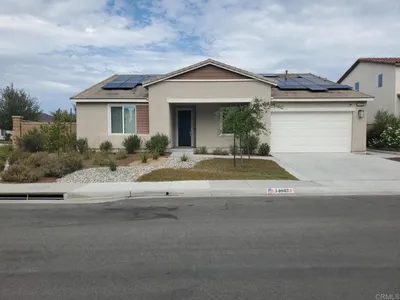
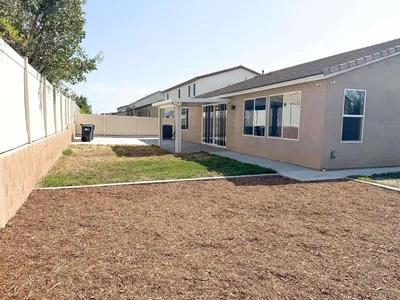
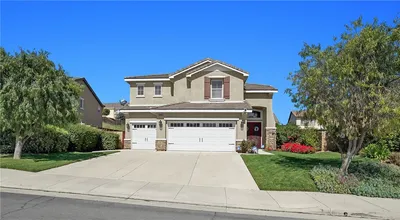
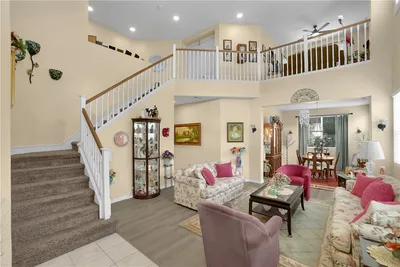
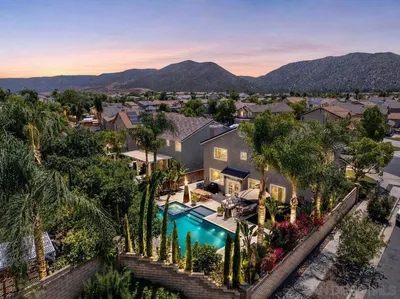
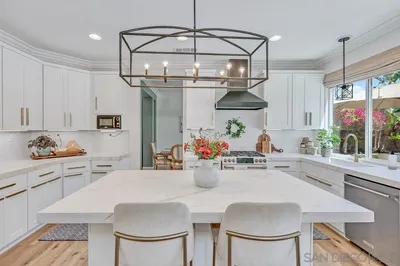
Nestled within the exclusive guard-gated community of Greer Ranch, this stunning pool home offers luxury living on a premier view lot with breathtaking panoramic vistas. Tucked away on a quiet street, this spacious single-story home features nearly 3,200 square feet of beautifully upgraded living space, including a newly built custom pool and spa designed to maximize the incredible views. The thoughtfully designed floor plan showcases a grand entry with vaulted ceilings, formal living and dining areas, and an expansive family room with a cozy fireplace and large picture windows that frame the surrounding scenery. The chef’s kitchen is the heart of the home, featuring an oversized quartz island with matching countertops, stainless steel appliances, and upgraded wood-look laminate flooring throughout. The spacious primary suite offers a private retreat with sunset views, a large walk-in closet, dual vanities, a soaking jacuzzi tub, and an oversized shower. Three additional bedrooms are conveniently located on the main level. Upstairs, a generous loft provides the perfect flex space for a home office, game room, media room, or potential fifth bedroom, complete with a private balcony overlooking the endless views. Step outside to your own private resort-style backyard, featuring a custom newly built Pebble Tec pool and spa, modern concrete hardscaping, artificial turf, and sweeping panoramic views—ideal for relaxing or entertaining year-round. Additional highlights include fully paid solar, a two-car garage plus a separate single-car garage, and energy-efficient living. Residents of Greer Ranch enjoy exceptional amenities, including a community pool and spa, parks, basketball courts, hiking and biking trails, community events, and 24-hour guarded security. Conveniently located near top-rated schools, shopping, dining, the 215 freeway, Murrieta’s new Costco, and just minutes from Temecula Wine Country and Old Town Temecula, this exceptional home offers the perfect blend of luxury, privacy, and convenience.
Property Facts
bed
Bedrooms
4
bathtub
Bathrooms
2
square_foot
Square Feet
3,141
landscape
Lot Size
6,534 sqft
calendar_month
Year Built
2003
home_work
Property Type
Single Family Residence
timer
Days on Market
62
payments
HOA Fee
$250/mo
garage
Garage Total
3
fingerprint
MLS #
SW26129954
Interior Details
General Interior
Fireplace
Family Room
Kitchen & Appliances
Laundry
Laundry Room
Bed & Bath
Main Level Bedrooms
4
Main Level Bathrooms
2
Climate Control
Cooling
Central Air
Heating
Central
Parking
Total Parking Spaces
3
Garage Spaces
3
Attached Garage
Yes
Exterior & Lot
Lot & Grounds
Lot Features
Back Yard
Pool Features
Private, Association
Spa Features
Private
Sewer
Public Sewer
Water Source
Public
Community & HOA
Association Info
AssociationGreer Ranch
HOA Fee$250
FrequencyMonthly
HOA Amenities
Clubhouse, Fire Pit, Outdoor Cooking Area, Barbecue, Picnic Area, Playground, Pool, Spa Hot Tub
Community Features
Sidewalks

Mortgage Calculator
Total Monthly
$0
Principal & Interest:
$0Property Tax:
$0Home Insurance:
$0HOA Fees:
$0$
$
%
Nearby Schools
| Rating | School Name |
|---|---|
N/A | Childrens Lighthouse Learning Center Private School |
9 | Tovashal Elementary Elementary School |
9 | Antelope Hills Elementary Elementary School |
5 | Avaxat Elementary Elementary School |
7 | E. Hale Curran Elementary Elementary School |
Convenience Score
Market Insights
92562|Murrieta
Estimated Value
Calculating...
No change vs. last year
Value history is still building for this area.
Market Temperature
Seller'sBalancedBuyer's
0d30d60d180d
Balanced
Balanced market
30 Days
Avg. time on market
This is a Balanced Market. Homes are selling at a moderate pace.
Flood & Climate Risk
Noise Levels

Ready to Take the Next Step?
Get expert support from a local agent today.
call
(800)-330-9306Available 9AM - 7PM
Similar Homes You Might Like
Based on price, location, and features

Recently Sold






$969,900
4 bd | 2 ba | 3,141 sqft