Topfind Realty
Renting

Search Rentals

Houses for RentTownhomes for RentCondos for RentView All Rentals →

Renting Resources

Why Rent With UsRenter GuideRent vs Buy Calculator

Renter Articles

How to Negotiate RentUnderstanding Your LeaseMoving Checklist for RentersAll Renter Articles
Buying

Search Homes

Houses for SaleTownhomes for SaleCondos for SaleView All Homes →

Buying Resources

Why Buy With UsBuyer GuideAffordability CalculatorInvestment CalculatorProperty Tax Calculator

Buyer Articles

Home Inspection TipsFirst-Time Buyer ChecklistPacking Secrets
Selling

Selling Tools

Home ValuationFind a Seller's Agent

Selling Resources

Why Sell With UsSeller GuideNet Sheet CalcHELOC Calculator

Seller Articles

Strategic PricingMaximize Profit When SellingSell While Buying Your Next Home
Mortgage Rates

Today's Rates

Mortgage RatesRefinance RatesLoan ComparisonHELOC Calculator

Mortgage Resources

Understanding Mortgage RatesFirst-Time Homebuyer GuideWhen to Refinance Your Mortgage
Realtors
Topfind
Houses for RentTownhomes for RentCondos for RentView All Rentals →
Why Rent With UsRenter GuideRent vs Buy Calculator
How to Negotiate RentUnderstanding Your LeaseMoving Checklist for Renters
Houses for SaleTownhomes for SaleCondos for SaleView All Homes →
Why Buy With UsBuyer GuideAffordability CalculatorInvestment CalculatorProperty Tax Calculator
Home Inspection TipsFirst-Time Buyer ChecklistPacking Secrets
Home ValuationFind a Seller's Agent
Why Sell With UsSeller GuideNet Sheet CalcHELOC Calculator
Strategic PricingMaximize Profit When SellingSell While Buying Your Next Home
Mortgage RatesRefinance RatesLoan ComparisonHELOC Calculator
Understanding Mortgage RatesFirst-Time Homebuyer GuideWhen to Refinance Your Mortgage
groupRealtorsinfoAbout Us
Continue with Google
Sign InSign Up
Topfind Realty
Renting

Search Rentals

Houses for RentTownhomes for RentCondos for RentView All Rentals →

Renting Resources

Why Rent With UsRenter GuideRent vs Buy Calculator

Renter Articles

How to Negotiate RentUnderstanding Your LeaseMoving Checklist for RentersAll Renter Articles
Buying

Search Homes

Houses for SaleTownhomes for SaleCondos for SaleView All Homes →

Buying Resources

Why Buy With UsBuyer GuideAffordability CalculatorInvestment CalculatorProperty Tax Calculator

Buyer Articles

Home Inspection TipsFirst-Time Buyer ChecklistPacking Secrets
Selling

Selling Tools

Home ValuationFind a Seller's Agent

Selling Resources

Why Sell With UsSeller GuideNet Sheet CalcHELOC Calculator

Seller Articles

Strategic PricingMaximize Profit When SellingSell While Buying Your Next Home
Mortgage Rates

Today's Rates

Mortgage RatesRefinance RatesLoan ComparisonHELOC Calculator

Mortgage Resources

Understanding Mortgage RatesFirst-Time Homebuyer GuideWhen to Refinance Your Mortgage
Realtors
Topfind
Houses for RentTownhomes for RentCondos for RentView All Rentals →
Why Rent With UsRenter GuideRent vs Buy Calculator
How to Negotiate RentUnderstanding Your LeaseMoving Checklist for Renters
Houses for SaleTownhomes for SaleCondos for SaleView All Homes →
Why Buy With UsBuyer GuideAffordability CalculatorInvestment CalculatorProperty Tax Calculator
Home Inspection TipsFirst-Time Buyer ChecklistPacking Secrets
Home ValuationFind a Seller's Agent
Why Sell With UsSeller GuideNet Sheet CalcHELOC Calculator
Strategic PricingMaximize Profit When SellingSell While Buying Your Next Home
Mortgage RatesRefinance RatesLoan ComparisonHELOC Calculator
Understanding Mortgage RatesFirst-Time Homebuyer GuideWhen to Refinance Your Mortgage
groupRealtorsinfoAbout Us
Continue with Google
Sign InSign Up
Real Estate/CA/Murrieta/35367 Weather Way
Photo 1 of 35367 Weather Way
Photo 2 of 35367 Weather Way
1 / 58
Main
Interior 1
Interior 2
Interior 3
Interior 4
imagesmode View 58 photos
For Sale
$899,000
Est. $5,034/mo

35367 Weather Way, Murrieta, CA 92563

bed
6
Bedrooms
bathtub
5
Bathrooms
square_foot
3,582
Sq Ft

About this home

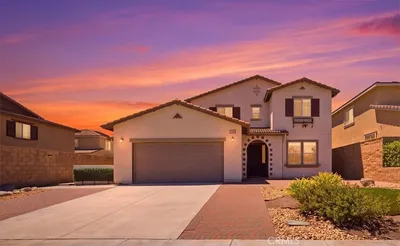
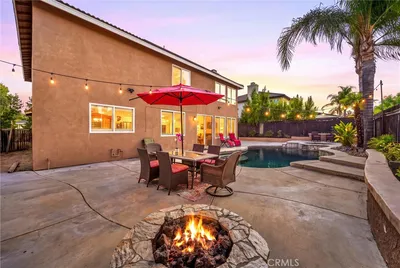

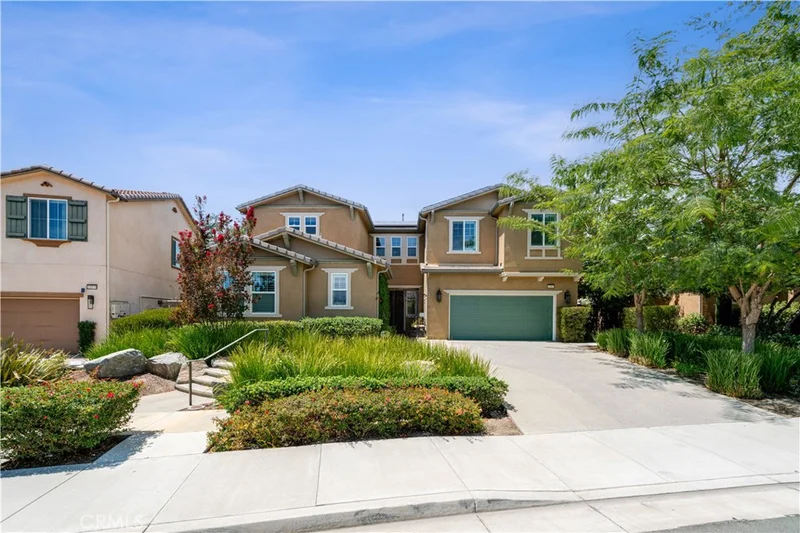
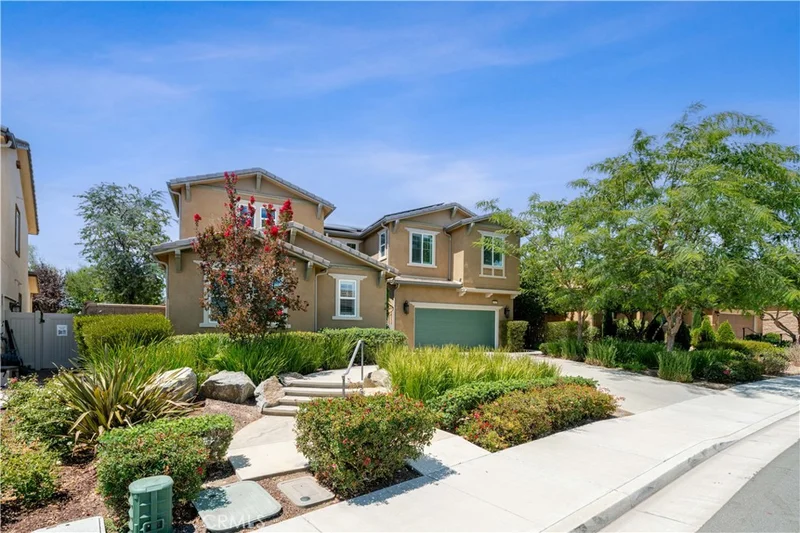
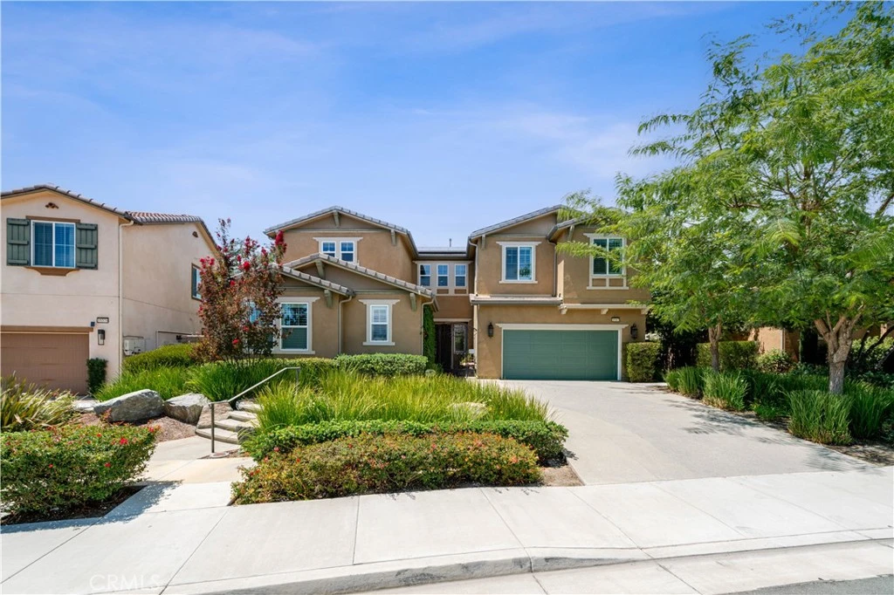
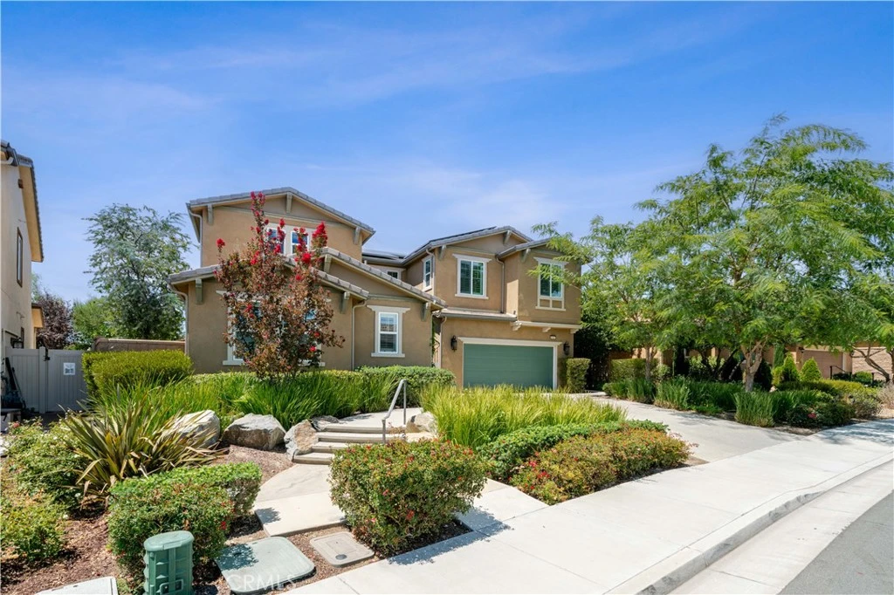
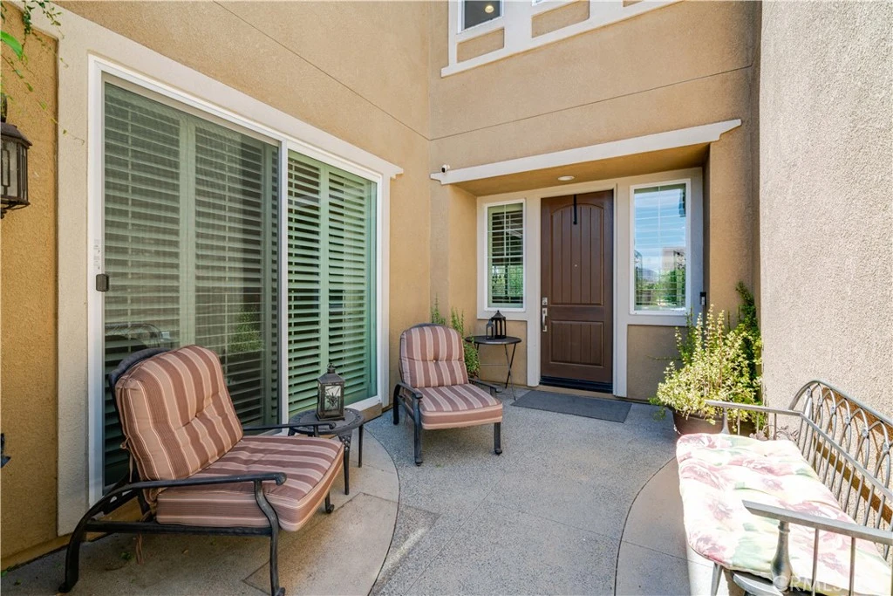
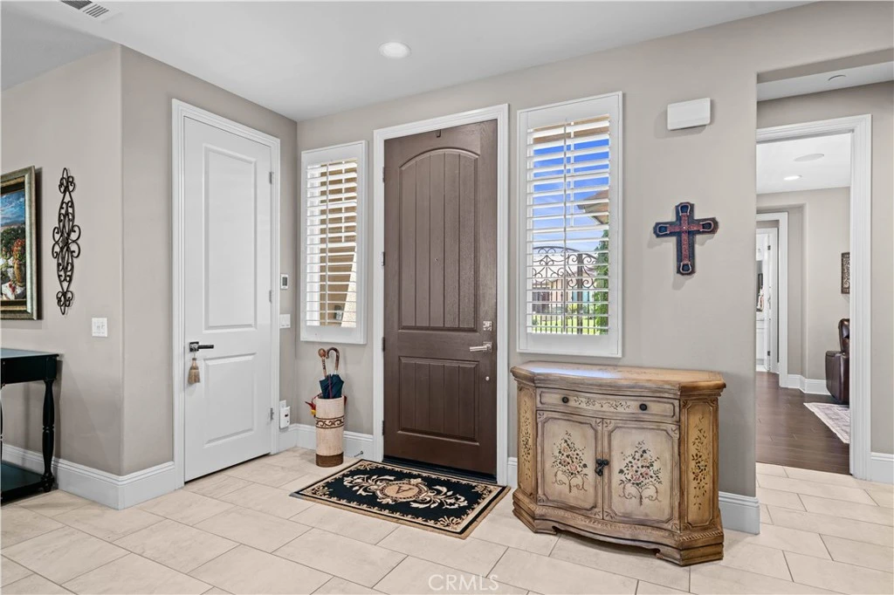
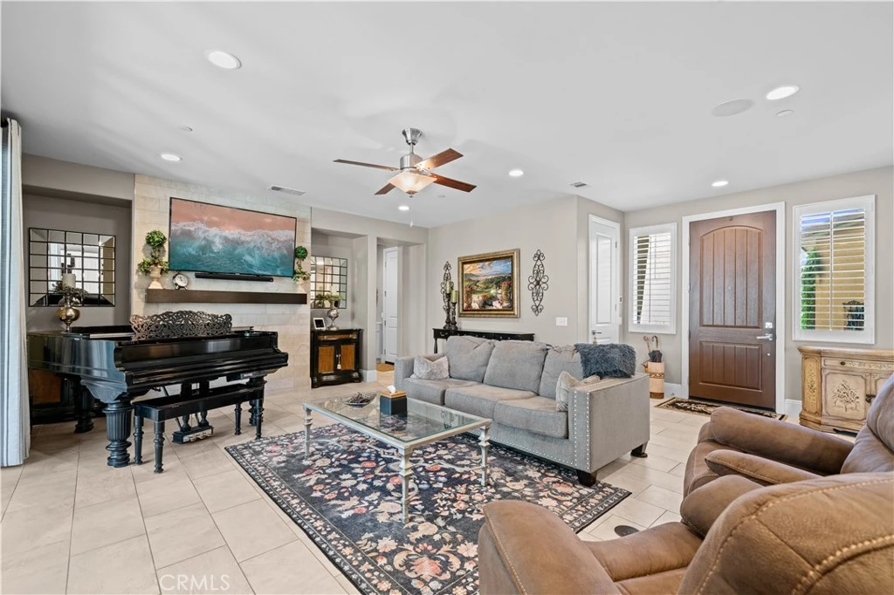
FORMER MODEL HOME in the highly desirable Spencer’s Crossing community! Welcome to 35367 Weather Way, a beautifully appointed 6-bedroom home offering an impressive floor plan, extensive builder upgrades, and numerous improvements added since its original purchase. Designed for everyday living and entertaining, the home features soaring ceilings, an open-concept layout, recessed lighting, and hardwood flooring throughout both the first and second floors. The gourmet kitchen opens to the family room and features a large center island, upgraded cabinetry and hardware, convection oven, double oven, walk-in pantry, and abundant storage. One of the home’s standout features is the second primary/gen suite downstairs, complete with its own kitchen and living room, providing an exceptional setup for extended family, guests, or multi-generational living. An additional main-level bedroom and full bath provide even more flexibility. Upstairs, the spacious primary suite features a large walk-in closet and private bath with dual sinks, soaking tub, and separate walk-in shower. Additional highlights include a great room, bonus room, office, indoor laundry room, fireplace, whole-house fan, low-emissivity windows, security features, and an attached 2-car garage with an EV charging station. Energy efficiency is enhanced by an impressive 40-panel solar system, offering significant potential savings on electricity costs. Step outside to a professionally landscaped backyard designed for entertaining and relaxation, featuring a covered patio, gas fire box, four fountains, two raised garden beds, and five producing fruit trees. The generous outdoor space creates a private retreat perfect for gatherings or simply enjoying Southern California living. Residents of Spencer’s Crossing enjoy resort-style community amenities including pools, spas, BBQ and picnic areas, playgrounds, sports courts, biking and hiking trails, and recreational spaces. Former model home, 40-panel solar system, EV charging, multi-generational suite, extensive upgrades, and an incredible backyard—this exceptional Spencer’s Crossing home truly has it all!

Property Facts

bed

Bedrooms

6

bathtub

Bathrooms

5

square_foot

Square Feet

3,582

landscape

Lot Size

10,454 sqft

calendar_month

Year Built

2016

home_work

Property Type

Single Family Residence

timer

Days on Market

0

payments

HOA Fee

$100/mo

garage

Garage Total

2

fingerprint

MLS #

DW26179441

Interior Details

General Interior

Interior Features

Breakfast Bar, Ceiling Fans, Eat In Kitchen, Quartz Counters, Recessed Lighting, Bedroom On Main Level, Primary Suite, Walk In Closets

Flooring

Carpet, Tile, Wood

Fireplace

Family Room

Kitchen & Appliances

Appliances

Built In Range, Dishwasher, Gas Cooktop, Disposal, Gas Oven, Microwave

Laundry

Washer Hookup, Gas Dryer Hookup, Inside, Laundry Room

Bed & Bath

Main Level Bedrooms

1

Main Level Bathrooms

1

Climate Control

Cooling

Central Air

Heating

Central

Parking

Total Parking Spaces

2

Garage Spaces

2

Attached Garage

Yes

Parking Features

Direct Access, Driveway, Garage

Exterior & Lot

Building & Construction

Patio & Porch

Covered, Patio

Fencing

Block, Brick, Vinyl

Security

Carbon Monoxide Detectors, Smoke Detectors

Lot & Grounds

Lot Features

Zero To One Unit Acre, Back Yard, Garden, Near Park

Pool Features

Community, Association

Spa Features

Above Ground, Association, Community, Private

Sewer

Public Sewer

Water Source

Public

Community & HOA

Association Info

HOA Fee$100
FrequencyMonthly

HOA Amenities

Dog Park, Fire Pit, Outdoor Cooking Area, Barbecue, Picnic Area, Playground, Pool, Spa Hot Tub, Trails

Community Features

Curbs, Dog Park, Street Lights, Sidewalks, Park, Pool

Mortgage Calculator

Total Monthly

$0

Principal & Interest:
$0
Property Tax:
$0
Home Insurance:
$0
HOA Fees:
$0
$
$
%

Nearby Schools

RatingSchool NameGradesDistance
8
Lisa J. Mails Elementary
Elementary School
K-50.3 mi
9
Dorothy Mcelhinney Middle
Middle School
6-80.5 mi
8
Susan La Vorgna Elementary
Elementary School
K-51.3 mi
7
Harvest Hill S.T.E.A.M. Academy
Elementary School
K-81.5 mi
8
French Valley Elementary
Elementary School
K-52.2 mi

Convenience Score

Market Insights

92563|Murrieta

Estimated Value

Calculating...
No change vs. last year
Value history is still building for this area.

Market Temperature

Seller'sBalancedBuyer's
0d30d60d180d
Balanced

Balanced market

30 Days

Avg. time on market

This is a Balanced Market. Homes are selling at a moderate pace.

Flood & Climate Risk

Noise Levels

Location

35367 Weather Way

Murrieta, CA 92563

Open in Mapsopen_in_new
Topfind Realty

Ready to Take the Next Step?

Get expert support from a local agent today.

call
(800)-330-9306Available 9AM - 7PM

Similar Homes You Might Like

Based on price, location, and features

24089 Golden Mist
3D TOUR

$799,000

FOR SALE

24089 Golden Mist, Murrieta, CA 92562

5 beds · 5 baths · 3,711 sqft

28529 Triple C Ranch Road
VIRTUAL TOUR

$814,900

FOR SALE

28529 Triple C Ranch Road, Murrieta, CA 92563

5 beds · 4 baths · 3,529 sqft

31880 Serrento
VIRTUAL TOUR

$825,000

FOR SALE

31880 Serrento, Murrieta, CA 92563

5 beds · 4 baths · 3,771 sqft

29283 Gandolf Ct.,
VIRTUAL TOUR

$825,000

FOR SALE

29283 Gandolf Ct.,, Murrieta, CA 92563

5 beds · 4 baths · 3,613 sqft

23410 Sycamore Creek
OPEN AUG 22, 8PM - 11PM
VIDEO TOUR

$869,000

FOR SALE

23410 Sycamore Creek, Murrieta, CA 92562

6 beds · 4 baths · 3,748 sqft

24940 Hayes

$1,399,000

FOR SALE

24940 Hayes, Murrieta, CA 92562

6 beds · 4 baths · 3,604 sqft

37639 Botanica
OPEN AUG 22, 9PM - 12AM
3D TOUR

$799,000

FOR SALE

37639 Botanica, Murrieta, CA 92562

6 beds · 4 baths · 3,646 sqft

41403 Mackenzie Court

$1,249,000

FOR SALE

41403 Mackenzie Court, Murrieta, CA 92562

5 beds · 4 baths · 3,459 sqft

Recently Sold

23427 Fern Place
VIDEO TOUR

$850,000

23427 Fern Place, Murrieta, CA 92562

5 beds · 4 baths · 3,595 sqft

35802 Cherry Bark Way
VIRTUAL TOUR

$999,999

35802 Cherry Bark Way, Murrieta, CA 92562

5 beds · 4 baths · 3,650 sqft

29496 Branwin
VIRTUAL TOUR

$945,000

29496 Branwin, Murrieta, CA 92563

5 beds · 4 baths · 3,343 sqft

23490 Karen
3D TOUR

$925,000

23490 Karen, Murrieta, CA 92562

6 beds · 4 baths · 3,748 sqft

25737 Bay Meadows
3D TOUR

$1,689,000

25737 Bay Meadows, Murrieta, CA 92562

5 beds · 5 baths · 4,259 sqft

34743 Serissa Court
VIDEO TOUR

$815,000

34743 Serissa Court, Murrieta, CA 92563

5 beds · 4 baths · 3,411 sqft

23556 Kathryn
VIRTUAL TOUR

$970,000

23556 Kathryn, Murrieta, CA 92562

6 beds · 5 baths · 4,074 sqft

30291 Laruns Street
VIRTUAL TOUR

$988,000

30291 Laruns Street, Murrieta, CA 92563

5 beds · 4 baths · 3,384 sqft

$899,000
6 bd | 5 ba | 3,582 sqft
Request a tourcall
Topfind Realty

Company

  • About Us
  • Careers
  • Articles
  • Home Estimate

Explore

  • Renting
  • Buying
  • Selling
  • Realtors

Support

  • Help Center
  • Contact Us
  • Terms & Conditions
  • Privacy Policy

Topfind Realty, DRE # 02240815, is a licensed real estate broker in California. Topfind Realty pledges to support the Fair Housing Act and adhere to Equal Housing Opportunity laws.

Copyright © 2026 Topfind Realty. All Rights Reserved.