imagesmode View 20 photos
For Sale
$1,200,000
Est. $6,720/mo27511 Trefoil st, Murrieta, CA 92562
bed
5
Bedrooms
bathtub
3
Bathrooms
square_foot
3,984
Square Feet
About this home
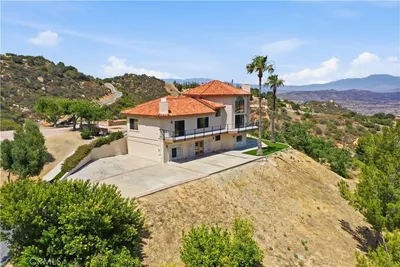
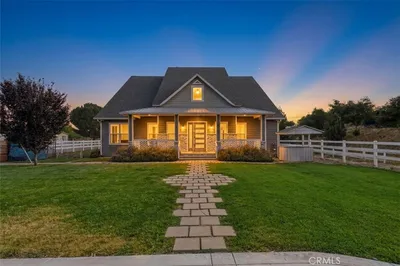
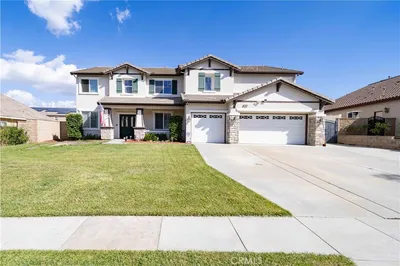
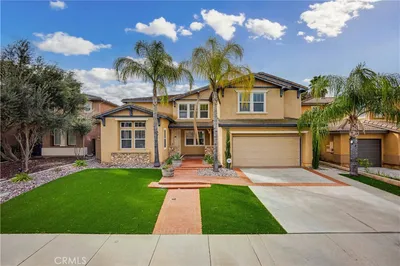
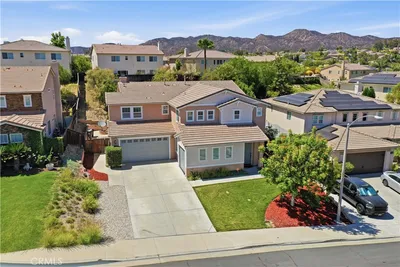
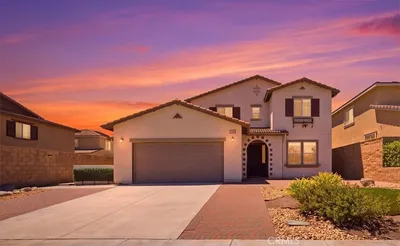
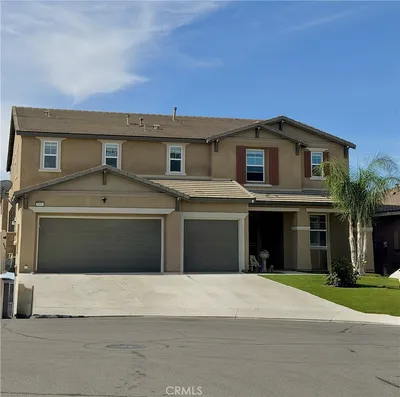
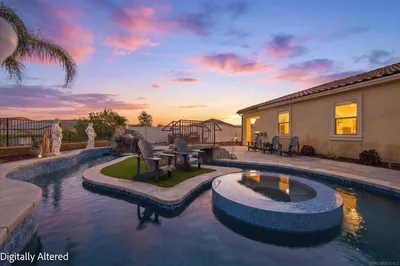
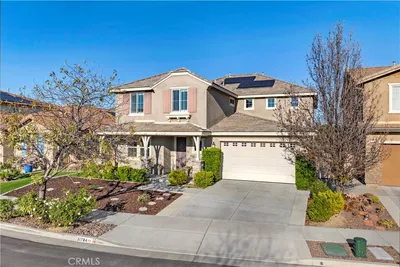
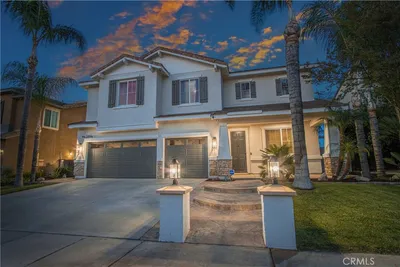
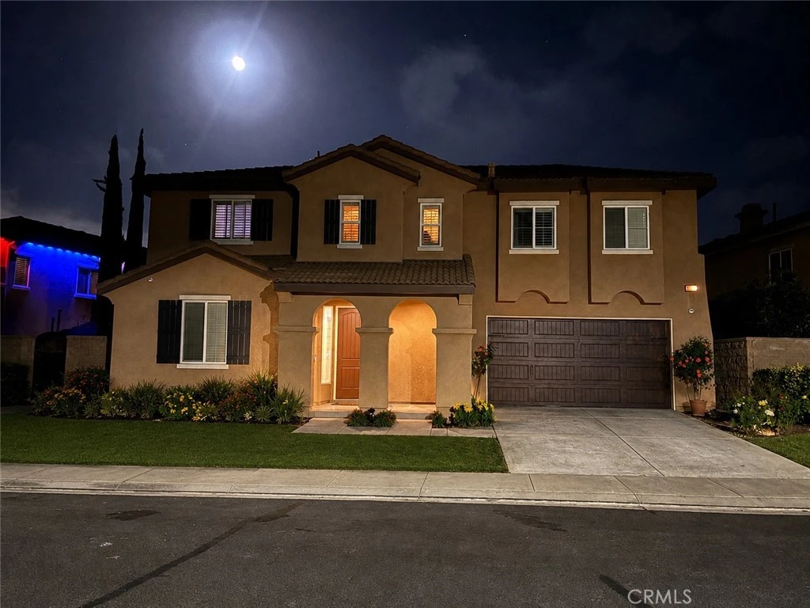
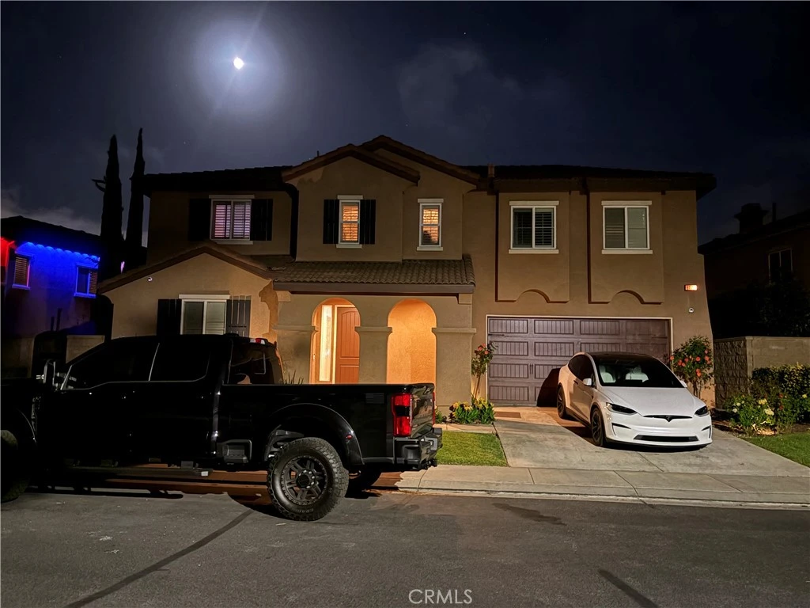
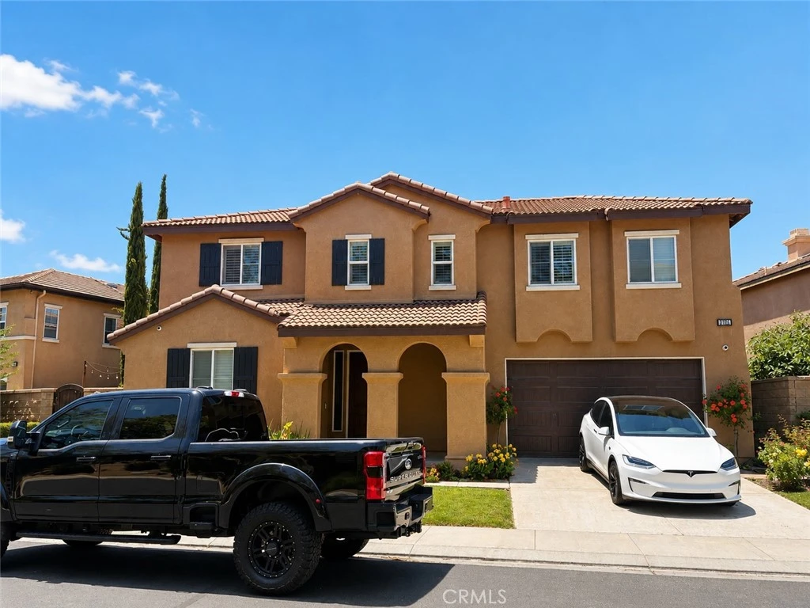
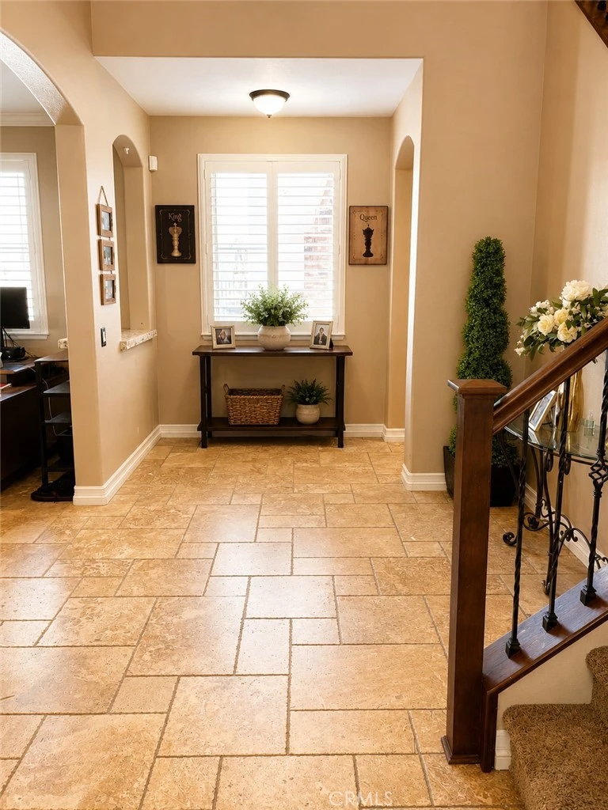
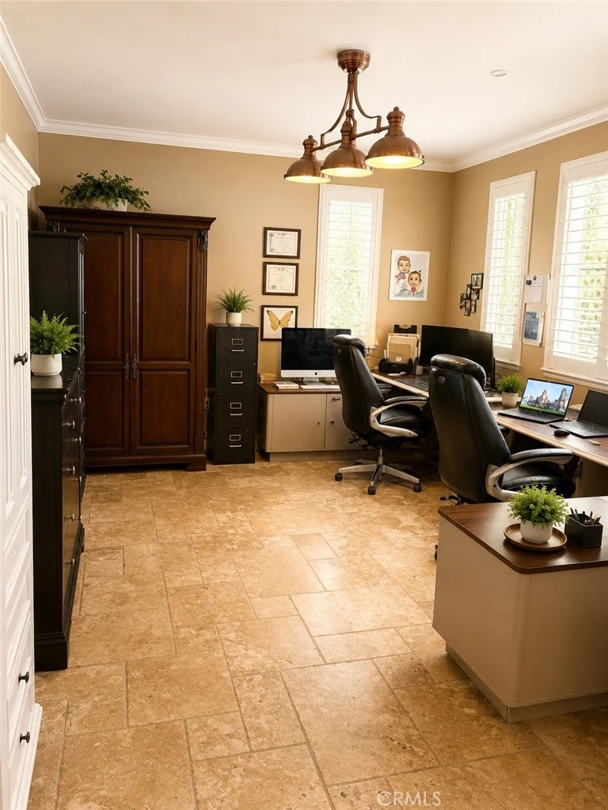
Experience refined living in the prestigious guard-gated community of Greer Ranch. This beautifully appointed 5-bedroom, 3-bath residence offers approximately 3,948 square feet of thoughtfully designed living space, combining elegant interiors with exceptional indoor-outdoor living. At the heart of the home is a chef-inspired kitchen featuring granite countertops, a Wolf oven and range, Sub-Zero refrigerator, ambient lighting, abundant cabinetry, and a spacious pantry. The kitchen opens seamlessly to the inviting living area, highlighted by a striking tiled fireplace, while the adjacent dining space provides an elegant setting for entertaining.The main level features a versatile den along with a conveniently located bedroom and full bath. Upstairs, an expansive loft and built-in desk area offer additional flexible space for work, relaxation, or recreation. The private primary suite serves as a luxurious retreat with elegant wainscoting, a fireplace, private balcony, dual vanities, a marble-surround soaking tub, and an impressive five-head glass-enclosed shower with marble finishes and digital temperature controls.Step outside to a resort-style backyard featuring a sparkling pool with cascading waterfalls, an outdoor stone fireplace, and a fully equipped outdoor kitchen with grill, refrigerator, and smoker. The elevated setting captures beautiful sunset views and creates an ideal backdrop for entertaining or relaxing outdoors.Greer Ranch residents enjoy access to a variety of community amenities, including a clubhouse, community pool and spa, parks, recreation areas, sports courts, barbecue areas, and picnic spaces. With sophisticated finishes, spacious living areas, and outstanding outdoor amenities, this exceptional Murrieta residence offers comfort, style, and an impressive Southern California lifestyle.
Property Facts
bed
Bedrooms
5
bathtub
Bathrooms
3
square_foot
Square Feet
3,984
landscape
Lot Size
6,970 sqft
calendar_month
Year Built
2004
home_work
Property Type
Single Family Residence
timer
Days on Market
0
payments
HOA Fee
$250/mo
garage
Garage Total
2
fingerprint
MLS #
SW26172846
Interior Details
General Interior
Interior Features
Balcony, Ceiling Fans, Separate Formal Dining Room, Eat In Kitchen, Attic, Bedroom On Main Level, Loft, Main Level Primary, Walk In Pantry, Walk In Closets
Flooring
Carpet, Stone
Fireplace
Family Room, Gas, Outside
Accessibility
Safe Emergency Egress From Home, Accessible Doors
Kitchen & Appliances
Appliances
Six Burner Stove, Barbecue, Dishwasher, Freezer, Microwave, Portable Dishwasher, Refrigerator
Laundry
Gas Dryer Hookup, Inside, Upper Level
Bed & Bath
Main Level Bedrooms
2
Main Level Bathrooms
2
Climate Control
Cooling
Central Air, Gas
Heating
Central, Fireplaces, Wood
Parking
Total Parking Spaces
2
Garage Spaces
2
Attached Garage
Yes
Exterior & Lot
Lot & Grounds
Lot Features
Back Yard, Front Yard, Garden, Sprinklers In Rear, Lawn, Near Park, Sprinklers Timer, Sprinklers Manual, Sprinkler System, Yard
Pool Features
Heated, In Ground, Private, Association
Spa Features
Heated, Private
Sewer
Public Sewer
Water Source
Public
Community & HOA
Association Info
HOA Fee$250
FrequencyQuarterly
HOA Amenities
Clubhouse, Outdoor Cooking Area, Barbecue, Playground, Pool, Guard, Spa Hot Tub, Security
Community Features
Hiking, Park
Mortgage Calculator
Total Monthly
$0
Principal & Interest:
$0Property Tax:
$0Home Insurance:
$0HOA Fees:
$0$
$
%
Nearby Schools
| Rating | School Name |
|---|---|
9 | Antelope Hills Elementary Elementary School |
9 | Vista Murrieta High High School |
N/A | CHILDRENS LIGHTHOUSE LEARNING CENTER Private School |
9 | Tovashal Elementary Elementary School |
6 | Oak Meadows Elementary Elementary School |
Convenience Score
Market Insights
92562|Murrieta
analytics
Estimated Value
Calculating...
trending_up0%vs. last year
202120222023202420252026
Market Temperature
Seller'sBalancedBuyer's
0d30d60d180d
Balanced
Balanced market
30 Days
Avg. time on market
This is a Balanced Market. Homes are selling at a moderate pace.
flood
Flood & Climate Risk
Flood Risk
Minimal — not in a FEMA flood zone
Wildfire Risk
Moderate — near wildland-urban interface
Heat Risk
Low — moderate summer temperatures
Earthquake Risk
Southern California seismic zone
volume_up
Noise Levels
TrafficQuiet residential street
AirportMinimal airport noise
CommercialLow commercial activity nearby

Ready to Take the Next Step?
Get expert support from a local agent today.
call
(800)-330-9306Available 9AM - 7PM
Similar Homes You Might Like
Based on price, location, and features