1 / 26
3D TOUR
$450,000FOR SALE
2 beds · 3 baths · 1,377 sqft
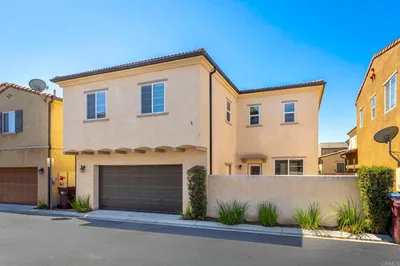
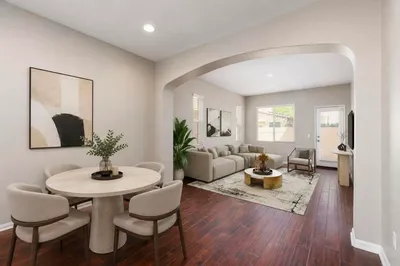
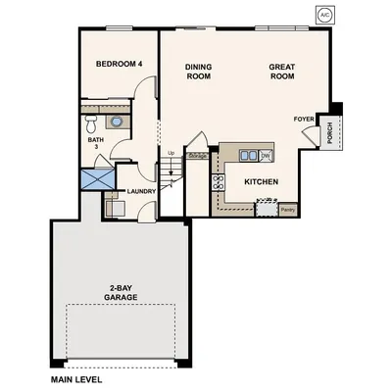
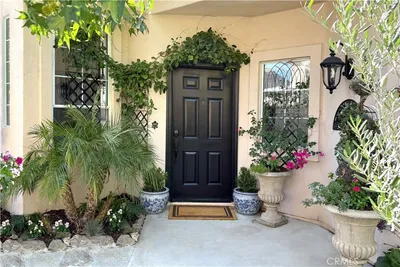
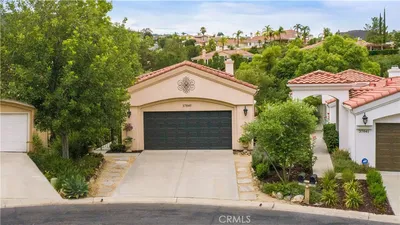
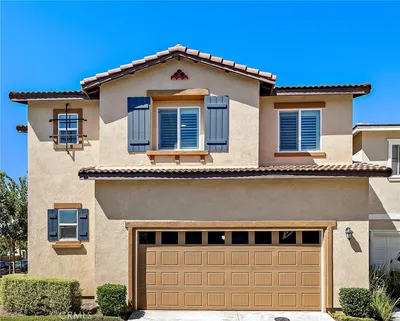
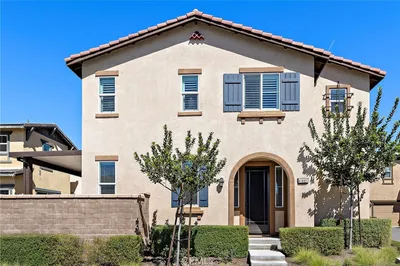
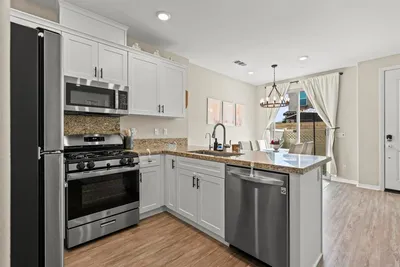
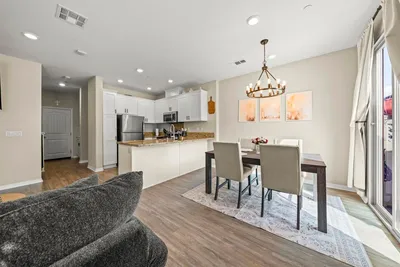
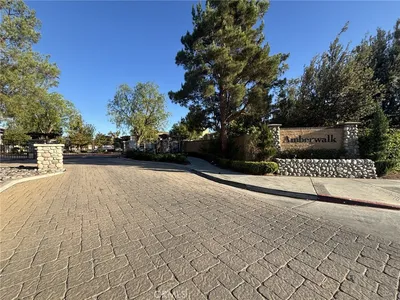
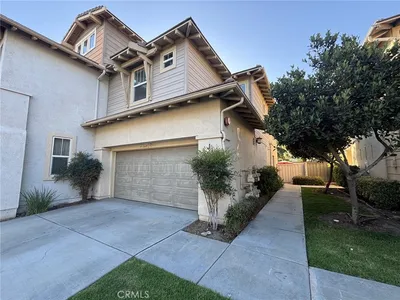
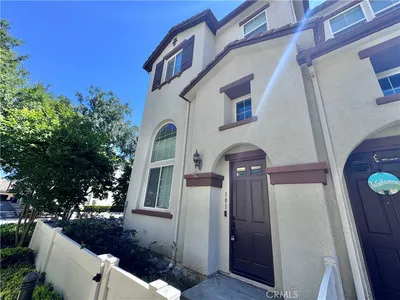
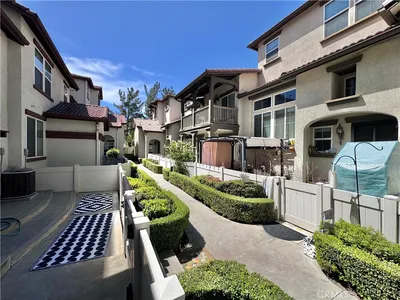
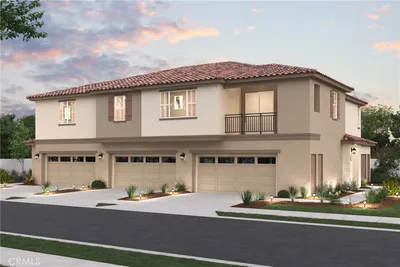
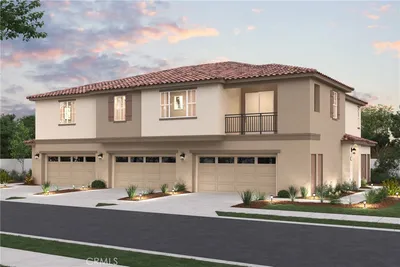
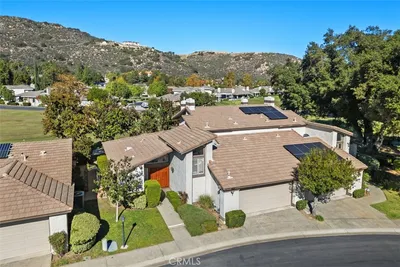
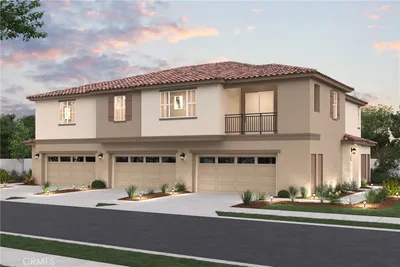
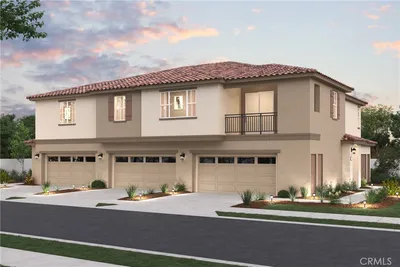
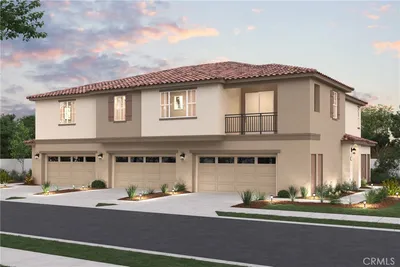
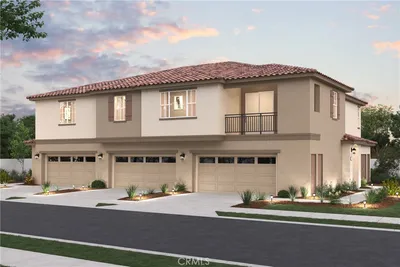
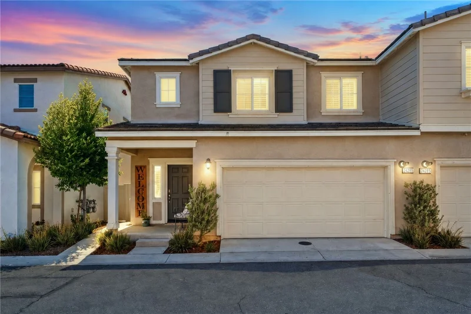
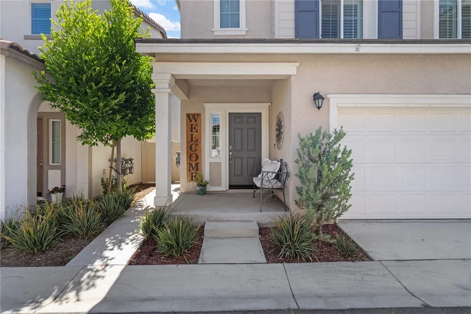
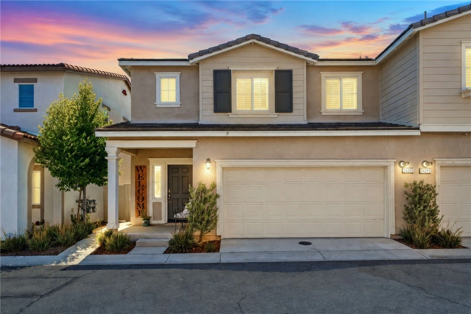
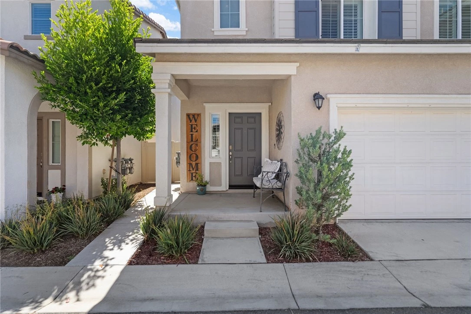
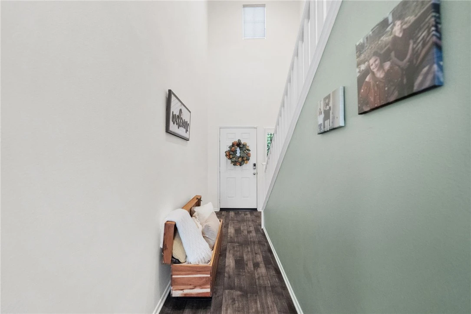
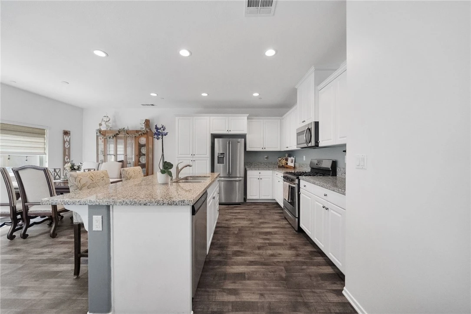
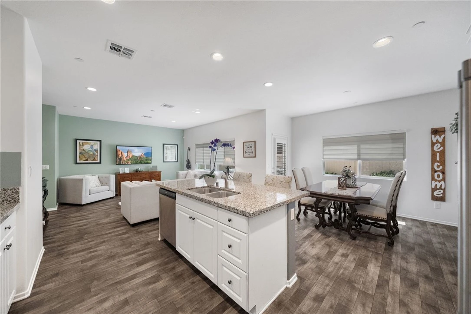
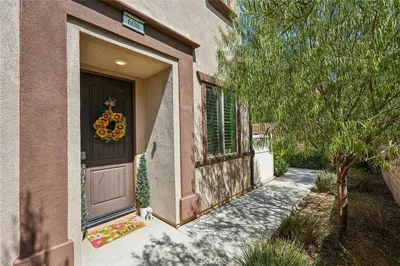
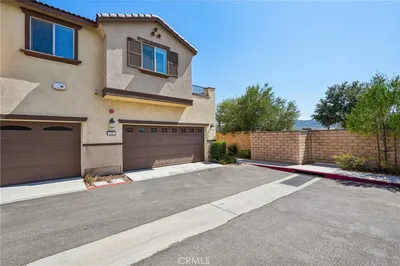
OPEN HOUSE: Saturday 8/30 from 12 - 2pm........3 Bedrooms • 2.5 Bathrooms • Fully Owned Solar | From the covered front entry, this 2019-built Santa Rosa Highlands residence opens to approximately 1,680 square feet arranged across two levels. The entry leads into an open main living area where the kitchen, dining area and family room connect, with recessed lighting and continuous flooring tying the spaces together. At the center, the kitchen features granite countertops, a large island with seating and sink, white cabinetry, stainless steel appliances, gas cooking and pantry storage, while multiple windows bring natural light into the adjoining dining and living areas. A powder bath and direct access to the attached two-car garage complete the main level. Upstairs, the primary suite spans one end of the floor and includes a walk-in closet and ensuite bath with dual sinks and a glass-enclosed walk-in shower. Two additional bedrooms, a full hall bath and a dedicated upstairs laundry room complete the second level. Outside, a fenced patio and yard provide usable outdoor space with concrete hardscape and established planting areas. Fully owned solar adds an energy-generation feature without a solar lease. Santa Rosa Highlands community amenities include a pool, wading pool, playground/tot lot, clubhouse with great room and kitchen, walking paths, seating areas, fruit trees and landscaped common areas. A 3D virtual tour and floor plan are included with the MLS listing for additional views of the layout and room relationships.
Listed by Katherine Materiale • Real Brokerage Technologies
Bedrooms
3
Bathrooms
3
Square Feet
1,680
Lot Size
2,410 sqft
Year Built
2019
Property Type
Condominium
Days on Market
0
HOA Fee
$185/mo
Garage Total
2
MLS #
SW26179618
Interior Features
Ceiling Fans, Eat In Kitchen, Granite Counters, Open Floorplan, Pantry, All Bedrooms Up, Walk In Closets
Flooring
Carpet, Vinyl
Appliances
Gas Range, Gas Water Heater, Microwave
Laundry
Laundry Room
Main Level Bathrooms
1
Cooling
Central Air, Whole House Fan
Heating
Central
Total Parking Spaces
2
Garage Spaces
2
Attached Garage
Yes
Parking Features
Door Multi, Direct Access, Garage Faces Front, Garage, No Driveway, Shared Driveway
Patio & Porch
Front Porch, Patio
Fencing
Vinyl
Security
Carbon Monoxide Detectors, Smoke Detectors
Foundation
Slab
Roof
Tile
Lot Features
Back Yard, Sprinklers In Front, Landscaped
Pool Features
Association
Sewer
Public Sewer
Water Source
Public
Call For Rules, Clubhouse, Maintenance Grounds, Barbecue, Picnic Area, Playground, Pool
Street Lights, Suburban, Sidewalks
$0
| Rating | School Name |
|---|---|
N/A | Oak Grove Center (Jack Weaver School) Private School |
N/A | Calvary Murrieta Christian Schools Private School |
7 | E. Hale Curran Elementary Elementary School |
8 | Murrieta Elementary Elementary School |
N/A | Kiddie Academy Of Murrieta Private School |
Balanced market
Avg. time on market
This is a Balanced Market. Homes are selling at a moderate pace.

Get expert support from a local agent today.
Based on price, location, and features