Topfind Realty
Renting

Search Rentals

Houses for RentTownhomes for RentCondos for RentView All Rentals →

Renting Resources

Why Rent With UsRenter GuideRent vs Buy Calculator

Renter Articles

How to Negotiate RentUnderstanding Your LeaseMoving Checklist for Renters
Buying

Search Homes

Houses for SaleTownhomes for SaleCondos for SaleView All Homes →

Buying Resources

Why Buy With UsBuyer GuideAffordability CalculatorInvestment CalculatorProperty Tax Calculator

Buyer Articles

Master Your New Home BudgetBeat Moving StressPacking Secrets
Selling

Selling Tools

Home ValuationFind a Seller's Agent

Selling Resources

Why Sell With UsSeller GuideNet Sheet CalcHELOC Calculator

Seller Articles

Strategic PricingDownsizing Tips
Mortgage Rates

Today's Rates

Mortgage RatesRefinance RatesLoan ComparisonHELOC Calculator

Mortgage Resources

Understanding Mortgage RatesFirst-Time Homebuyer GuideWhen to Refinance Your Mortgage
Realtors
Topfind
Houses for RentTownhomes for RentCondos for RentView All Rentals →
Why Rent With UsRenter GuideRent vs Buy Calculator
How to Negotiate RentUnderstanding Your LeaseMoving Checklist for Renters
Houses for SaleTownhomes for SaleCondos for SaleView All Homes →
Why Buy With UsBuyer GuideAffordability CalculatorInvestment CalculatorProperty Tax Calculator
Master Your New Home BudgetBeat Moving StressPacking Secrets
Home ValuationFind a Seller's Agent
Why Sell With UsSeller GuideNet Sheet CalcHELOC Calculator
Strategic PricingDownsizing Tips
Mortgage RatesRefinance RatesLoan ComparisonHELOC Calculator
Understanding Mortgage RatesFirst-Time Homebuyer GuideWhen to Refinance Your Mortgage
groupRealtorsinfoAbout Us
Continue with Google
Sign InSign Up
Topfind Realty
Renting

Search Rentals

Houses for RentTownhomes for RentCondos for RentView All Rentals →

Renting Resources

Why Rent With UsRenter GuideRent vs Buy Calculator

Renter Articles

How to Negotiate RentUnderstanding Your LeaseMoving Checklist for Renters
Buying

Search Homes

Houses for SaleTownhomes for SaleCondos for SaleView All Homes →

Buying Resources

Why Buy With UsBuyer GuideAffordability CalculatorInvestment CalculatorProperty Tax Calculator

Buyer Articles

Master Your New Home BudgetBeat Moving StressPacking Secrets
Selling

Selling Tools

Home ValuationFind a Seller's Agent

Selling Resources

Why Sell With UsSeller GuideNet Sheet CalcHELOC Calculator

Seller Articles

Strategic PricingDownsizing Tips
Mortgage Rates

Today's Rates

Mortgage RatesRefinance RatesLoan ComparisonHELOC Calculator

Mortgage Resources

Understanding Mortgage RatesFirst-Time Homebuyer GuideWhen to Refinance Your Mortgage
Realtors
Topfind
Houses for RentTownhomes for RentCondos for RentView All Rentals →
Why Rent With UsRenter GuideRent vs Buy Calculator
How to Negotiate RentUnderstanding Your LeaseMoving Checklist for Renters
Houses for SaleTownhomes for SaleCondos for SaleView All Homes →
Why Buy With UsBuyer GuideAffordability CalculatorInvestment CalculatorProperty Tax Calculator
Master Your New Home BudgetBeat Moving StressPacking Secrets
Home ValuationFind a Seller's Agent
Why Sell With UsSeller GuideNet Sheet CalcHELOC Calculator
Strategic PricingDownsizing Tips
Mortgage RatesRefinance RatesLoan ComparisonHELOC Calculator
Understanding Mortgage RatesFirst-Time Homebuyer GuideWhen to Refinance Your Mortgage
groupRealtorsinfoAbout Us
Continue with Google
Sign InSign Up
Real Estate/CA/Murrieta/37849 Bear View Circle
Interior
For Sale
$785,000
Est. $4,396/mo

37849 Bear View Circle, Murrieta, CA 92562

bed
2
Bedrooms
bathtub
2
Bathrooms
square_foot
1,631
Square Feet

About this home

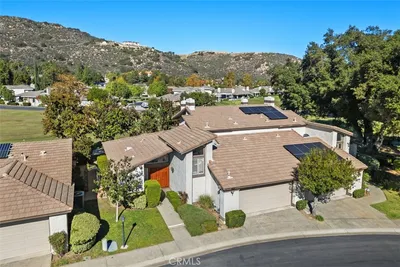
Welcome to 37849 Bear View Circle, a detached condo single story located in the highly desirable gated, golf course community of Bear Creek. This home is located in the Retreat & encompasses 1631 square feet with 2 bedrooms, 2 baths & a flex sunroom that can be used as an office, guest room or gym. This free standing home’s open floor plan is perfect for entertaining in your designer kitchen with quartz countertops, updated cabinetry, wood butcher block island and designer lighting. As you walk up to the front door, you feel as if you are in an enchanted secret garden and you step inside into a beautiful space flooded with natural light. The home has recently been updated with brand new luxury vinyl flooring in the main living spaces & a spa-like primary suite bathroom. The newly renovated primary bathroom is outfitted with a stand alone claw foot tub, Carrara marble countertops, an expansive Carrara marble shower with dual shower heads and custom cabinetry. The newly expanded walk-in closet includes recessed lighting. The family room has 2 new french doors. One leads to the flex space/guest room, giving you expansive panoramic views of the beautiful outdoor trees and mountains. The other french door takes you to your outdoor dining and garden space, where you can enjoy a game of bocce ball or corn hole. Step outside to the ultimate outdoor paradise with 2 al fresco dining areas, iron fencing, water features, fruit trees and vegetable/flower gardens with various areas sectioned off for pure enjoyment. The backyard is beautifully spacious & easily maintained with drip systems throughout. The yard is private and highly secure with custom designed wrought iron gates flanking the front of house, and it truly is a Mediterranean retreat. Bear Creek is an amazing gated community with countless amenities that includes 24/7 security patrol, a community center with weight rooms, cardio rooms, Olympic size heated swimming pool, spa, 5 tennis courts, 7 Pickleball courts, Bocce ball courts, locker rooms, sauna rooms, an event room with kitchen and more. The community also provides many social events and activities throughout the year & the Golf Club has social and golf memberships available. The Retreat has the lowest HOA fees of all the condo sub associations in Bear Creek with low taxes. This home is located near the south gate for quick entry and exit for your convenience. Make an appointment today as you will not be disappointed with this gem of a home!

Property Facts

bed

Bedrooms

2

bathtub

Bathrooms

2

square_foot

Square Feet

1,631

landscape

Lot Size

3,920 sqft

calendar_month

Year Built

1997

home_work

Property Type

Condominium

timer

Days on Market

0

payments

HOA Fee

$325/mo

garage

Garage Total

2

fingerprint

MLS #

SW26160600

Interior Details

General Interior

Interior Features

Block Walls, Ceiling Fans, High Ceilings, Open Floorplan, Pantry, Quartz Counters, Stone Counters, Recessed Lighting, All Bedrooms Down, Atrium, Bedroom On Main Level, Entrance Foyer, Main Level Primary, Primary Suite

Flooring

Carpet, Laminate

Fireplace

Family Room

Accessibility

Accessible Doors, Accessible Hallways

Kitchen & Appliances

Appliances

Six Burner Stove, Built In Range, Convection Oven, Dishwasher, Energy Star Qualified Appliances, Energy Star Qualified Water Heater, Free Standing Range, Freezer, Gas Cooktop, Disposal, Gas Oven, Gas Range, High Efficiency Water Heater, Ice Maker, Microwave, Refrigerator, Tankless Water Heater, Vented Exhaust Fan, Water To Refrigerator, Water Heater, Water Purifier

Laundry

Gas Dryer Hookup, Inside, Laundry Closet

Bed & Bath

Main Level Bedrooms

2

Main Level Bathrooms

2

Climate Control

Cooling

Central Air, Electric, Wall Window Units

Heating

Central

Parking

Total Parking Spaces

2

Garage Spaces

2

Attached Garage

Yes

Parking Features

Door Multi, Direct Access, Driveway, Garage

Exterior & Lot

Building & Construction

Patio & Porch

Front Porch, Open, Patio, Stone, Wrap Around

Fencing

Block, Wrought Iron

Security

Carbon Monoxide Detectors, Fire Detection System, Gated With Guard, Gated Community, Gated With Attendant, Smoke Detectors

Construction

Stucco

Roof

Tile

Lot & Grounds

Lot Features

Zero To One Unit Acre, Drip Irrigation Bubblers

Pool Features

Community, Association

Spa Features

Association, Community

Sewer

Public Sewer

Water Source

Public

Community & HOA

Association Info

HOA Fee$325
FrequencyMonthly

HOA Amenities

Bocce Court, Clubhouse, Controlled Access, Fitness Center, Golf Course, Meeting Room, Meeting Banquet Party Room, Maintenance Front Yard, Picnic Area, Playground, Pickleball, Pool, Pet Restrictions, Guard, Sauna, Spa Hot Tub, Security, Tennis Courts

Community Features

Curbs, Golf, Hiking, Lake, Mountainous, Suburban, Sidewalks, Gated, Pool

Mortgage Calculator

Total Monthly

$0

Principal & Interest:
$0
Property Tax:
$0
Home Insurance:
$0
HOA Fees:
$0
$
$
%

Nearby Schools

RatingSchool NameGradesDistance
No school data available for this area.

Convenience Score

Market Insights

92562|Murrieta
analytics

Estimated Value

Calculating...
trending_up0%vs. last year
202120222023202420252026

Market Temperature

Seller'sBalancedBuyer's
0d30d60d180d
Balanced

Balanced market

30 Days

Avg. time on market

This is a Balanced Market. Homes are selling at a moderate pace.

flood

Flood & Climate Risk

Flood Risk

Minimal — not in a FEMA flood zone

Low

Wildfire Risk

Moderate — near wildland-urban interface

Moderate

Heat Risk

Low — moderate summer temperatures

Low

Earthquake Risk

Southern California seismic zone

Moderate
volume_up

Noise Levels

TrafficQuiet residential street
AirportMinimal airport noise
CommercialLow commercial activity nearby
streetview

Street View

Open Full Street Viewopen_in_new
Topfind Realty

Ready to Take the Next Step?

Get expert support from a local agent today.

call
(800)-330-9306Available 9AM - 7PM

Similar Homes You Might Like

Based on price, location, and features
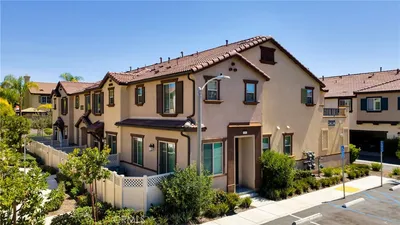
24134 Tuscany 2201
VIDEO TOUR

$449,999

FOR SALE

24134 Tuscany 2201, Murrieta, CA 92562

2 beds · 3 baths · 1,396 sqft

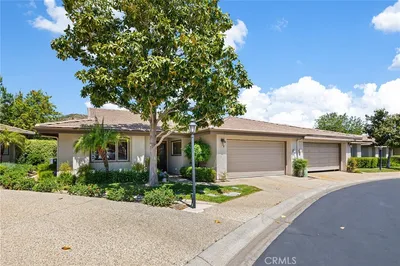
38335 Oaktree

$539,900

FOR SALE

38335 Oaktree, Murrieta, CA 92562

2 beds · 2 baths · 1,720 sqft

39951 Millbrook Way B
3D TOUR

$500,000

FOR SALE

39951 Millbrook Way B, Murrieta, CA 92563

3 beds · 3 baths · 1,654 sqft

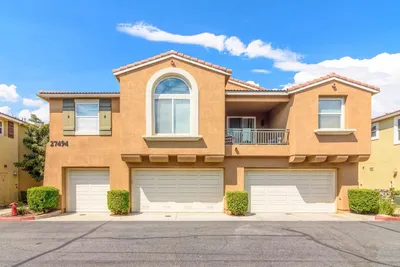
27494 Hazelhurst Street 2
VIRTUAL TOUR

$465,900

FOR SALE

27494 Hazelhurst Street 2, Murrieta, CA 92562

3 beds · 3 baths · 1,428 sqft

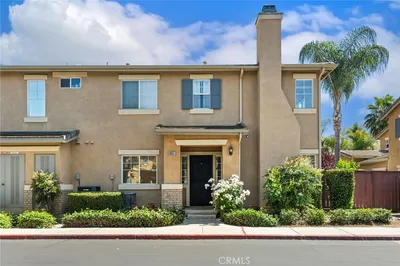
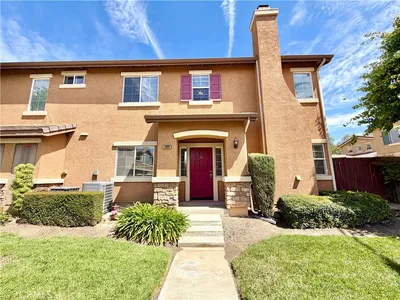
26092 Mayfield Union Way B

$485,000

FOR SALE

26092 Mayfield Union Way B, Murrieta, CA 92563

3 beds · 2 baths · 1,654 sqft

36142 Domingo Avenue 2101
3D TOUR

$499,990

FOR SALE

36142 Domingo Avenue 2101, Murrieta, CA 92563

2 beds · 2 baths · 1,460 sqft

29424 Via La Plaza
VIDEO TOUR

$429,222

FOR SALE

29424 Via La Plaza, Murrieta, CA 92563

2 beds · 3 baths · 1,442 sqft

38510 Glen Abbey Lane

$615,000

FOR SALE

38510 Glen Abbey Lane, Murrieta, CA 92562

2 beds · 3 baths · 1,685 sqft

Recently Sold

36156 Jaden Avenue 2403
3D TOUR

$547,990

SOLD

36156 Jaden Avenue 2403, Murrieta, CA 92563

3 beds · 3 baths · 1,608 sqft

38285 Oaktree
VIRTUAL TOUR

$519,000

SOLD

38285 Oaktree, Murrieta, CA 92562

2 beds · 3 baths · 1,840 sqft

36156 Jaden Avenue 2406
3D TOUR

$524,990

SOLD

36156 Jaden Avenue 2406, Murrieta, CA 92563

2 beds · 2 baths · 1,460 sqft

36156 Jaden Avenue 2401
3D TOUR

$519,990

SOLD

36156 Jaden Avenue 2401, Murrieta, CA 92563

2 beds · 2 baths · 1,460 sqft

41702 Timberwood
3D TOUR

$483,000

SOLD

41702 Timberwood, Murrieta, CA 92562

3 beds · 3 baths · 1,444 sqft

41527 Blue Canyon Avenue 3
3D TOUR

$500,000

SOLD

41527 Blue Canyon Avenue 3, Murrieta, CA 92562

3 beds · 3 baths · 1,411 sqft

41555 King Palm 2
VIRTUAL TOUR

$447,000

SOLD

41555 King Palm 2, Murrieta, CA 92562

3 beds · 2 baths · 1,340 sqft

36125 Domingo Avenue 2206
3D TOUR

$521,990

SOLD

36125 Domingo Avenue 2206, Murrieta, CA 92563

2 beds · 2 baths · 1,460 sqft

Topfind Realty

Company

  • About Us
  • Careers
  • Articles
  • Home Estimate

Explore

  • Renting
  • Buying
  • Selling
  • Realtors

Support

  • Help Center
  • Contact Us
  • Terms & Conditions
  • Privacy Policy

Topfind Realty, DRE # 02240815, is a licensed real estate broker in California. Topfind Realty pledges to support the Fair Housing Act and adhere to Equal Housing Opportunity laws.

Copyright © 2026 Topfind Realty. All Rights Reserved.