Topfind Realty
Renting

Search Rentals

Houses for RentTownhomes for RentCondos for RentView All Rentals →

Renting Resources

Why Rent With UsRenter GuideRent vs Buy Calculator

Renter Articles

How to Negotiate RentUnderstanding Your LeaseMoving Checklist for Renters
Buying

Search Homes

Houses for SaleTownhomes for SaleCondos for SaleView All Homes →

Buying Resources

Why Buy With UsBuyer GuideAffordability CalculatorInvestment CalculatorProperty Tax Calculator

Buyer Articles

Master Your New Home BudgetBeat Moving StressPacking Secrets
Selling

Selling Tools

Home ValuationFind a Seller's Agent

Selling Resources

Why Sell With UsSeller GuideNet Sheet CalcHELOC Calculator

Seller Articles

Strategic PricingDownsizing Tips
Mortgage Rates

Today's Rates

Mortgage RatesRefinance RatesLoan ComparisonHELOC Calculator

Mortgage Resources

Understanding Mortgage RatesFirst-Time Homebuyer GuideWhen to Refinance Your Mortgage
Realtors
Topfind
Houses for RentTownhomes for RentCondos for RentView All Rentals →
Why Rent With UsRenter GuideRent vs Buy Calculator
How to Negotiate RentUnderstanding Your LeaseMoving Checklist for Renters
Houses for SaleTownhomes for SaleCondos for SaleView All Homes →
Why Buy With UsBuyer GuideAffordability CalculatorInvestment CalculatorProperty Tax Calculator
Master Your New Home BudgetBeat Moving StressPacking Secrets
Home ValuationFind a Seller's Agent
Why Sell With UsSeller GuideNet Sheet CalcHELOC Calculator
Strategic PricingDownsizing Tips
Mortgage RatesRefinance RatesLoan ComparisonHELOC Calculator
Understanding Mortgage RatesFirst-Time Homebuyer GuideWhen to Refinance Your Mortgage
groupRealtorsinfoAbout Us
Continue with Google
Sign InSign Up
Topfind Realty
Renting

Search Rentals

Houses for RentTownhomes for RentCondos for RentView All Rentals →

Renting Resources

Why Rent With UsRenter GuideRent vs Buy Calculator

Renter Articles

How to Negotiate RentUnderstanding Your LeaseMoving Checklist for Renters
Buying

Search Homes

Houses for SaleTownhomes for SaleCondos for SaleView All Homes →

Buying Resources

Why Buy With UsBuyer GuideAffordability CalculatorInvestment CalculatorProperty Tax Calculator

Buyer Articles

Master Your New Home BudgetBeat Moving StressPacking Secrets
Selling

Selling Tools

Home ValuationFind a Seller's Agent

Selling Resources

Why Sell With UsSeller GuideNet Sheet CalcHELOC Calculator

Seller Articles

Strategic PricingDownsizing Tips
Mortgage Rates

Today's Rates

Mortgage RatesRefinance RatesLoan ComparisonHELOC Calculator

Mortgage Resources

Understanding Mortgage RatesFirst-Time Homebuyer GuideWhen to Refinance Your Mortgage
Realtors
Topfind
Houses for RentTownhomes for RentCondos for RentView All Rentals →
Why Rent With UsRenter GuideRent vs Buy Calculator
How to Negotiate RentUnderstanding Your LeaseMoving Checklist for Renters
Houses for SaleTownhomes for SaleCondos for SaleView All Homes →
Why Buy With UsBuyer GuideAffordability CalculatorInvestment CalculatorProperty Tax Calculator
Master Your New Home BudgetBeat Moving StressPacking Secrets
Home ValuationFind a Seller's Agent
Why Sell With UsSeller GuideNet Sheet CalcHELOC Calculator
Strategic PricingDownsizing Tips
Mortgage RatesRefinance RatesLoan ComparisonHELOC Calculator
Understanding Mortgage RatesFirst-Time Homebuyer GuideWhen to Refinance Your Mortgage
groupRealtorsinfoAbout Us
Continue with Google
Sign InSign Up
Real Estate/CA/Murrieta/22121 Lynx Court
Interior
For Sale
$1,999,999
Est. $11,200/mo

22121 Lynx Court, Murrieta, CA 92562

bed
3
Bedrooms
bathtub
4
Bathrooms
square_foot
4,658
Square Feet

About this home


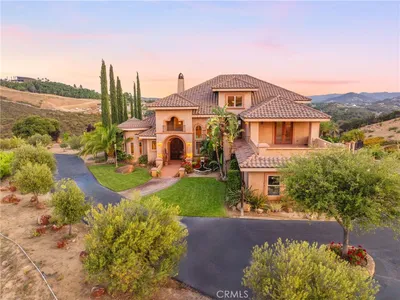
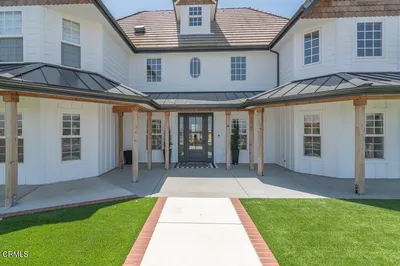
Welcome to 22121 Lynx Court, a custom-built single-story estate on a quiet cul-de-sac in the prestigious gated Bear Creek community. Offering 4,658 square feet, this exceptional residence features three bedrooms, three-and-a-half bathrooms, a private office or optional game room, timeless architectural details, beautiful views, and remarkable privacy. A charming front courtyard leads to grand double entry doors and an impressive foyer showcasing the home’s craftsmanship and spacious design. Formal living and dining rooms provide elegant spaces for entertaining, while the expansive chef’s kitchen features a large center island, abundant cabinetry, generous counter space, quality appliances, two ovens, two warming drawers, and a beverage station with a wine refrigerator and concealed beverage refrigerator. The kitchen opens to an inviting family room with a fireplace and custom floor-to-ceiling built-in bookshelves. Additional custom cabinetry and bookshelves line the hallway, adding character and exceptional storage. The spacious primary suite offers a spa-inspired bath with dual vanities, a walk-in shower, soaking tub, and two walk-in closets. The generously sized women’s closet features custom cabinetry, shelving, and dedicated storage for clothing, shoes, handbags, jewelry, and accessories. French doors open directly to the backyard and private spa. The flexible office may also serve as a game room, library, hobby room, or guest space. On the opposite side of the home are two additional bedrooms, well-appointed bathrooms, a walk-in linen closet, coat closet, and spacious laundry room. The oversized three-car garage includes extensive custom built-in cabinetry for outstanding organization, storage, and workspace. French doors open to a private backyard retreat with a covered patio, built-in BBQ island, spa, built-in fire pit, lawn areas, and expansive side yards. Backing to open space with no rear neighbors, the property offers tranquil views of mature landscaping and surrounding hills. Bear Creek residents enjoy resort-style amenities, including a clubhouse, fitness center, pool & spa, tennis and pickleball courts, bocce ball courts, playgrounds, and beautifully maintained grounds. Conveniently located near highly rated schools, parks, shopping, and dining, this one-of-a-kind estate offers luxury, privacy, storage, energy efficiency, and the sought-after Bear Creek lifestyle. PAID SOLAR WITH 36 PANELS - Pictures will be today.

Property Facts

bed

Bedrooms

3

bathtub

Bathrooms

4

square_foot

Square Feet

4,658

landscape

Lot Size

29,621 sqft

calendar_month

Year Built

2014

home_work

Property Type

Single Family Residence

timer

Days on Market

0

payments

HOA Fee

$350/mo

garage

Garage Total

3

fingerprint

MLS #

SW26158580

Interior Details

General Interior

Interior Features

Beamed Ceilings, Breakfast Bar, Built In Features, Crown Molding, Dry Bar, Separate Formal Dining Room, Eat In Kitchen, High Ceilings, Open Floorplan, Pantry, Recessed Lighting, All Bedrooms Down, Dressing Area, Entrance Foyer, Main Level Primary, Primary Suite, Walk In Pantry, Walk In Closets

Flooring

Carpet, Tile, Wood

Fireplace

Family Room

Accessibility

No Stairs

Kitchen & Appliances

Appliances

Six Burner Stove, Built In Range, Barbecue, Double Oven, Dishwasher, Gas Cooktop, Gas Range, Microwave, Refrigerator, Warming Drawer

Laundry

Inside, Laundry Room

Bed & Bath

Main Level Bedrooms

3

Main Level Bathrooms

3

Climate Control

Cooling

Central Air, Attic Fan

Heating

Central, Solar

Parking

Total Parking Spaces

3

Garage Spaces

3

Attached Garage

Yes

Parking Features

Door Multi, Direct Access, Driveway, Garage Faces Front, Garage

Exterior & Lot

Building & Construction

Patio & Porch

Rear Porch, Covered, Front Porch, Patio, Porch, Stone

Fencing

Brick, Stucco Wall, Wrought Iron

Security

Gated With Guard, Gated Community, Gated With Attendant

Construction

Drywall, Concrete, Stone

Foundation

Permanent

Roof

Concrete, Shingle, Tile

Lot & Grounds

Lot Features

Zero To One Unit Acre, Back Yard, Close To Clubhouse, Cul De Sac, Front Yard, Lawn, Landscaped, Near Park, Yard

Pool Features

Community, In Ground, Private, Association

Sewer

Public Sewer

Water Source

Public

Community & HOA

Association Info

HOA Fee$350
FrequencyMonthly

HOA Amenities

Bocce Court, Clubhouse, Sport Court, Fitness Center, Meeting Room, Management, Meeting Banquet Party Room, Picnic Area, Playground, Pickleball, Pool, Recreation Room, Guard, Spa Hot Tub, Tennis Courts

Community Features

Curbs, Golf, Street Lights, Suburban, Gated, Park, Pool

Mortgage Calculator

Total Monthly

$0

Principal & Interest:
$0
Property Tax:
$0
Home Insurance:
$0
HOA Fees:
$0
$
$
%

Nearby Schools

RatingSchool NameGradesDistance
No school data available for this area.

Convenience Score

Market Insights

92562|Murrieta
analytics

Estimated Value

Calculating...
trending_up0%vs. last year
202120222023202420252026

Market Temperature

Seller'sBalancedBuyer's
0d30d60d180d
Balanced

Balanced market

30 Days

Avg. time on market

This is a Balanced Market. Homes are selling at a moderate pace.

flood

Flood & Climate Risk

Flood Risk

Minimal — not in a FEMA flood zone

Low

Wildfire Risk

Moderate — near wildland-urban interface

Moderate

Heat Risk

Low — moderate summer temperatures

Low

Earthquake Risk

Southern California seismic zone

Moderate
volume_up

Noise Levels

TrafficQuiet residential street
AirportMinimal airport noise
CommercialLow commercial activity nearby
streetview

Street View

Open Full Street Viewopen_in_new
Topfind Realty

Ready to Take the Next Step?

Get expert support from a local agent today.

call
(800)-330-9306Available 9AM - 7PM

Similar Homes You Might Like

Based on price, location, and features
39497 Calle De Suenos
VIRTUAL TOUR

$1,800,000

FOR SALE

39497 Calle De Suenos, Murrieta, CA 92562

4 beds · 5 baths · 3,816 sqft

38543 Hillside Trail Drive
3D TOUR

$1,999,000

FOR SALE

38543 Hillside Trail Drive, Murrieta, CA 92562

4 beds · 5 baths · 5,425 sqft

33962 Indigo
VIRTUAL TOUR

$824,900

FOR SALE

33962 Indigo, Murrieta, CA 92563

4 beds · 4 baths · 4,043 sqft

37492 Calle De Lobo
VIRTUAL TOUR

$1,850,000

FOR SALE

37492 Calle De Lobo, Murrieta, CA 92562

4 beds · 5 baths · 4,016 sqft

40463 Ariel Hope Way

$745,900

FOR SALE

40463 Ariel Hope Way, Murrieta, CA 92563

4 beds · 4 baths · 3,808 sqft

36505 Calle De Lobo
VIRTUAL TOUR

$1,659,000

FOR SALE

36505 Calle De Lobo, Murrieta, CA 92562

4 beds · 5 baths · 4,385 sqft

29533 Branwin Street

$929,000

FOR SALE

29533 Branwin Street, Murrieta, CA 92563

4 beds · 3 baths · 3,908 sqft

41653 Oak Trail Court
VIRTUAL TOUR

$2,698,000

FOR SALE

41653 Oak Trail Court, Murrieta, CA 92562

4 beds · 3 baths · 4,867 sqft

Recently Sold

22184 Eagles Nest Court
VIRTUAL TOUR

$1,139,000

SOLD

22184 Eagles Nest Court, Murrieta, CA 92562

4 beds · 5 baths · 5,149 sqft

38080 Bear Canyon Drive
VIRTUAL TOUR

$899,000

SOLD

38080 Bear Canyon Drive, Murrieta, CA 92562

4 beds · 4 baths · 4,495 sqft

37998 Silver Fox Court

$1,150,000

SOLD

37998 Silver Fox Court, Murrieta, CA 92562

4 beds · 5 baths · 4,300 sqft

36865 Avenida La Cresta

$995,000

SOLD

36865 Avenida La Cresta, Murrieta, CA 92562

4 beds · 4 baths · 3,935 sqft

38081 Bear Canyon Drive
VIRTUAL TOUR

$1,098,000

SOLD

38081 Bear Canyon Drive, Murrieta, CA 92562

4 beds · 5 baths · 5,010 sqft

37654 Calle De Lobo
VIRTUAL TOUR

$1,880,000

SOLD

37654 Calle De Lobo, Murrieta, CA 92562

4 beds · 5 baths · 4,170 sqft

38785 Via Majorca

$1,080,000

SOLD

38785 Via Majorca, Murrieta, CA 92562

4 beds · 5 baths · 4,598 sqft

20345 Avenida Del Rubio

$949,900

SOLD

20345 Avenida Del Rubio, Murrieta, CA 92562

4 beds · 5 baths · 4,597 sqft

Topfind Realty

Company

  • About Us
  • Careers
  • Articles
  • Home Estimate

Explore

  • Renting
  • Buying
  • Selling
  • Realtors

Support

  • Help Center
  • Contact Us
  • Terms & Conditions
  • Privacy Policy

Topfind Realty, DRE # 02240815, is a licensed real estate broker in California. Topfind Realty pledges to support the Fair Housing Act and adhere to Equal Housing Opportunity laws.

Copyright © 2026 Topfind Realty. All Rights Reserved.