SoldClosed on March 27, 2020
$1,139,000
Sold Price22184 Eagles Nest Court, Murrieta, CA 92562
bed
4
Bedrooms
bathtub
5
Bathrooms
square_foot
5,149
Square Feet
About this home
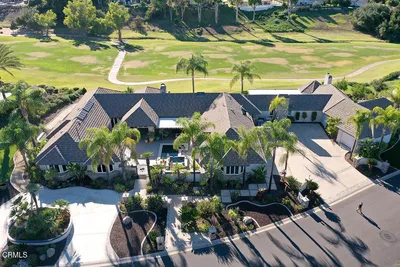
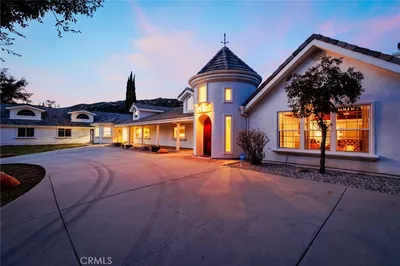
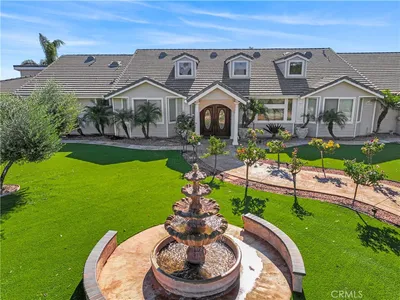
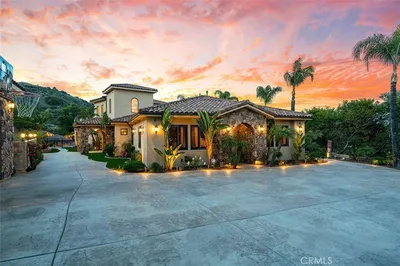

Situated within a private enclave of luxurious homes, this richly appointed Bear Creek estate is an architectural work of art. Classically inspired & sited on nearly 1 acre of total privacy, this masterpiece takes full advantage of the awe-inspiring views that exist here. Appointed with superior craftsmanship, the home displays soaring vaulted, coffered & trey ceilings embellished with custom lighting & intricate hand painted Venetian plaster finishes. Floors of hardwood, imported polished marble & luxurious new carpet adorn & transition its many spaces. Amenities include an extraordinary subterranean wine cellar, media room, library, gourmet kitchen with state-of-the-art commercial appliances, formal living room with custom built-ins & wet-bar, formal dine with butler’s pass & a quaint breakfast nook. The master suite encompasses the second level & offers a private office, 2 fireplaces, 2 balcony’s a spacious retreat & magnificent bath & vanity accented with natural stone. Exterior features include rustic brick pathways, tranquil sitting areas & a custom fountain etched into the hillside. A vineyard is located at the top of the property & is ideal for seasoned winemakers or hobbyists, or the vines can easily be removed to suit your own creative needs. THIS HOME HAS A TRUE 6- CAR GARAGE WITH WORKSHOP! Discover the lifestyle of Bear Creek! 24hr guarded gates, a Legacy golf course designed by Jack Nicklaus, community pool, rec center, tennis, club houses & more! AMAZING!
infoProperty Facts
bed
Bedrooms
4
bathtub
Bathrooms
5
square_foot
Square Feet
5,149
landscape
Lot Size
36,154 sqft
calendar_month
Year Built
1993
home_work
Property Type
Single Family Residence
timer
Days on Market
293
payments
HOA Fee
$240/mo
garage
Garage Total
6
fingerprint
MLS #
SW19097692
chairInterior Details
General Interior
Interior Features
Wet Bar, Breakfast Bar, Built In Features, Balcony, Breakfast Area, Ceiling Fans, Crown Molding, Cathedral Ceilings, Coffered Ceilings, Separate Formal Dining Room, Eat In Kitchen, Granite Counters, High Ceilings, Open Floorplan, Pantry, Recessed Lighting, Storage, Sunken Living Room, Bedroom On Main Level, Dressing Area, Jack And Jill Bath
Flooring
Carpet, Tile, Wood
Fireplace
Living Room, Primary Bedroom
Accessibility
Accessible Doors
Kitchen & Appliances
Appliances
Six Burner Stove, Double Oven, Dishwasher, Exhaust Fan, Disposal, Gas Oven, Gas Range, Microwave, Refrigerator, Range Hood, Water To Refrigerator
Laundry
Inside, Laundry Room
Bed & Bath
Main Level Master
Yes
Climate Control
Cooling
Central Air, Dual
Heating
Central
deckExterior & Lot
Building & Construction
Patio & Porch
Concrete, Patio, Stone, Terrace
Fencing
Brick, Stucco Wall
Security
Carbon Monoxide Detectors, Gated With Guard, Gated Community, Smoke Detectors
Construction
Brick, Stucco
Foundation
Slab
Roof
Tile
Nearby Schools
| Rating | School Name | ||
|---|---|---|---|
| No school data available for this area. | |||
Convenience Score

This Home is Sold
Curious what your home is worth? Get a free valuation.
call
(800)-330-9306Available 9AM - 6PM
Similar Homes You Might Like
Based on price, location, and features