Topfind Realty
Renting

Search Rentals

Houses for RentTownhomes for RentCondos for RentView All Rentals →

Renting Resources

Why Rent With UsRenter GuideRent vs Buy Calculator

Renter Articles

How to Negotiate RentUnderstanding Your LeaseMoving Checklist for Renters
Buying

Search Homes

Houses for SaleTownhomes for SaleCondos for SaleView All Homes →

Buying Resources

Why Buy With UsBuyer GuideAffordability CalculatorInvestment CalculatorProperty Tax Calculator

Buyer Articles

Master Your New Home BudgetBeat Moving StressPacking Secrets
Selling

Selling Tools

Home ValuationFind a Seller's Agent

Selling Resources

Why Sell With UsSeller GuideNet Sheet CalcHELOC Calculator

Seller Articles

Strategic PricingDownsizing Tips
Mortgage Rates

Today's Rates

Mortgage RatesRefinance RatesLoan ComparisonHELOC Calculator

Mortgage Resources

Understanding Mortgage RatesFirst-Time Homebuyer GuideWhen to Refinance Your Mortgage
Realtors
Topfind
Houses for RentTownhomes for RentCondos for RentView All Rentals →
Why Rent With UsRenter GuideRent vs Buy Calculator
How to Negotiate RentUnderstanding Your LeaseMoving Checklist for Renters
Houses for SaleTownhomes for SaleCondos for SaleView All Homes →
Why Buy With UsBuyer GuideAffordability CalculatorInvestment CalculatorProperty Tax Calculator
Master Your New Home BudgetBeat Moving StressPacking Secrets
Home ValuationFind a Seller's Agent
Why Sell With UsSeller GuideNet Sheet CalcHELOC Calculator
Strategic PricingDownsizing Tips
Mortgage RatesRefinance RatesLoan ComparisonHELOC Calculator
Understanding Mortgage RatesFirst-Time Homebuyer GuideWhen to Refinance Your Mortgage
groupRealtorsinfoAbout Us
Continue with Google
Sign InSign Up
Topfind Realty
Renting

Search Rentals

Houses for RentTownhomes for RentCondos for RentView All Rentals →

Renting Resources

Why Rent With UsRenter GuideRent vs Buy Calculator

Renter Articles

How to Negotiate RentUnderstanding Your LeaseMoving Checklist for Renters
Buying

Search Homes

Houses for SaleTownhomes for SaleCondos for SaleView All Homes →

Buying Resources

Why Buy With UsBuyer GuideAffordability CalculatorInvestment CalculatorProperty Tax Calculator

Buyer Articles

Master Your New Home BudgetBeat Moving StressPacking Secrets
Selling

Selling Tools

Home ValuationFind a Seller's Agent

Selling Resources

Why Sell With UsSeller GuideNet Sheet CalcHELOC Calculator

Seller Articles

Strategic PricingDownsizing Tips
Mortgage Rates

Today's Rates

Mortgage RatesRefinance RatesLoan ComparisonHELOC Calculator

Mortgage Resources

Understanding Mortgage RatesFirst-Time Homebuyer GuideWhen to Refinance Your Mortgage
Realtors
Topfind
Houses for RentTownhomes for RentCondos for RentView All Rentals →
Why Rent With UsRenter GuideRent vs Buy Calculator
How to Negotiate RentUnderstanding Your LeaseMoving Checklist for Renters
Houses for SaleTownhomes for SaleCondos for SaleView All Homes →
Why Buy With UsBuyer GuideAffordability CalculatorInvestment CalculatorProperty Tax Calculator
Master Your New Home BudgetBeat Moving StressPacking Secrets
Home ValuationFind a Seller's Agent
Why Sell With UsSeller GuideNet Sheet CalcHELOC Calculator
Strategic PricingDownsizing Tips
Mortgage RatesRefinance RatesLoan ComparisonHELOC Calculator
Understanding Mortgage RatesFirst-Time Homebuyer GuideWhen to Refinance Your Mortgage
groupRealtorsinfoAbout Us
Continue with Google
Sign InSign Up
Real Estate/CA/Mountain Center/38080 Ribbonwood Lane (Sold)
Main
SOLD
SoldClosed on July 14, 2026
$365,000
Sold Price

38080 Ribbonwood Lane, Mountain Center, CA 92561

bed
4
Bedrooms
bathtub
3
Bathrooms
square_foot
2,392
Square Feet

About this home

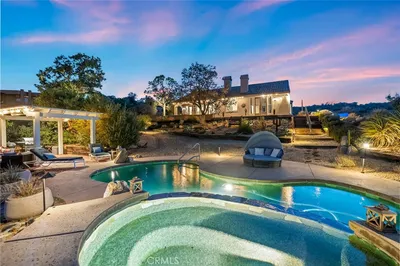
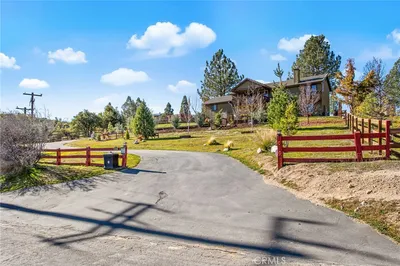
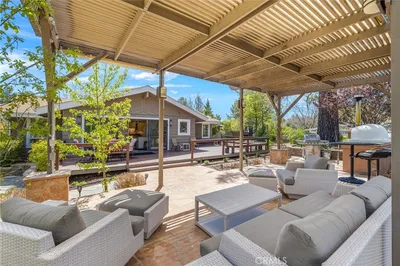
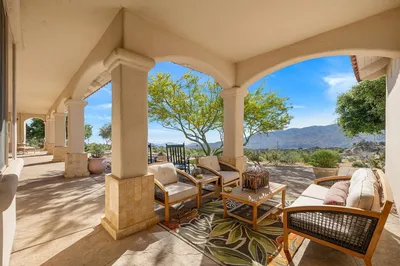
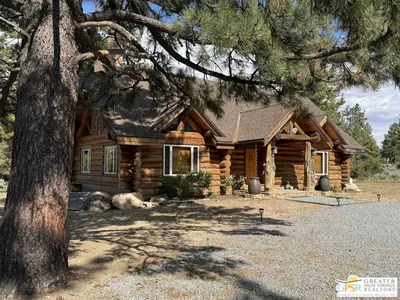
Tucked away in the sought-after Indian Hills community of Mountain Center, this picturesque equestrian retreat offers sweeping mountain and valley vistas, peaceful privacy, and four-season beauty on approximately 1.60 acres. Surrounded by mature fruit trees, the property combines rustic mountain charm with versatile living spaces and exceptional outdoor amenities. The main residence is 3 bedrooms and 2 bathrooms and features a thoughtfully designed multi-level layout with warm wood accents, abundant natural light, and inviting gathering spaces throughout. On the main floor, the second level, the spacious living room showcases a wood-burning stove with a slate hearth and French doors opening to an expansive deck—perfect for taking in breathtaking sunsets, star-filled skies, and cool mountain breezes. There is a covered backyard deck, with access from the interior and exterior of the home. The kitchen is equipped with a center island with gas cooktop, generous quality cabinetry, tile countertops, and ample workspace for entertaining or everyday living. There are 2 bedrooms, a full bathroom, and a glass enclosed patio area ideal for year-round enjoyment. The primary suite is conveniently located on the lower level and offers a cozy wood-burning stove with heat circulator, sliding glass doors to the outdoors, knotty pine walls and ceilings, stone flooring, plush carpeting, and a spa-inspired bath complete with stone counters and a built-in round Cal Spa tub. A detached guest house adds valuable flexibility with its own bedroom, kitchen, dining area, living room with wood stove, and full bath—ideal for extended family, visitors, or potential rental use. The guest house also connects to a spacious two-car garage with an attached workshop area. Behind the guest house is a heated inground pool and spa which is fully fenced for privacy and safety, with an adjacent pool house, perfect for playing games, enjoying the shade, and storing pool accessories. Indian Hills subdivision is known for its serene mountain setting, mild four-season climate, and rural atmosphere. Residents enjoy warm summers with cooler evenings, colorful autumns, occasional winter snowfall that transforms the landscape, and refreshing springtime blooms. The elevation provides a comfortable escape from the desert heat while remaining conveniently located between the desert communities, Idyllwild, and Temecula wine country.

infoProperty Facts

bed

Bedrooms

4

bathtub

Bathrooms

3

square_foot

Square Feet

2,392

landscape

Lot Size

69,696 sqft

calendar_month

Year Built

1976

home_work

Property Type

Single Family Residence

timer

Days on Market

22

payments

HOA Fee

$600/mo

garage

Garage Total

2

fingerprint

MLS #

SW26110316

chairInterior Details

General Interior

Interior Features

Breakfast Bar, Balcony, Ceiling Fans, Living Room Deck Attached, Recessed Lighting, Tile Counters, Wood Product Walls, Loft, Main Level Primary, Primary Suite, Walk In Closets

Flooring

Carpet

Fireplace

Living Room, Primary Bedroom, Wood Burning

Kitchen & Appliances

Appliances

Dishwasher, Microwave, Propane Cooktop, Refrigerator

Laundry

Inside

Bed & Bath

Main Level Master

Yes

Climate Control

Heating

Baseboard, Wood Stove

deckExterior & Lot

Building & Construction

Patio & Porch

Covered, Deck, Glass Enclosed, Porch

Fencing

Pipe, Vinyl, Wood

Roof

Asphalt, Shingle

Nearby Schools

RatingSchool NameGradesDistance
3
Hamilton Elementary
Elementary School
P-53.9 mi
1
Hamilton
Elementary School
6-124.1 mi

Convenience Score

Topfind Realty

This Home is Sold

Curious what your home is worth? Get a free valuation.

call
(800)-330-9306Available 9AM - 6PM

Similar Homes You Might Like

Based on price, location, and features
60164 Devils Ladder Road
3D TOUR

$1,075,000

FOR SALE

60164 Devils Ladder Road, Mountain Center, CA 92561

3 beds · 2 baths · 2,103 sqft

60425 Santa Rosa Road
VIDEO TOUR

$785,000

FOR SALE

60425 Santa Rosa Road, Mountain Center, CA 92561

5 beds · 3 baths · 2,719 sqft

69345 Buckthorn
VIRTUAL TOUR

$549,000

FOR SALE

69345 Buckthorn, Mountain Center, CA 92561

3 beds · 3 baths · 2,508 sqft

61579 Sun Terrace
3D TOUR

$650,000

FOR SALE

61579 Sun Terrace, Mountain Center, CA 92561

3 beds · 2 baths · 2,001 sqft

71248 Flat Branch Road

$995,000

FOR SALE

71248 Flat Branch Road, Mountain Center, CA 92561

3 beds · 2 baths · 2,474 sqft

59353 Hop Patch Spring

$1,098,000

FOR SALE

59353 Hop Patch Spring, Mountain Center, CA 92561

4 beds · 3 baths · 2,266 sqft

70053 Sonora Road

$635,000

FOR SALE

70053 Sonora Road, Mountain Center, CA 92561

3 beds · 2 baths · 1,968 sqft

61740 Rancho Road 235

$282,000

FOR SALE

61740 Rancho Road 235, Mountain Center, CA 92561

3 beds · 2 baths · 2,420 sqft

Recently Sold

38080 Ribbonwood Lane

$365,000

SOLD

38080 Ribbonwood Lane, Mountain Center, CA 92561

4 beds · 3 baths · 2,392 sqft

60150 Santa Rosa

$745,000

SOLD

60150 Santa Rosa, Mountain Center, CA 92561

3 beds · 4 baths · 2,806 sqft

28591 Mccall Park

$607,000

SOLD

28591 Mccall Park, Mountain Center, CA 92561

3 beds · 3 baths · 2,162 sqft

60206 Devils Ladder

$1,089,000

SOLD

60206 Devils Ladder, Mountain Center, CA 92561

3 beds · 4 baths · 2,536 sqft

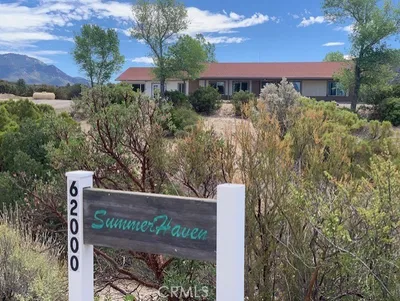
62000 Indian Hill Road

$545,000

SOLD

62000 Indian Hill Road, Mountain Center, CA 92561

3 beds · 3 baths · 1,984 sqft

61380 Devils Ladder Road
3D TOUR

$1,500,000

SOLD

61380 Devils Ladder Road, Mountain Center, CA 92561

3 beds · 4 baths · 2,472 sqft

58720 Avenida Los Pinos

$1,095,000

SOLD

58720 Avenida Los Pinos, Mountain Center, CA 92561

3 beds · 3 baths · 2,704 sqft

60495 Yucca Road

$900,000

SOLD

60495 Yucca Road, Mountain Center, CA 92561

3 beds · 3 baths · 2,337 sqft

Topfind Realty

Company

  • About Us
  • Careers
  • Articles
  • Home Estimate

Explore

  • Renting
  • Buying
  • Selling
  • Realtors

Support

  • Help Center
  • Contact Us
  • Terms & Conditions
  • Privacy Policy

Topfind Realty, DRE # 02240815, is a licensed real estate broker in California. Topfind Realty pledges to support the Fair Housing Act and adhere to Equal Housing Opportunity laws.

Copyright © 2026 Topfind Realty. All Rights Reserved.