For Sale
$785,000
Est. $4,396/mo60425 Santa Rosa Road, Mountain Center, CA 92561
bed
5
Bedrooms
bathtub
3
Bathrooms
square_foot
2,719
Square Feet
About this home
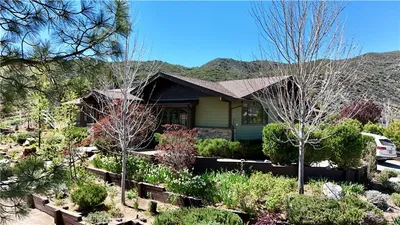
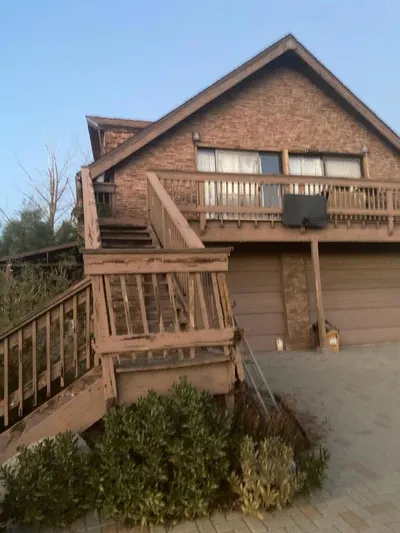
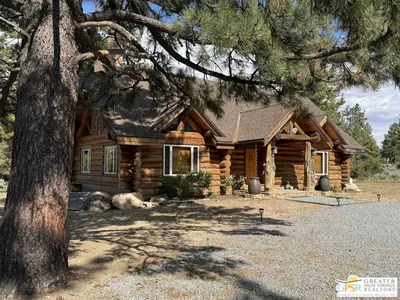
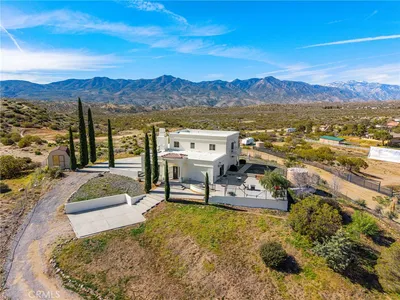
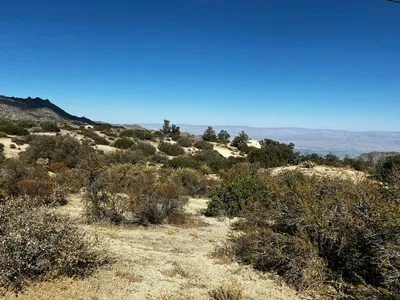

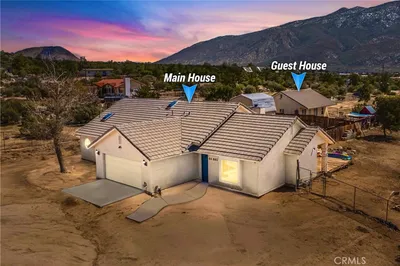
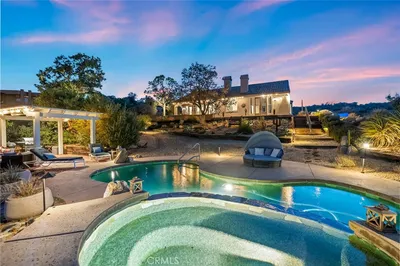
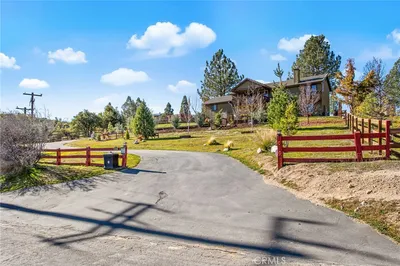
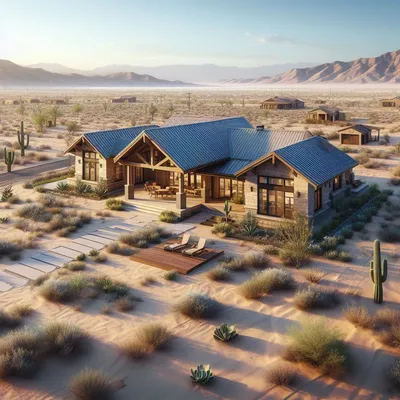
A mountain retreat just 15 minutes from the world-class shopping, dining, and entertainment of El Paseo, this 'Sanctuary in the Sky' offers refined mountain living above the Coachella Valley.Located within the exclusive gated community of Pinyon Crest at 4,100 feet, this custom mountain estate blends natural beauty, privacy, and modern comfort. Enjoy temperatures typically 15-20 degrees cooler than the desert floor, crisp mountain air, a private water system, and meticulously maintained roads.Set on a pristine 2.5-acre lot bordering the Santa Rosa and San Jacinto National Monument, the 2,700+ sq. ft. residence captures breathtaking panoramic views of the Coachella Valley, the Little San Bernardino Mountains, and often snow-capped Mount Santa Rosa. Expansive decks and walls of windows frame spectacular sunrises, glowing sunsets, and brilliant starlit skies.The home features five bedrooms plus a dedicated office, including private guest quarters with a separate entrance and living area--ideal for multigenerational living, extended guests, or a private retreat. The gourmet kitchen is appointed with Cambria quartz countertops, premium appliances, and abundant custom cabinetry. The spacious primary suite offers a walk-in closet, tranquil mountain views, and direct access to the deck, a feature shared by most bedrooms.Outside, seven cascading ponds filled with Japanese koi, lotus blossoms, and water lilies create a serene garden sanctuary. An optional koi caretaker is available upon request, and the indoor koi pond utilizes a modern filtration system that keeps it clean and odor-free. Native pines, palms, and seasonal wildflowers enhance the natural landscape, while miles of nearby hiking and biking trails begin just steps from the property.A rare opportunity to experience luxury mountain living with exceptional privacy, spectacular scenery, and the best of the desert just minutes away.Some photos have been digitally staged.
Property Facts
bed
Bedrooms
5
bathtub
Bathrooms
3
square_foot
Square Feet
2,719
landscape
Lot Size
109,336 sqft
calendar_month
Year Built
1993
home_work
Property Type
Single Family Residence
timer
Days on Market
0
payments
HOA Fee
$83/mo
garage
Garage Total
2
fingerprint
MLS #
219150815DA
Interior Details
General Interior
Interior Features
Breakfast Bar, Balcony, Cathedral Ceilings, Separate Formal Dining Room, High Ceilings, Open Floorplan, Storage, Bedroom On Main Level, Dressing Area, Main Level Primary, Multiple Primary Suites, Primary Suite, Walk In Closets
Flooring
Carpet, Laminate, Stone, Vinyl
Kitchen & Appliances
Appliances
Convection Oven, Dishwasher, Propane Cooktop, Refrigerator, Vented Exhaust Fan
Laundry
Laundry Room
Climate Control
Cooling
Evaporative Cooling
Heating
Central, Forced Air, Propane, Wood Stove
Parking
Total Parking Spaces
4
Garage Spaces
2
Attached Garage
Yes
Parking Features
Direct Access, Driveway, Garage, Garage Door Opener, Guest, Oversized, Side By Side
Exterior & Lot
Building & Construction
Patio & Porch
Deck, Wrap Around
Construction
Stucco
Roof
Tile
Lot & Grounds
Lot Features
Back Yard, Front Yard, Yard
Sewer
Septic Tank
Water Source
Private
Community & HOA
Association Info
HOA Fee$83
FrequencyMonthly
HOA Amenities
Management
Mortgage Calculator
Total Monthly
$0
Principal & Interest:
$0Property Tax:
$0Home Insurance:
$0HOA Fees:
$0$
$
%
Nearby Schools
| Rating | School Name | ||
|---|---|---|---|
| No school data available for this area. | |||
Convenience Score
Market Insights
92561|Mountain Center
analytics
Estimated Value
Calculating...
trending_up0%vs. last year
202120222023202420252026
Market Temperature
Seller'sBalancedBuyer's
0d30d60d180d
Balanced
Balanced market
30 Days
Avg. time on market
This is a Balanced Market. Homes are selling at a moderate pace.
flood
Flood & Climate Risk
Flood Risk
Minimal — not in a FEMA flood zone
Wildfire Risk
Moderate — near wildland-urban interface
Heat Risk
Low — moderate summer temperatures
Earthquake Risk
Southern California seismic zone
volume_up
Noise Levels
TrafficQuiet residential street
AirportMinimal airport noise
CommercialLow commercial activity nearby
streetview
Open Full Street Viewopen_in_newStreet View

Ready to Take the Next Step?
Get expert support from a local agent today.
call
(800)-330-9306Available 9AM - 7PM
Similar Homes You Might Like
Based on price, location, and features