imagesmode View 20 photos
For Sale
$898,000
Est. $5,029/mo36423 Tool Box Springs, Mountain Center, CA 92561
bed
3
Bedrooms
bathtub
2
Bathrooms
square_foot
2,048
Square Feet
About this home
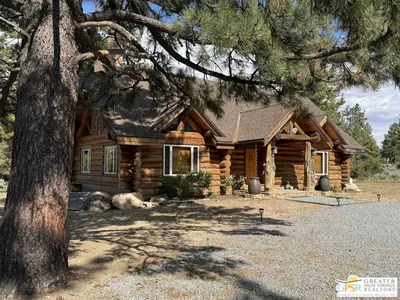
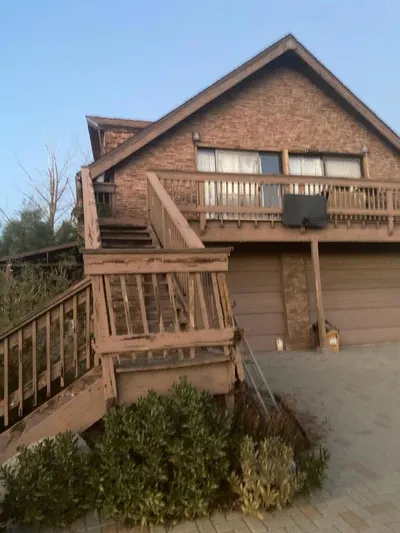
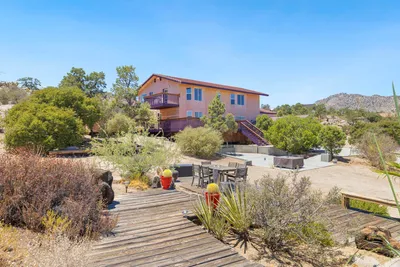
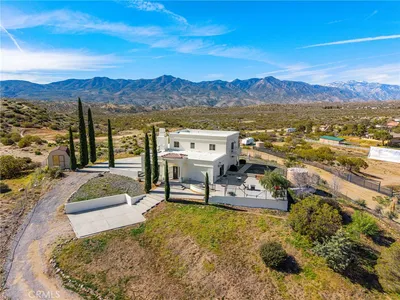
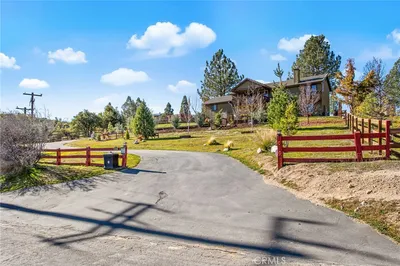
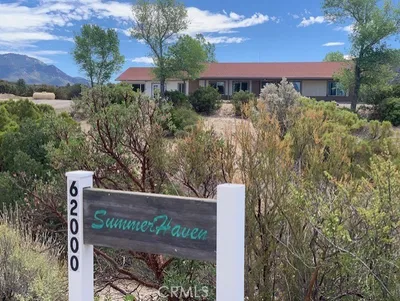
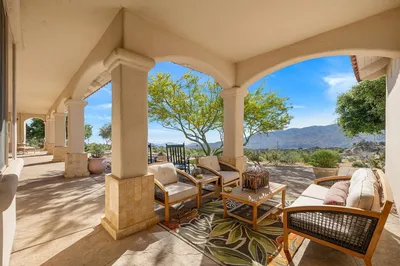
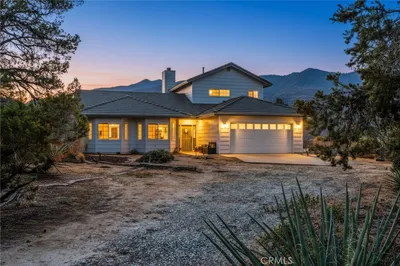
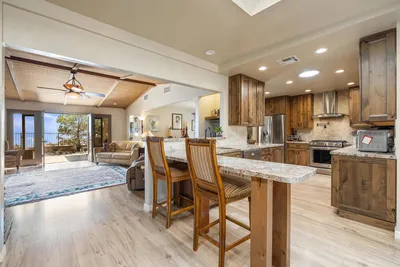
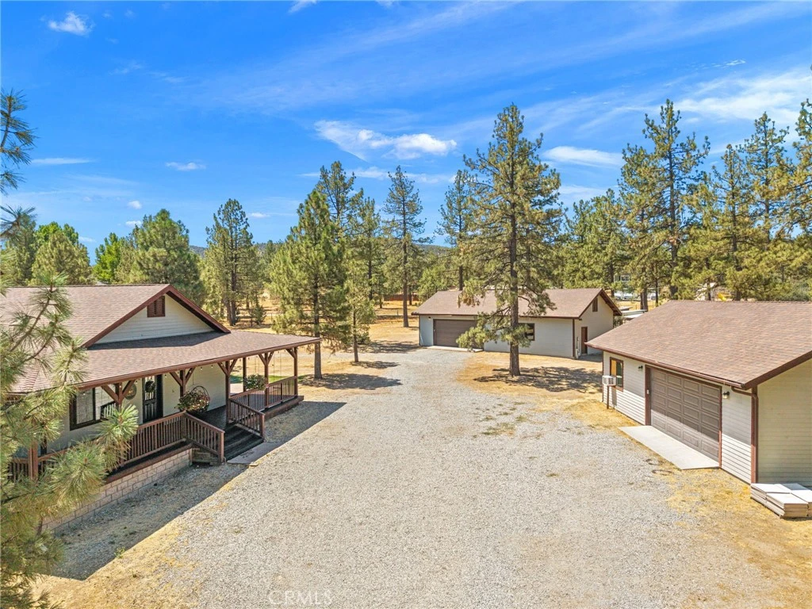
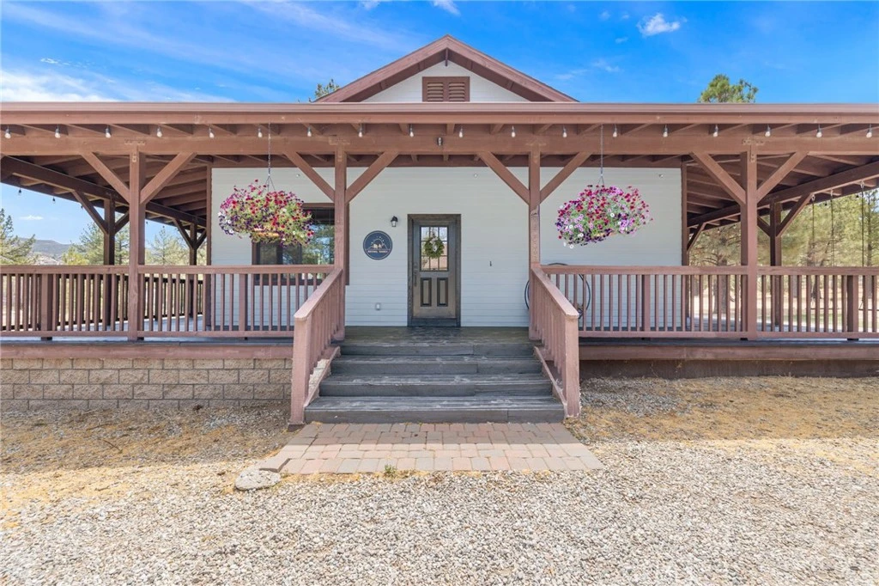
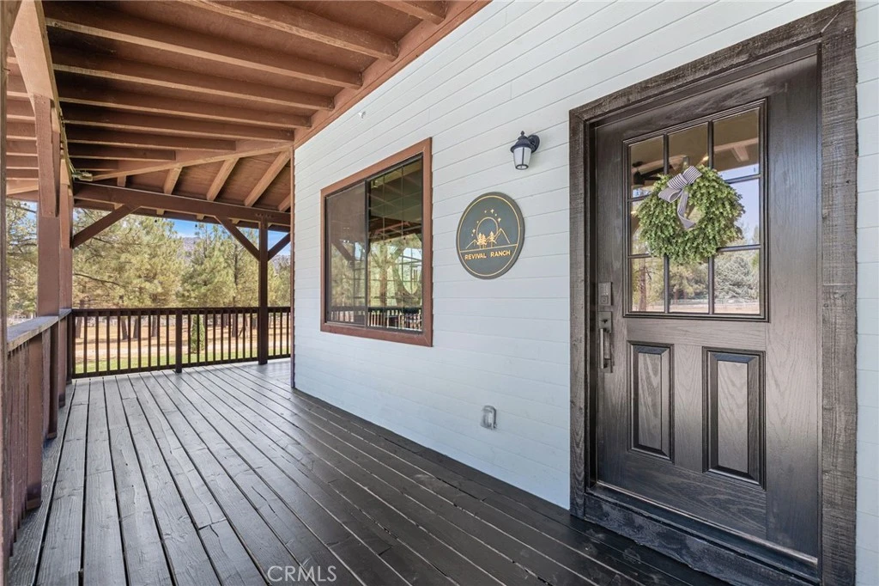
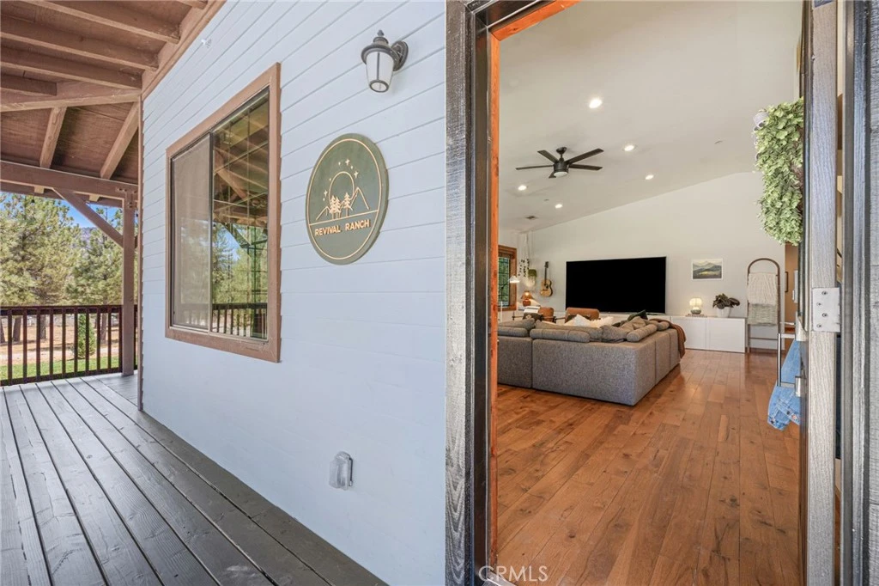
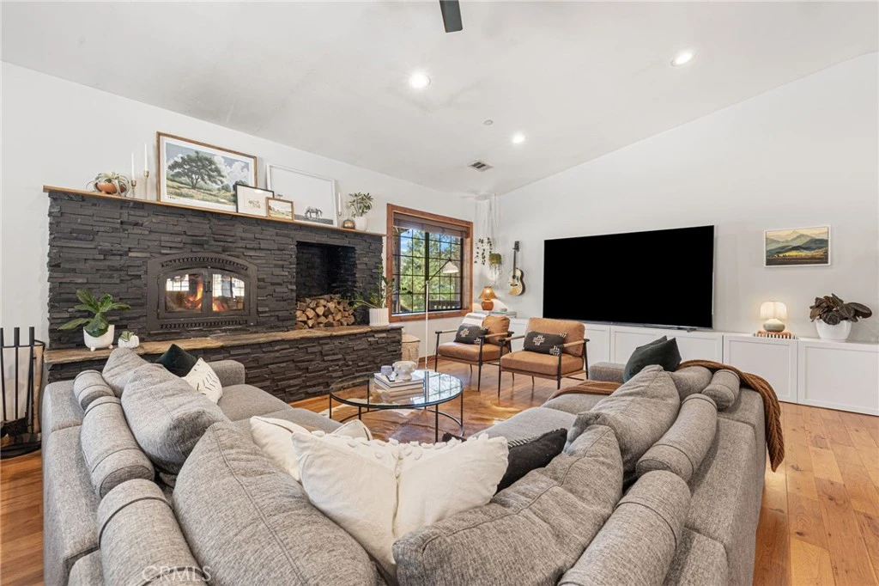
Welcome to the best of Garner Valley living, where space, functionality, and mountain lifestyle come together. This beautifully maintained single story home sits on over 4.5 acres of flat, usable land and offers a thoughtfully designed layout with plenty of flexibility for everyday living, horses, hobbies, and all the toys. Inside, you’ll find hickory cabinetry, Alder wood floors, fresh interior paint, and an upgraded primary bathroom. One of the bedrooms features its own kitchenette, creating a versatile space for guests, extended family, or a private retreat. Outside, covered wraparound decks provide the perfect place to relax and enjoy the peaceful mountain setting. The exterior deck has been freshly painted, and the property features upgraded irrigation along the back perimeter for Arizona Cypress trees, an upgraded front sprinkler system, and an electric horse fence with fencing equipment already in place. Car enthusiasts, equestrians, and anyone needing serious garage space will appreciate the two oversized detached garages offering approximately 2,000 square feet combined and parking for up to four vehicles. The approximately 800 square foot garage is drywalled with electrical and plumbing for a bathroom and currently features an air conditioned home gym. The second garage offers approximately 1,200 square feet with high ceilings, ideal for vintage cars, a tractor, recreational vehicles, workshop space, or additional storage. Additional features include two storage sheds within the animal pen, a whole house generator, horse friendly improvements, and expansive usable acreage. Turnkey, single story, and designed for the Garner Valley lifestyle, this property offers the space to bring your horses, hobbies, vehicles, and mountain living dreams home.
Property Facts
bed
Bedrooms
3
bathtub
Bathrooms
2
square_foot
Square Feet
2,048
landscape
Lot Size
212,137 sqft
calendar_month
Year Built
2017
home_work
Property Type
Single Family Residence
timer
Days on Market
0
payments
HOA Fee
$850/mo
garage
Garage Total
4
fingerprint
MLS #
OC26169448
Interior Details
General Interior
Interior Features
Breakfast Bar, All Bedrooms Down, Bedroom On Main Level, Walk In Closets, Workshop
Flooring
Tile, Wood
Fireplace
Blower Fan, Circulating, Insert, Heatilator, Living Room, Masonry, Raised Hearth, Wood Burning, Wood Burning Stove
Accessibility
Safe Emergency Egress From Home, No Stairs, Parking
Kitchen & Appliances
Appliances
Convection Oven, Electric Cooktop, Electric Oven, Gas Water Heater, Water To Refrigerator
Laundry
Washer Hookup, Laundry Room, Propane Dryer Hookup
Bed & Bath
Main Level Bedrooms
3
Main Level Bathrooms
2
Climate Control
Cooling
Central Air, Electric
Heating
Central, Forced Air
Parking
Total Parking Spaces
9
Garage Spaces
4
Open Parking Spaces
5
Parking Features
Driveway, Garage Faces Front, Garage, Garage Door Opener, Oversized, Rv Access Parking
Exterior & Lot
Building & Construction
Patio & Porch
Front Porch, Porch, Wood, Wrap Around
Security
Carbon Monoxide Detectors, Fire Detection System, Fire Sprinkler System, Security Gate, Smoke Detectors
Construction
Drywall, Ducts Professionally Air Sealed, Fiber Cement, Frame, Glass
Foundation
Raised
Roof
Composition, Shingle
Lot & Grounds
Lot Features
Zero To One Unit Acre, Back Yard, Front Yard, Horse Property, Pasture, Ranch, Trees, Yard
Sewer
Septic Tank, Septic Type Unknown
Water Source
Public
Community & HOA
Association Info
HOA Fee$850
FrequencySemiAnnually
HOA Amenities
Clubhouse, Horse Trails, Other
Community Features
Horse Trails
Mortgage Calculator
Total Monthly
$0
Principal & Interest:
$0Property Tax:
$0Home Insurance:
$0HOA Fees:
$0$
$
%
Nearby Schools
| Rating | School Name |
|---|---|
3 | Hamilton Elementary Elementary School |
1 | Hamilton Elementary School |
Convenience Score
Market Insights
92561|Mountain Center
analytics
Estimated Value
Calculating...
trending_up0%vs. last year
202120222023202420252026
Market Temperature
Seller'sBalancedBuyer's
0d30d60d180d
Balanced
Balanced market
30 Days
Avg. time on market
This is a Balanced Market. Homes are selling at a moderate pace.
flood
Flood & Climate Risk
Flood Risk
Minimal — not in a FEMA flood zone
Wildfire Risk
Moderate — near wildland-urban interface
Heat Risk
Low — moderate summer temperatures
Earthquake Risk
Southern California seismic zone
volume_up
Noise Levels
TrafficQuiet residential street
AirportMinimal airport noise
CommercialLow commercial activity nearby

Ready to Take the Next Step?
Get expert support from a local agent today.
call
(800)-330-9306Available 9AM - 7PM
Similar Homes You Might Like
Based on price, location, and features