Topfind Realty
Renting

Search Rentals

Houses for RentTownhomes for RentCondos for RentView All Rentals →

Renting Resources

Why Rent With UsRenter GuideRent vs Buy Calculator

Renter Articles

How to Negotiate RentUnderstanding Your LeaseMoving Checklist for RentersAll Renter Articles
Buying

Search Homes

Houses for SaleTownhomes for SaleCondos for SaleView All Homes →

Buying Resources

Why Buy With UsBuyer GuideAffordability CalculatorInvestment CalculatorProperty Tax Calculator

Buyer Articles

Home Inspection TipsFirst-Time Buyer ChecklistImprove Your Credit Score
Selling

Selling Tools

Home ValuationNet Sheet CalculatorHELOC CalculatorRefinance Calculator

Selling Resources

Why Sell With UsSeller GuideFind a Seller's Agent

Seller Articles

Strategic PricingMaximize Profit When SellingSell While Buying Your Next Home
Mortgage

Today's Rates

Mortgage RatesRefinance Rates

Mortgage Tools

Mortgage CalculatorLoan Comparison

Mortgage Resources

Why Pre-Approval MattersCompare Mortgage OffersFind the Right Loan Program
Realtors
Topfind
Houses for RentTownhomes for RentCondos for RentView All Rentals →
Why Rent With UsRenter GuideRent vs Buy Calculator
How to Negotiate RentUnderstanding Your LeaseMoving Checklist for Renters
Houses for SaleTownhomes for SaleCondos for SaleView All Homes →
Why Buy With UsBuyer GuideAffordability CalculatorInvestment CalculatorProperty Tax Calculator
Home Inspection TipsFirst-Time Buyer ChecklistImprove Your Credit Score
Home ValuationNet Sheet CalculatorHELOC CalculatorRefinance Calculator
Why Sell With UsSeller GuideFind a Seller's Agent
Strategic PricingMaximize Profit When SellingSell While Buying Your Next Home
Mortgage RatesRefinance RatesMortgage CalculatorLoan Comparison
Why Pre-Approval MattersCompare Mortgage OffersFind the Right Loan Program
groupRealtorsinfoAbout Us
Continue with Google
Sign InSign Up
Topfind Realty
Renting

Search Rentals

Houses for RentTownhomes for RentCondos for RentView All Rentals →

Renting Resources

Why Rent With UsRenter GuideRent vs Buy Calculator

Renter Articles

How to Negotiate RentUnderstanding Your LeaseMoving Checklist for RentersAll Renter Articles
Buying

Search Homes

Houses for SaleTownhomes for SaleCondos for SaleView All Homes →

Buying Resources

Why Buy With UsBuyer GuideAffordability CalculatorInvestment CalculatorProperty Tax Calculator

Buyer Articles

Home Inspection TipsFirst-Time Buyer ChecklistImprove Your Credit Score
Selling

Selling Tools

Home ValuationNet Sheet CalculatorHELOC CalculatorRefinance Calculator

Selling Resources

Why Sell With UsSeller GuideFind a Seller's Agent

Seller Articles

Strategic PricingMaximize Profit When SellingSell While Buying Your Next Home
Mortgage

Today's Rates

Mortgage RatesRefinance Rates

Mortgage Tools

Mortgage CalculatorLoan Comparison

Mortgage Resources

Why Pre-Approval MattersCompare Mortgage OffersFind the Right Loan Program
Realtors
Topfind
Houses for RentTownhomes for RentCondos for RentView All Rentals →
Why Rent With UsRenter GuideRent vs Buy Calculator
How to Negotiate RentUnderstanding Your LeaseMoving Checklist for Renters
Houses for SaleTownhomes for SaleCondos for SaleView All Homes →
Why Buy With UsBuyer GuideAffordability CalculatorInvestment CalculatorProperty Tax Calculator
Home Inspection TipsFirst-Time Buyer ChecklistImprove Your Credit Score
Home ValuationNet Sheet CalculatorHELOC CalculatorRefinance Calculator
Why Sell With UsSeller GuideFind a Seller's Agent
Strategic PricingMaximize Profit When SellingSell While Buying Your Next Home
Mortgage RatesRefinance RatesMortgage CalculatorLoan Comparison
Why Pre-Approval MattersCompare Mortgage OffersFind the Right Loan Program
groupRealtorsinfoAbout Us
Continue with Google
Sign InSign Up
Real Estate/CA/Mount Shasta/396 Washington Place (Sold)
view_in_arVirtual Tour
Main
SOLD
SoldClosed on September 9, 2025
$535,000
Sold Price

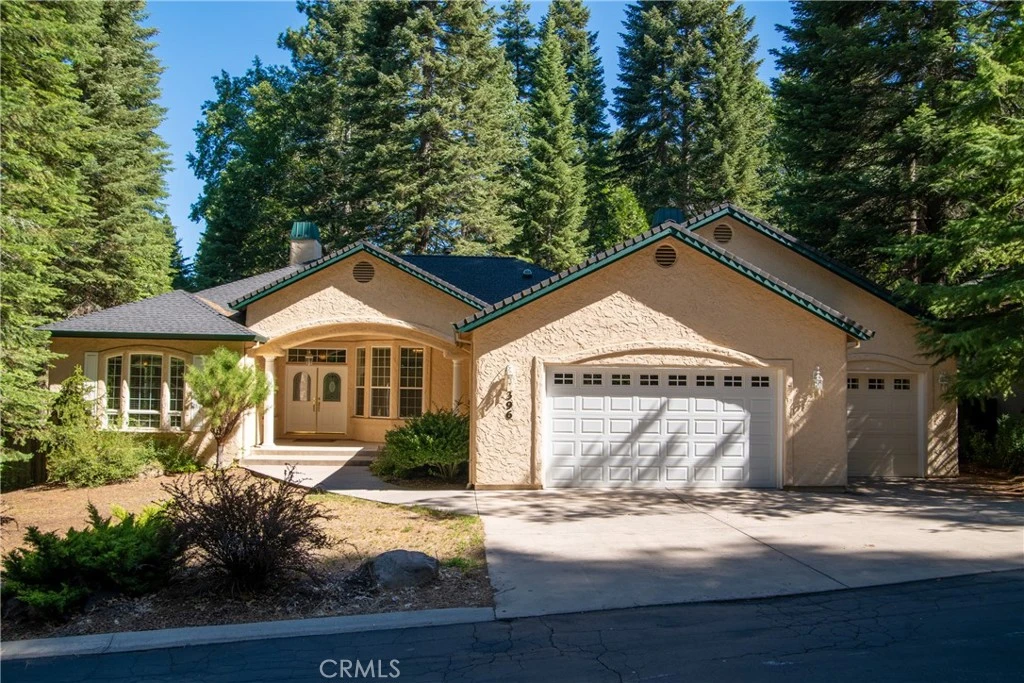
396 Washington Place, Mount Shasta, CA 96067

bed
3
Bedrooms
bathtub
3
Bathrooms
square_foot
2,191
Square Feet

About this home

Elegant single level 3 bedroom 2.5 bath home in ideal location of Mt. Shasta. This 2191 sq ft home built in 2002 is walking distance to downtown, parks and schools and MOVE-IN READY! A bonus room perfect for a 4th bedroom, office or guest space is a wonderful addition. Large family room ideal for entertaining as well as a separate living room with a cozy woodburning stove and fireplace. Coffered high ceilings, crown moulding, and rich wood floors enhance the home’s charm, while abundant natural light fills every space. The gorgeous kitchen features custom hickory cabinets, a propane range and plentiful storage. Spacious primary suite with walk-in closet; ensuite with dual vanities; and access to the back deck. With additional highlights that include efficient hydronic heating system, dual-zone air conditioning, central vac, pet-free home, fenced backyard, and extra shop space in the garage, this is truly a must see before making any buying decision. NOTE: This is a private road and cul-de-sac, please be considerate of children and neighbors. Tour: https://f.io/Tg_snaYs

infoProperty Facts

bed

Bedrooms

3

bathtub

Bathrooms

3

square_foot

Square Feet

2,191

landscape

Lot Size

19,602 sqft

calendar_month

Year Built

2002

home_work

Property Type

Single Family Residence

timer

Days on Market

1

payments

HOA Fee

N/A

garage

Garage Total

3

fingerprint

MLS #

SN25178685

chairInterior Details

General Interior

Interior Features

Ceiling Fans, Central Vacuum, Coffered Ceilings, Separate Formal Dining Room, High Ceilings, Tile Counters, Walk In Closets

Flooring

Carpet, Tile, Wood

Fireplace

Family Room, Living Room

Kitchen & Appliances

Appliances

Disposal, Propane Range

Laundry

Laundry Room

Bed & Bath

Main Level Master

Yes

Climate Control

Cooling

Central Air

Heating

High Efficiency, Oil, See Remarks, Wood Stove

deckExterior & Lot

Building & Construction

Patio & Porch

Deck, See Remarks

Fencing

Wood

Construction

Stucco

Foundation

Concrete Perimeter

Roof

Composition

Nearby Schools

RatingSchool NameGradesDistance
5
Sisson
Middle School
4-80.3 mi
4
Mount Shasta High
High School
9-120.4 mi
4
Mt. Shasta Elementary
Elementary School
K-30.7 mi

Convenience Score

Topfind Realty

This Home is Sold

Curious what your home is worth? Get a free valuation.

call
(800)-330-9306Available 9AM - 6PM

Similar Homes You Might Like

Based on price, location, and features


306 Gaudenzio
306 Gaudenzio photo 2
1 / 20

$459,000

FOR SALE

306 Gaudenzio, Mount Shasta, CA 96067

3 beds · 2 baths · 1,530 sqft

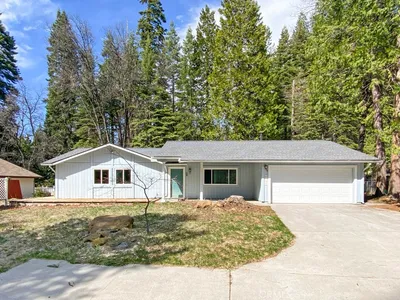
1422 Kingston
1422 Kingston photo 2
1 / 31

$340,000

FOR SALE

1422 Kingston, Mount Shasta, CA 96067

2 beds · 2 baths · 1,250 sqft

Recently Sold

1227 Eddy Drive

$599,000

1227 Eddy Drive, Mount Shasta, CA 96067

3 beds · 2 baths · 2,325 sqft

1533 W.A. Barr Rd
VIRTUAL TOUR

$497,000

1533 W.A. Barr Rd, Mount Shasta, CA 96067

3 beds · 3 baths · 2,037 sqft

818 Deas
VIDEO TOUR

$620,000

818 Deas, Mount Shasta, CA 96067

3 beds · 2 baths · 2,563 sqft

396 Washington Place
VIRTUAL TOUR

$535,000

396 Washington Place, Mount Shasta, CA 96067

3 beds · 3 baths · 2,191 sqft

930 Davis Place Road

$490,000

930 Davis Place Road, Mount Shasta, CA 96067

3 beds · 2 baths · 1,884 sqft

1524 Frederick Street

$463,000

1524 Frederick Street, Mount Shasta, CA 96067

3 beds · 2 baths · 1,800 sqft

618 Wisner Road

$299,000

618 Wisner Road, Mount Shasta, CA 96067

4 beds · 2 baths · 2,460 sqft

506 Eiler Road

$440,000

506 Eiler Road, Mount Shasta, CA 96067

3 beds · 2 baths · 1,528 sqft

Topfind Realty
Download on theApp StoreGET IT ONGoogle Play

Company

  • About Us
  • Careers
  • Articles
  • Home Estimate

Explore

  • Renting
  • Buying
  • Selling
  • Realtors

Support

  • Help Center
  • Contact Us
  • Terms & Conditions
  • Privacy Policy

Tools

  • Mortgage Calculator
  • Affordability Calculator
  • Rent vs Buy Calculator
  • Refinance Calculator

Topfind Realty, DRE # 02240815, is a licensed real estate broker in California. Topfind Realty pledges to support the Fair Housing Act and adhere to Equal Housing Opportunity laws.

Copyright © 2026 Topfind Realty. All Rights Reserved.