Sold
$497,000
Sold Price1533 W.A. Barr Rd, Mount Shasta, CA 96067
bed
3
Bedrooms
bathtub
3
Bathrooms
square_foot
2,037
Square Feet
About this home
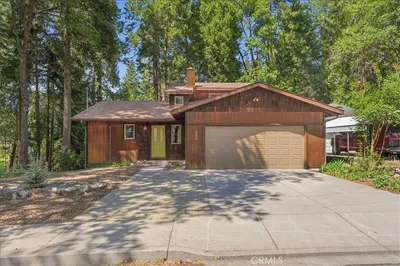
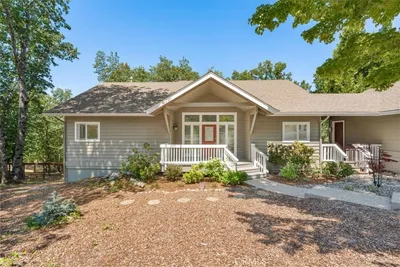
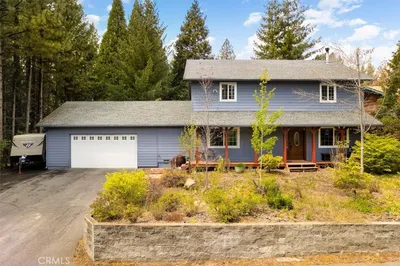
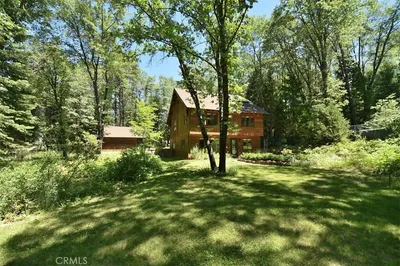
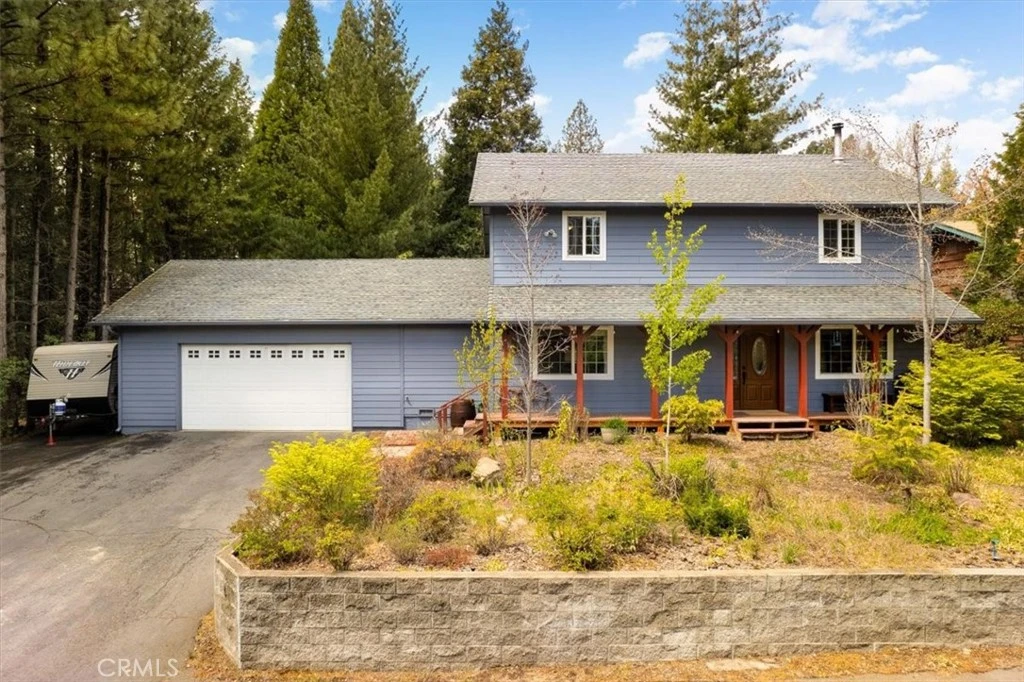
EXPERIENCE THE BEST OF MOUNTAIN LIVING JUST MOMENTS FROM LAKE SISKIYOU! This beautiful 3-bedroom, 2.5-bath custom home sits in the desirable Shasta Holiday subdivision, offering easy walking or biking access to one of the area’s most scenic recreational destinations. Enjoy year-round activities like boating, paddle boarding, swimming, fishing, hiking, and more, all right outside your door! Adventure continues just up W.A. Barr Road, where you’ll find the Sacramento River, access to National Forest lands, the iconic Pacific Crest Trail, and pristine alpine lakes. This home is conveniently close to town amenities, within walking distance to a local charter school, and just minutes from Mount Shasta Resort—featuring golf, pickleball, a day spa, dining, and lodging. Inside, the home welcomes you with soaring vaulted ceilings in the great room, anchored by a cozy wood stove. The open layout flows into a dining area and a kitchen with ample storage and a breakfast bar for casual dining. The expansive downstairs master suite offers a private retreat, complete with a walk-in closet, built-in cabinetry, a jetted tub, and a separate walk-in shower. Upstairs, you’ll find two spacious, light-filled guest bedrooms, a full hall bath, and a versatile loft—perfect for an office, media room, or additional living space. Outdoor living is just as inviting, with a fully fenced, private backyard featuring a deck, paver patio, and natural landscaping. Additional highlights include RV and boat parking, plus an attached two-car garage. A rare opportunity to own a Mt Shasta home that perfectly blends comfort, location, and outdoor lifestyle—this is truly a must-see property!
infoProperty Facts
bed
Bedrooms
3
bathtub
Bathrooms
3
square_foot
Square Feet
2,037
landscape
Lot Size
10,018.8 sqft
calendar_month
Year Built
2002
home_work
Property Type
Single Family Residence
timer
Days on Market
28
payments
HOA Fee
N/A
garage
Garage Total
2
fingerprint
MLS #
SN26084465
chairInterior Details
General Interior
Interior Features
Breakfast Bar, Built In Features, Ceiling Fans, Ceramic Counters, Central Vacuum, High Ceilings, Open Floorplan, Tile Counters, Two Story Ceilings, Loft, Main Level Primary, Primary Suite, Walk In Closets
Flooring
Carpet, Laminate, Tile, Vinyl
Kitchen & Appliances
Appliances
Dishwasher, Electric Range, Disposal, Microwave, Refrigerator, Dryer, Washer
Laundry
Inside, Laundry Closet
Bed & Bath
Main Level Master
Yes
Climate Control
Heating
Kerosene, Oil, Wood Stove
deckExterior & Lot
Building & Construction
Patio & Porch
Deck, Patio
Security
Carbon Monoxide Detectors, Smoke Detectors
Construction
Cement Siding, Hardboard
Foundation
Concrete Perimeter
Nearby Schools
| Rating | School Name |
|---|---|
4 | Mt. Shasta Elementary Elementary School |
5 | Sisson Middle School |
4 | Mount Shasta High High School |
Convenience Score

This Home is Sold
Curious what your home is worth? Get a free valuation.
call
(800)-330-9306Available 9AM - 6PM
Similar Homes You Might Like
Based on price, location, and features