SOLD
SoldClosed on May 16, 2018
$229,900
Sold Price9616 Bella Vista Drive, Morongo Valley, CA 92256
bed
4
Bedrooms
bathtub
3
Bathrooms
square_foot
2,500
Square Feet
About this home
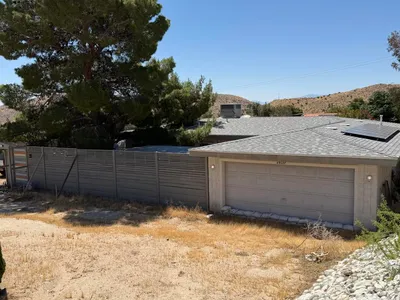
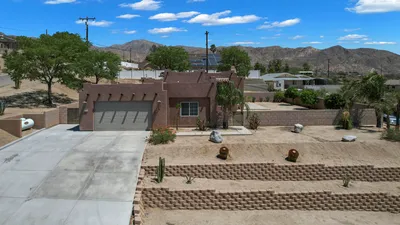
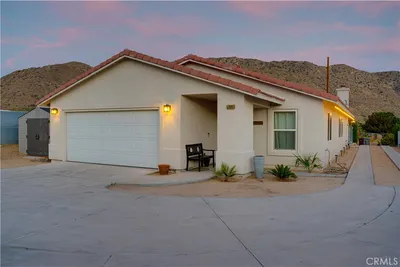
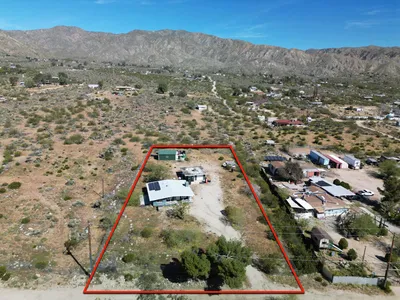
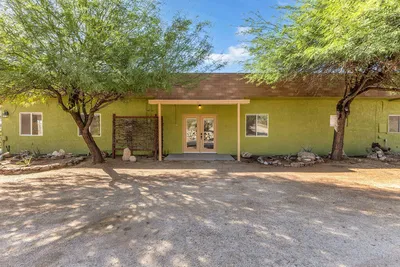
Very large house with an open floor plan that has been tastefully upgraded. There are two Master Suites upstairs, large bonus room with concrete finished floors with a Fireplace downstairs, large separate unfinished Artist Studio/Workshop, you decide. Kitchen updated with newer cabinets, built in appliances, granite counter tops, tile floors, newer windows & sliding glass door to the back yard. Bathrooms have been upgraded with newer cabinets, windows, fixtures and tile flooring. Central A/C & Heat and an evaporative cooler. The building in the back yard is 18'x30' for a total of 540 square feet per seller's measurements. Great Location and easy commute to the Coachella Valley.
infoProperty Facts
bed
Bedrooms
4
bathtub
Bathrooms
3
square_foot
Square Feet
2,500
landscape
Lot Size
10,692 sqft
calendar_month
Year Built
1969
home_work
Property Type
Single Family Residence
timer
Days on Market
53
payments
HOA Fee
N/A
garage
Garage Total
1
fingerprint
MLS #
JT18032328
chairInterior Details
General Interior
Interior Features
Built In Features, Separate Formal Dining Room, Granite Counters, Open Floorplan, Recessed Lighting, Bedroom On Main Level, Multiple Primary Suites, Primary Suite, Workshop
Flooring
Carpet, Concrete, See Remarks, Tile
Fireplace
Bonus Room, Gas Starter
Kitchen & Appliances
Appliances
Built In Range, Double Oven, Dishwasher, Electric Oven, Gas Range, Gas Water Heater, Microwave
Laundry
Electric Dryer Hookup, In Garage
Bed & Bath
Main Level Master
Yes
Climate Control
Cooling
Central Air, Evaporative Cooling, Electric
Heating
Central, Forced Air, Fireplaces, Natural Gas, See Remarks
deckExterior & Lot
Building & Construction
Patio & Porch
Concrete, Patio
Construction
Drywall, Frame, Stucco
Foundation
Concrete Perimeter
Nearby Schools
| Rating | School Name | ||
|---|---|---|---|
| No school data available for this area. | |||
Convenience Score

This Home is Sold
Curious what your home is worth? Get a free valuation.
call
(800)-330-9306Available 9AM - 6PM
Similar Homes You Might Like
Based on price, location, and features