1 / 20
imagesmode View 20 photos
For Sale
$534,000
Est. $2,990/mo49110 Vista, Morongo Valley, CA 92256
bed
3
Bedrooms
bathtub
3
Bathrooms
square_foot
2,120
Sq Ft
About this home
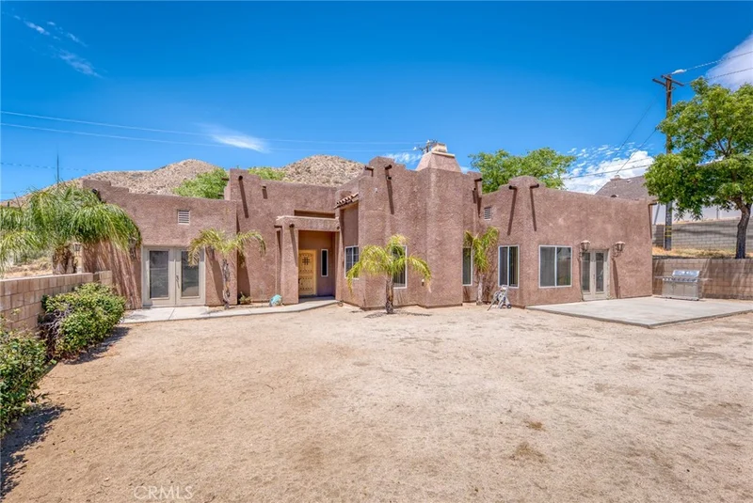
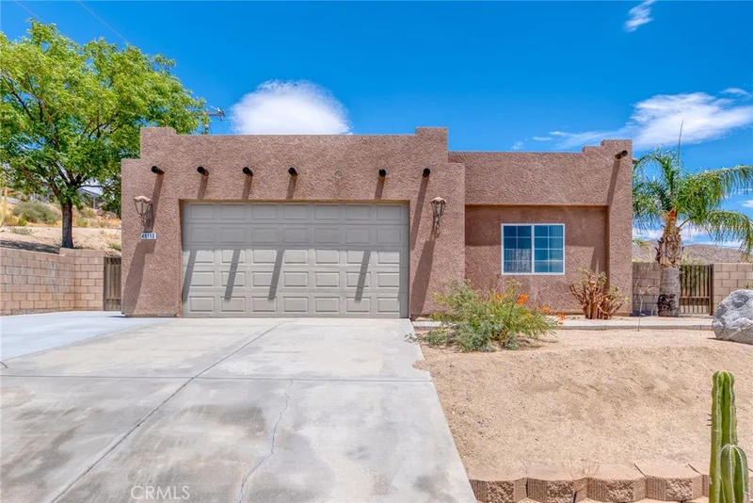
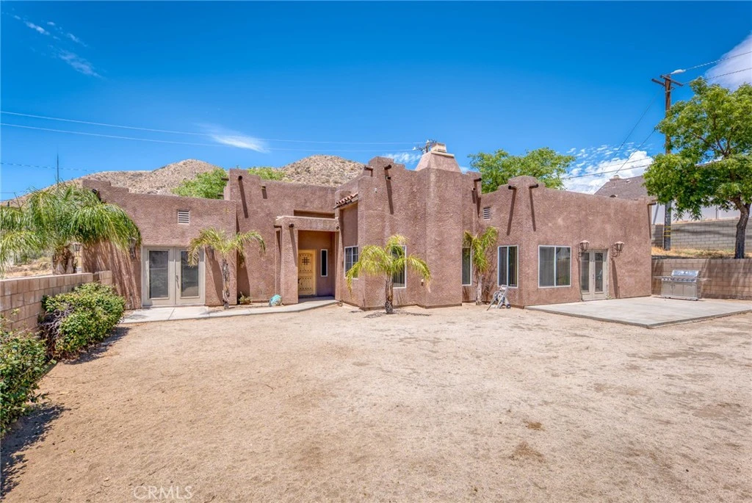
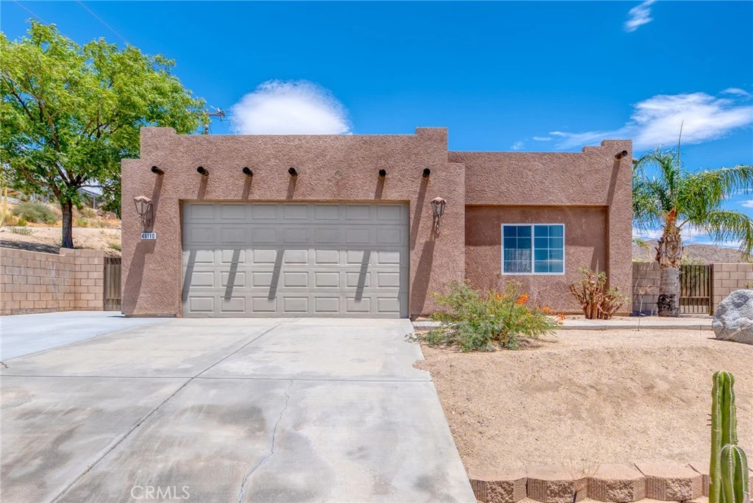
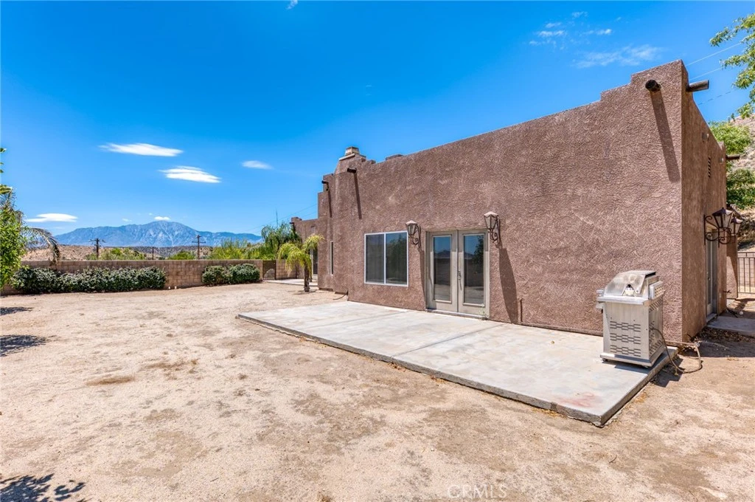
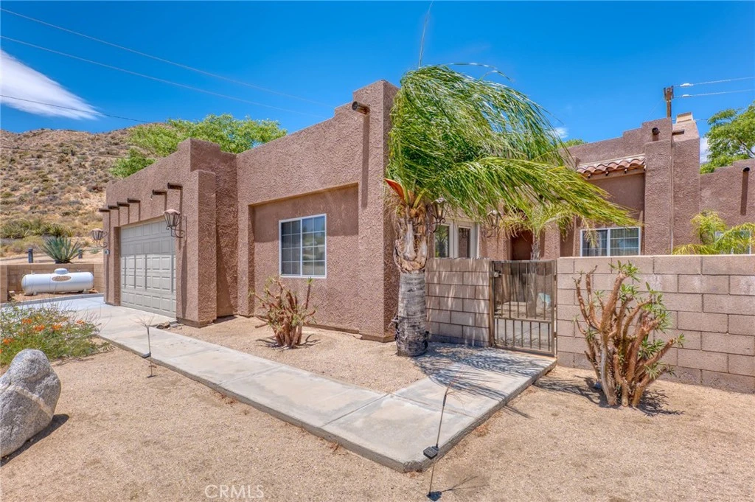
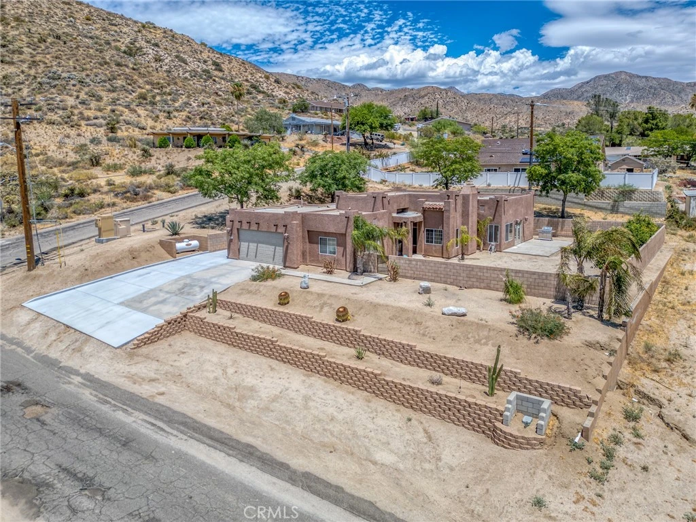
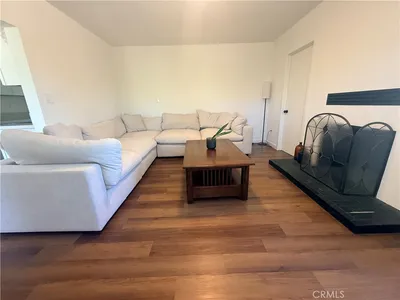
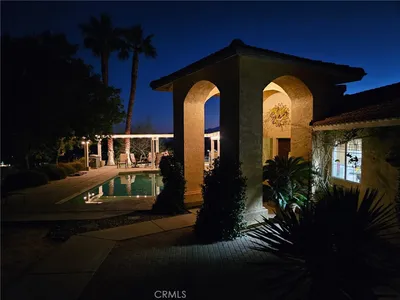
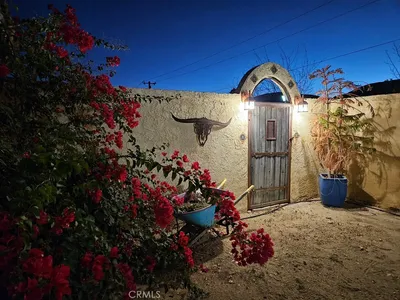
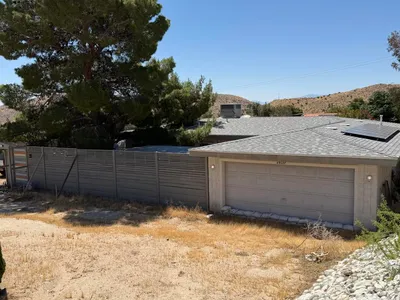
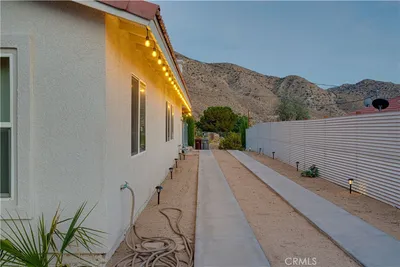
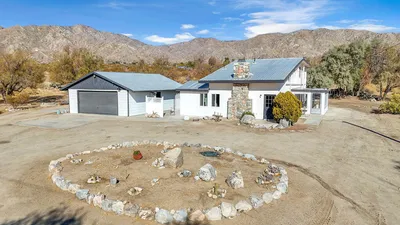
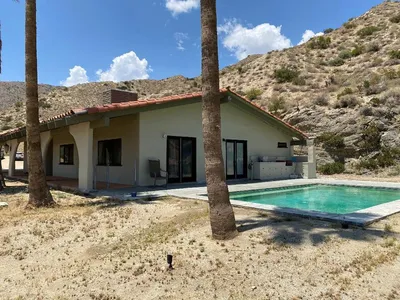

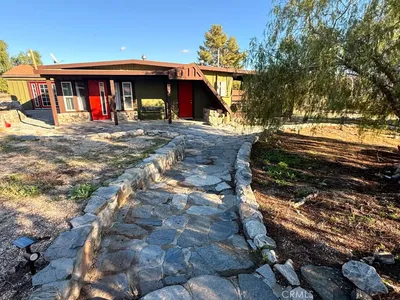
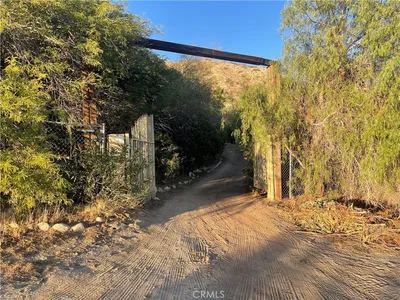
Perched on an elevated corner lot with breathtaking mountain and hillside views, this custom Santa Fe inspired home offers over 2,100 square feet of thoughtfully designed living space, blending quality craftsmanship with exceptional indoor-outdoor living. Built in 2006, this beautifully maintained home features 3 spacious bedrooms and 3 full bathrooms, with each bedroom offering direct bathroom access for added privacy with huge walk-in-closets. The open concept floor plan is filled with natural light, highlighted by soaring ceilings, expansive windows, polished concrete flooring throughout, and a cozy fireplace that creates a warm and inviting living space. Designed with both everyday living and entertaining in mind, the chef's kitchen boasts granite countertops, upgraded cabinetry, abundant storage, and generous prep space. Multiple French doors open directly to the outdoor entertaining areas, creating a seamless transition between the interior and exterior living spaces. An indoor laundry room adds everyday convenience, while the oversized attached two-car garage provides excellent storage and direct access into the home. Step outside to your own private desert retreat where beautifully tiered landscaping surrounds an expansive patio perfect for entertaining or relaxing under the desert sky. The grounds feature mature fruit trees, stately palm trees and a colorful desert landscape Situated on a spacious corner lot, this home offers privacy, stunning views, quality construction, and an unbeatable location in one of Morongo Valley's most desirable neighborhoods. Whether you're looking for a full time residence, weekend getaway, or desert retreat, this one-of-a-kind property delivers the perfect combination of comfort, style, and Southwest charm.
Property Facts
bed
Bedrooms
3
bathtub
Bathrooms
3
square_foot
Square Feet
2,120
landscape
Lot Size
16,045 sqft
calendar_month
Year Built
2006
home_work
Property Type
Single Family Residence
timer
Days on Market
51
garage
Garage Total
2
fingerprint
MLS #
JT26139182
Interior Details
General Interior
Interior Features
Block Walls, Ceiling Fans, Granite Counters, High Ceilings, Open Floorplan, Jack And Jill Bath, Main Level Primary, Walk In Closets
Flooring
Concrete
Fireplace
Living Room
Kitchen & Appliances
Appliances
Propane Oven, Propane Range
Laundry
Inside, Laundry Room
Bed & Bath
Main Level Bedrooms
3
Main Level Bathrooms
3
Climate Control
Cooling
Central Air
Heating
Central
Parking
Total Parking Spaces
2
Garage Spaces
2
Attached Garage
Yes
Exterior & Lot
Building & Construction
Patio & Porch
Concrete
Fencing
Block
Lot & Grounds
Lot Features
Corner Lot, Desert Back, Desert Front, Landscaped
Sewer
Septic Tank
Water Source
Public
Community & HOA
Community Features
Biking, Dog Park, Hiking, Horse Trails, Park

Mortgage Calculator
Total Monthly
$0
Principal & Interest:
$0Property Tax:
$0Home Insurance:
$0HOA Fees:
$0$
$
%
Nearby Schools
| Rating | School Name |
|---|---|
7 | Morongo Valley Elementary Elementary School |
Convenience Score
Market Insights
92256|Morongo Valley
Estimated Value
Calculating...
No change vs. last year
Value history is still building for this area.
Market Temperature
Seller'sBalancedBuyer's
0d30d60d180d
Balanced
Balanced market
30 Days
Avg. time on market
This is a Balanced Market. Homes are selling at a moderate pace.
Flood & Climate Risk
Noise Levels

Ready to Take the Next Step?
Get expert support from a local agent today.
call
(800)-330-9306Available 9AM - 7PM
Similar Homes You Might Like
Based on price, location, and features
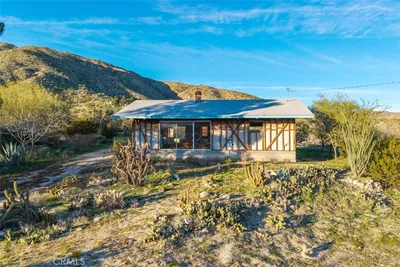
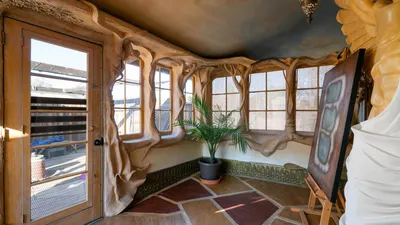
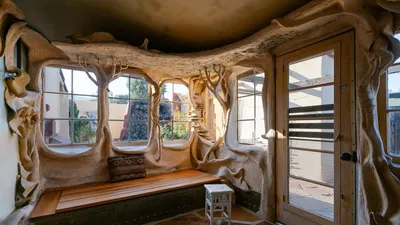
Recently Sold

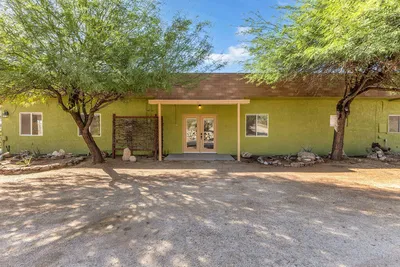
$534,000
3 bd | 3 ba | 2,120 sqft