1 / 68
NEW 18 HRS AGO
OPEN SUNDAY, 8PM - 11PM
$1,749,000FOR SALE
3 beds · 2 baths · 2,032 sqft
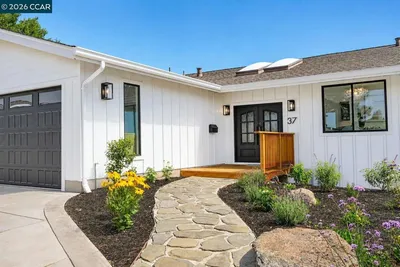
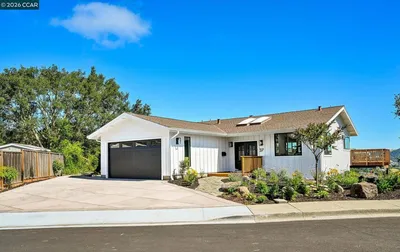
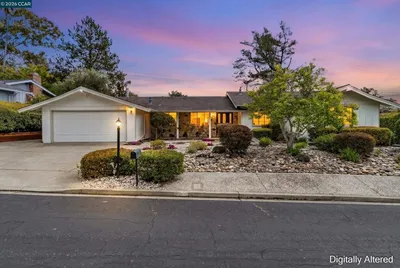
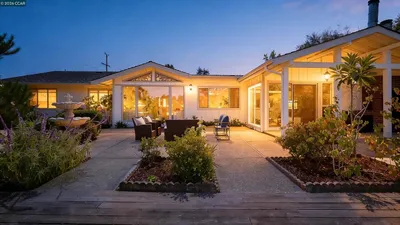
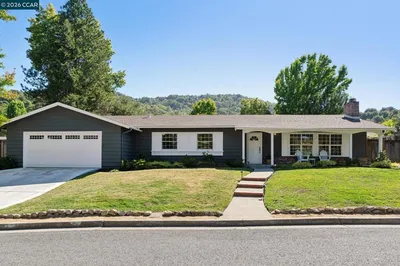
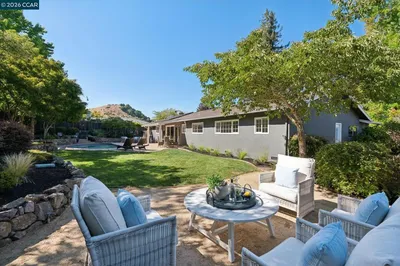
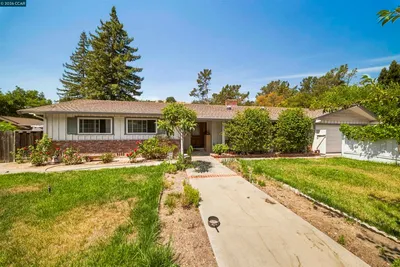
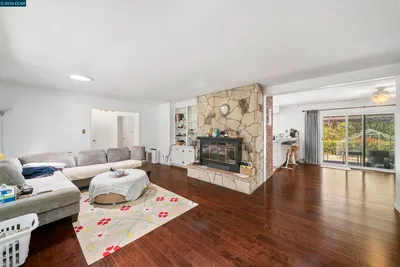
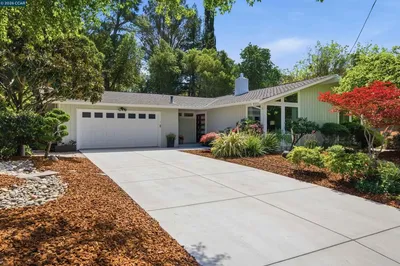
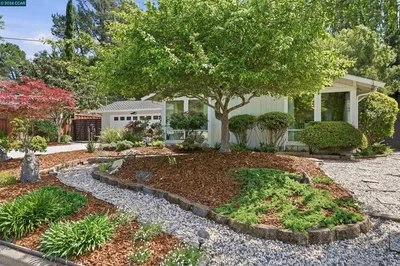
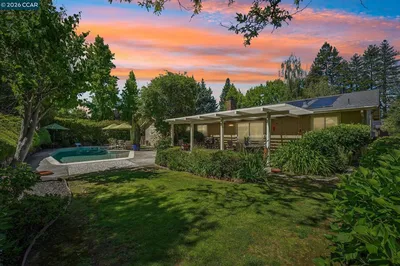
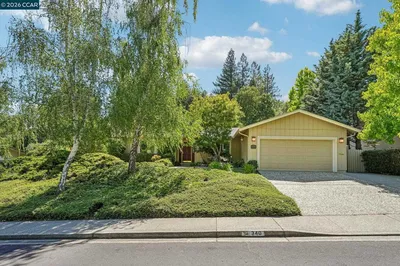
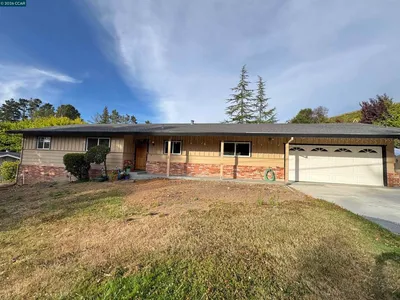
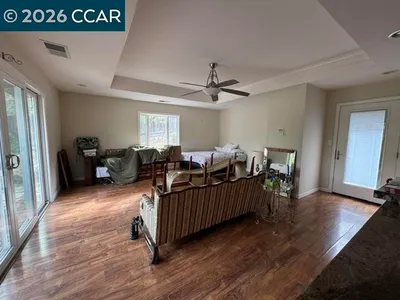
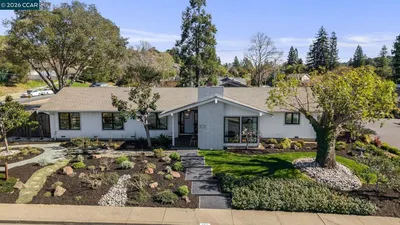
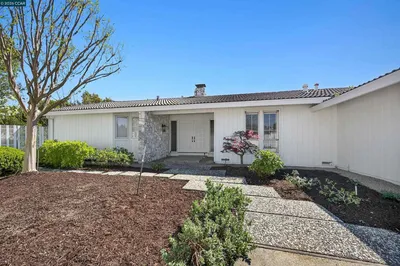
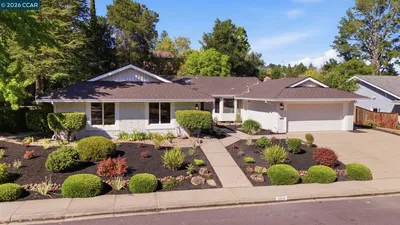
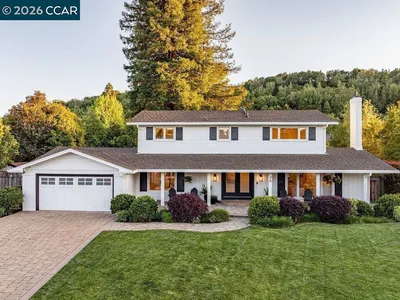
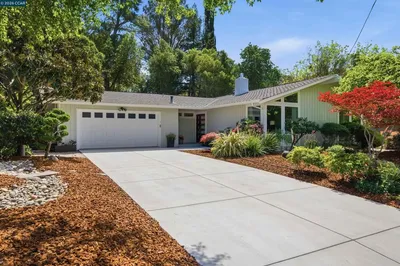
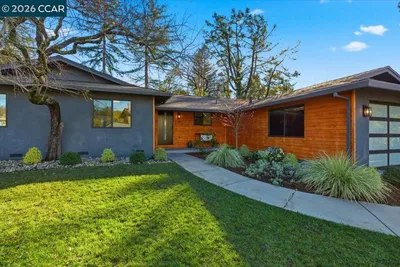
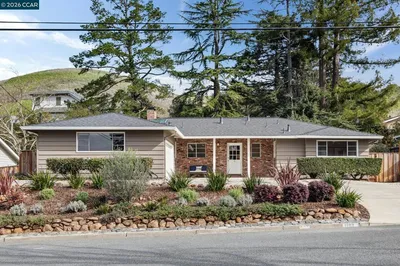
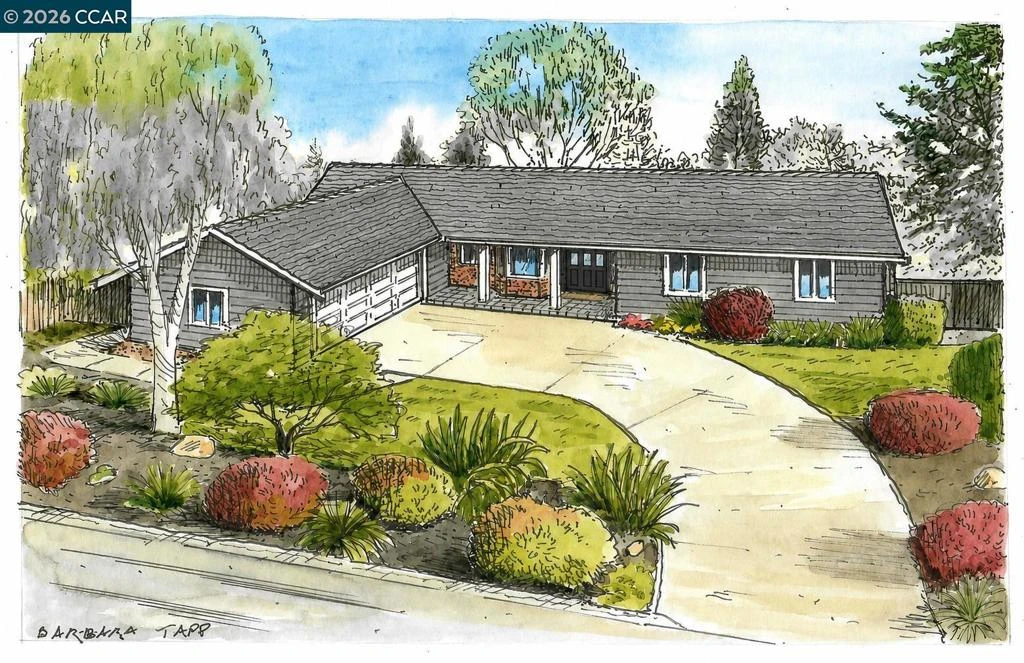
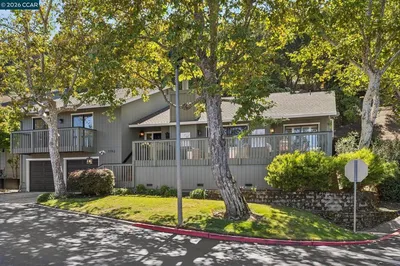
Beautifully refreshed single-level rancher on a spacious 0.23AC lot in one of Moraga's most desirable neighborhoods. Set back from the street behind a curved driveway and colorful mature landscaping, this inviting home offers privacy, functionality, and comfortable everyday living. The thoughtfully designed floor plan features 4 bedrooms, 2.5 updated bathrooms, and multiple living spaces filled with natural light. The spacious galley kitchen offers solid surface countertops, stainless steel appliances, a brand-new refrigerator, stone flooring, and a sunny breakfast area with a bay window overlooking the beautifully landscaped front yard. The family room is anchored by a brick fireplace and opens directly to the backyard through sliding glass doors, while the living room features built-in shelving, expansive windows, and abundant natural light. The dining room also enjoys direct access to the backyard, creating an easy flow for indoor-outdoor entertaining. The primary suite includes dual closets and an updated en-suite bathroom with double vanities. Outside, enjoy colorful gardens, raised planting beds, a spacious flat backyard for play and entertaining, and plenty of room to garden, relax, and enjoy the California lifestyle. Close to Moraga's award-winning schools, parks, trails, shopping, and community amenities.
Bedrooms
4
Bathrooms
3
Square Feet
2,092
Lot Size
10,000 sqft
Year Built
1967
Property Type
Single Family Residence
Days on Market
6
HOA Fee
N/A
Garage Total
2
MLS #
41137835
Interior Features
Eat In Kitchen
Flooring
Carpet, Stone, Wood
Fireplace
Family Room
Appliances
Gas Water Heater
Cooling
Central Air
Heating
Forced Air
Patio & Porch
Patio
Construction
Brick, Wood Siding
Roof
Shingle
| Rating | School Name |
|---|---|
10 | Camino Pablo Elementary Elementary School |
10 | Joaquin Moraga Intermediate Middle School |
N/A | The Saklan School Private School |
10 | Miramonte High High School |
6 | Skyline High High School |

Curious what your home is worth? Get a free valuation.
Based on price, location, and features